


 Street View
4751 Pleasant Oak Dr
4751 Pleasant Oak Dr, Fort Collins, CO 80525
Rate 4751 Pleasant Oak Dr

Stories
-

Units
51

Available Units For Sale
6

Unit Types
2bd

Built Year
2014

HOA Fees
$250-503/mo
About
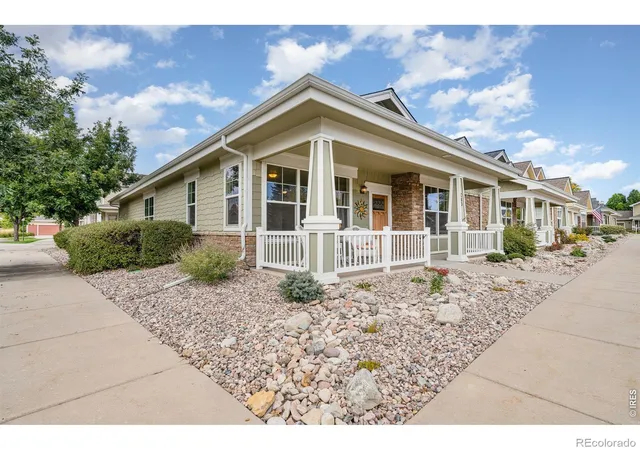
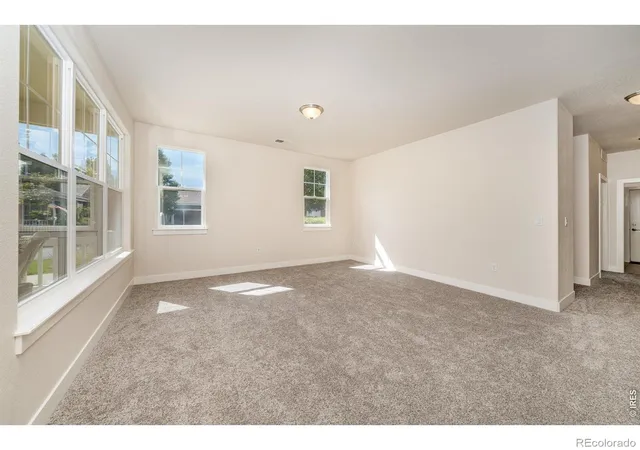
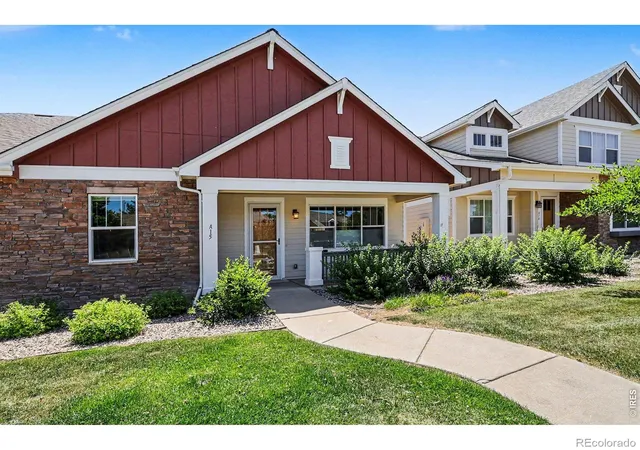
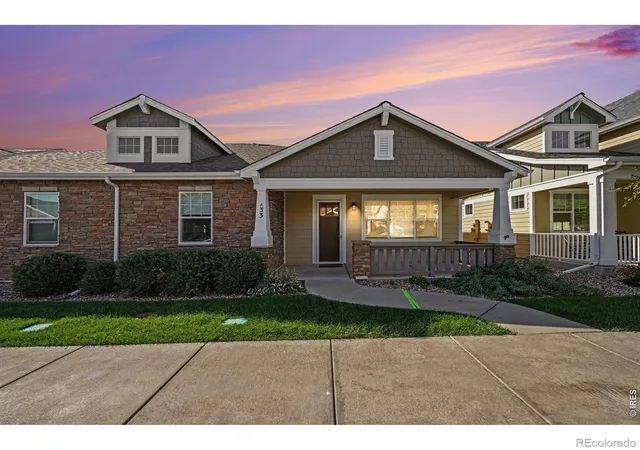
MacKenzie Place is a small-scale cottage community in Fort Collins built in 2014 that caters to active adults aged 55 and over. The development is composed of attached single- and two-story cottages that typically contain two-bedroom floorplans with bonus lofts or offices in some units. Residences emphasize accessible, low-maintenance living: main-floor primary suites, stepless entry showers or step-in showers with grab bars, wide doors, vaulted ceilings, open kitchen layouts with islands and granite counters, walk-in closets, and features such as central vacuum, smart thermostats and pantry storage. Many cottages include attached two-car garages, private patios, and attic storage; a few units have elevators or stair lifts to facilitate second-floor access. Exterior qualities include landscaped, scenic streets and shared outdoor seating; a community spa/hot tub and a clubhouse across the street provide social space and programming. The community maintains health-and-safety systems such as emergency call/medical alert devices and fire, smoke and CO alarms. Located near retail, transit stops, medical facilities and I-25 access, MacKenzie Place positions residents close to neighborhood services while delivering maintenance-light, socially oriented senior living.
HOA Management
MacKenzie Place
HOA Fees
$250/ Monthly
MacKenzie Place Condominiums
HOA Fees
$275/ Monthly
Amenities
 Amenities and services may be covered by one or multiple associations and service providers.
 Business Center
 Fitness Center
 Pool
Pool
 Storage
 Clubhouse
Elevator(s)
Park
Sauna
Spa/Hot Tub
Trail(s)
Disclaimer: Amenities are based on third-party information and may vary; buyers must independently verify all amenities, as information is deemed reliable but not guaranteed.
Available Units
Floor
(6 Units)


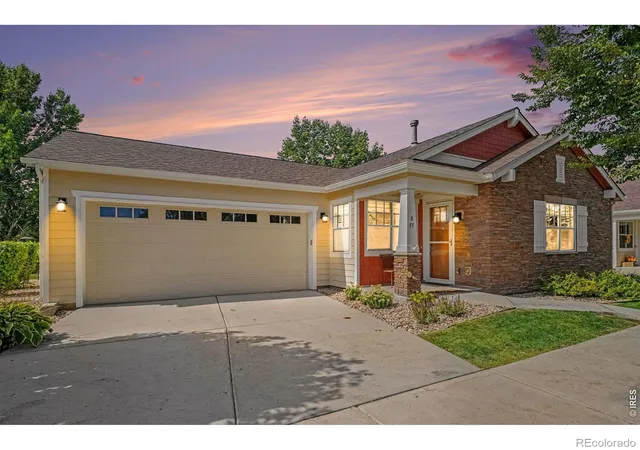
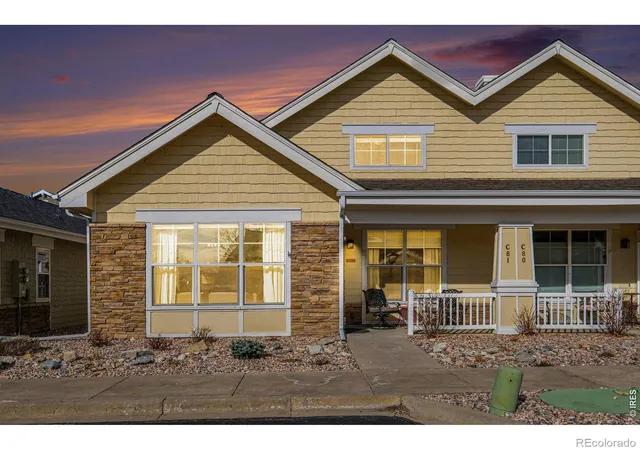
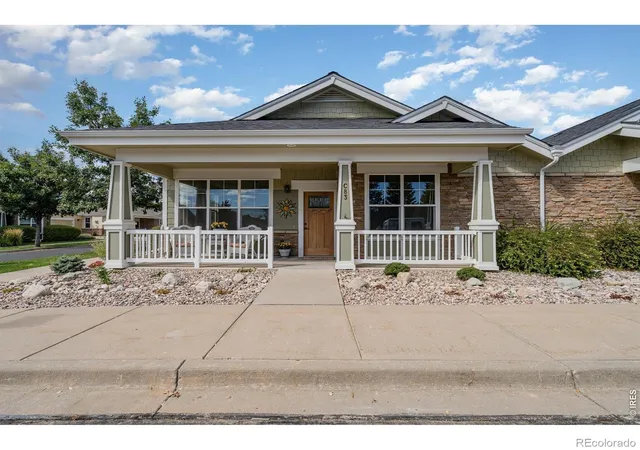
Building Features
Interior
Interior Features
Central Vacuum
Eat In Kitchen
Five Piece Bath
Kitchen Island
No Stairs
Open Floorplan
Pantry
Primary Suite
Smart Thermostat
Vaulted Ceiling(s)
Walk In Closet(s)
Flooring
Carpet
Laminate
Linoleum
Tile
Vinyl
Wood
Heating
Forced Air
Natural Gas
Cooling
Ceiling Fan(s)
Central Air
Appliances
Dishwasher
Disposal
Dryer
Freezer
Microwave
Oven
Refrigerator
Self Cleaning Oven
Washer
Amenities & Parking
Other Features
Parking Features
Garage
Oversized
Exterior Amenities
Spa/hot Tub
Disclaimer: Unit Features may vary by unit; buyers must independently verify all features. Information is deemed reliable but not guaranteed
- Home
- Homes For Sale
- Colorado
- Fort Collins
- 4751 Pleasant Oak Dr
Frequently Asked Questions
How many units are for sale at 4751 Pleasant Oak Dr?

How much does a condo at 4751 Pleasant Oak Dr cost?
What are the HOA fees at 4751 Pleasant Oak Dr?
What bedroom options are available in 4751 Pleasant Oak Dr?