 Overview
 Available Units
 Unit Features
 Getting Around
 Nearby Buildings
 Street View
4753 Wild Iris Dr
4753 Wild Iris Dr, Myrtle Beach, SC 29577
Rate 4753 Wild Iris Dr

Stories
-

Units
14

Available Units For Sale
2

Unit Types
1bd

Built Year
1996

HOA Fees
N/A
About
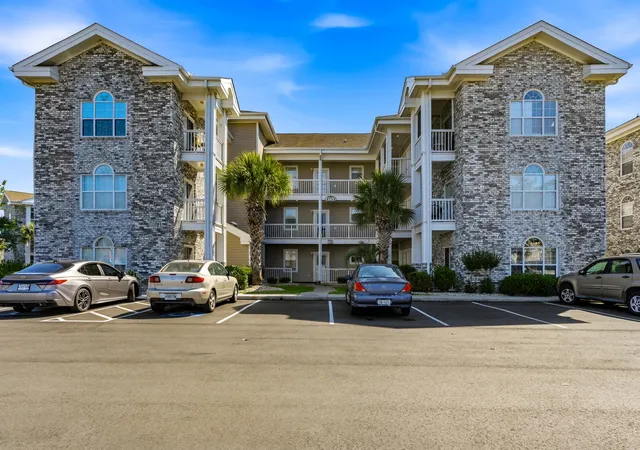
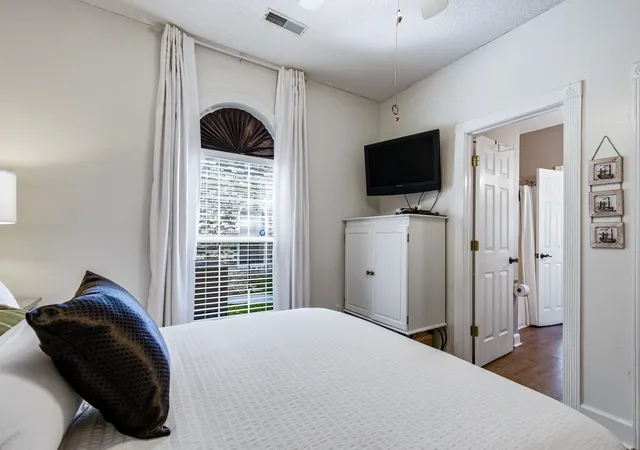
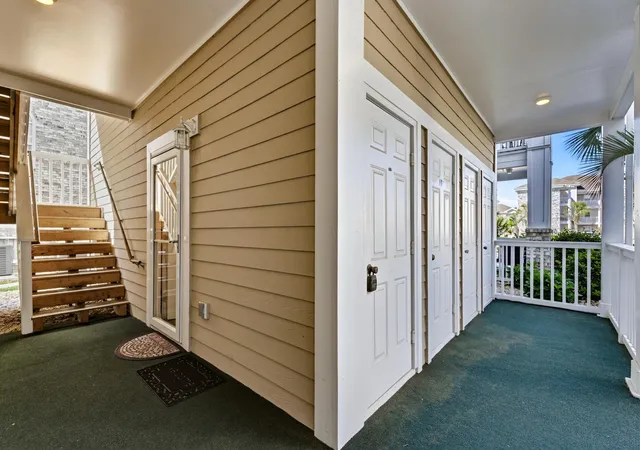
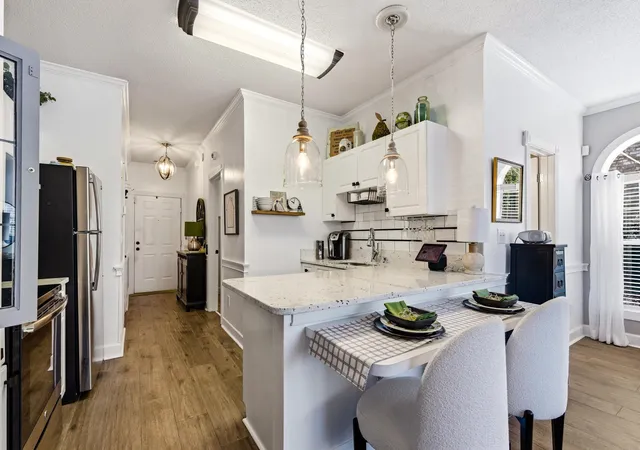
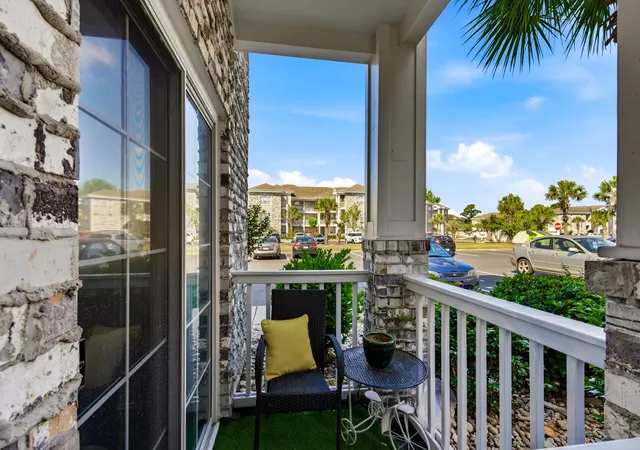
Magnolia Place is a low-rise, garden-style condominium community developed in 1996 within the Myrtlewood Golf Course area of Myrtle Beach. Buildings rise three stories and are finished in traditional grey brick with landscaped sidewalks, courtyards and multiple pool settings. Units are primarily one-bedroom floorplans (with some two-bedroom variations noted in listings) arranged for light and cross-ventilation; many units are end-positions or corner homes with windows on multiple sides, vaulted ceilings in select units, and private screened or open balconies/patios. Interiors typically include open living/dining layouts, breakfast bars or kitchen islands, solid-surface counters, stainless appliances, tiled wet areas, laminate or vinyl plank flooring in living spaces, carpeted bedrooms, walk-in closets, and in-unit washer/dryer connections in many homes. Common building features: elevators, covered entries, exterior storage closets, accessible routes, and exterior irrigation. Community amenities center on easy outdoor living: multiple pools, walking paths, and proximity to golf course landscaping. Parking is surface-level; some units offer ground-floor access. Pet and rental rules vary by building but several listings emphasize long-term residential occupancy—short-term weekly rentals are generally restricted. The development’s central Myrtle Beach address places it within a few miles of the Atlantic shoreline, Broadway at the Beach, medical centers, shopping and restaurants, supporting a casual coastal lifestyle with strong access to recreation and services.
Available Units
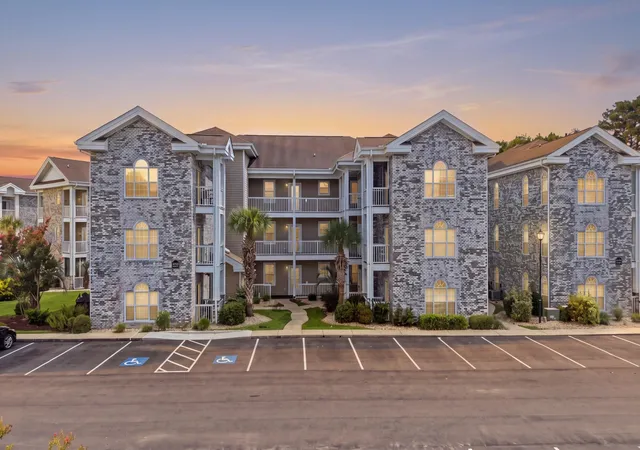

Building Features
Interior
Interior Features
Bathtub
Bedroom On Main Level
Breakfast Bar
Ceiling Fans
Elevator
Entrance Foyer
Furnished
High Speed Internet
Kitchen Island
Linen Closet
Main Level Primary
Separate Shower
Solid Surface Counters
Split Bedrooms
Stainless Steel Appliances
Tub Shower
Vanity
Vaulted Ceilings
Walk In Closets
Window Treatments
Flooring
Carpet
Laminate
Luxury Vinyl
Luxury Vinyl Plank
Tile
Vinyl
Heating
Central
Electric
Cooling
Central Air
Appliances
Cooktop
Dishwasher
Disposal
Dryer
Freezer
Microwave
Oven
Range
Range Hood
Refrigerator
Washer
Amenities & Parking
Other Features
Parking Features
Additional Parking
One And One Half Spaces
One Space
Parking Lot
Two Spaces
Exterior Amenities
Balcony
Elevator
Handicap Accessible
Irrigation Sprinklers
Patio
Pool
Porch
Sprinkler Irrigation
Storage
Disclaimer: Unit Features may vary by unit; buyers must independently verify all features. Information is deemed reliable but not guaranteed
Nearby Buildings


- Home
- Homes For Sale
- South Carolina
- Myrtle Beach
- 4753 Wild Iris Dr
Frequently Asked Questions
How many units are for sale at 4753 Wild Iris Dr?

How much does a condo at 4753 Wild Iris Dr cost?
What bedroom options are available in 4753 Wild Iris Dr?