 Overview
 HOA
 Available Units
 Unit Features
 Getting Around
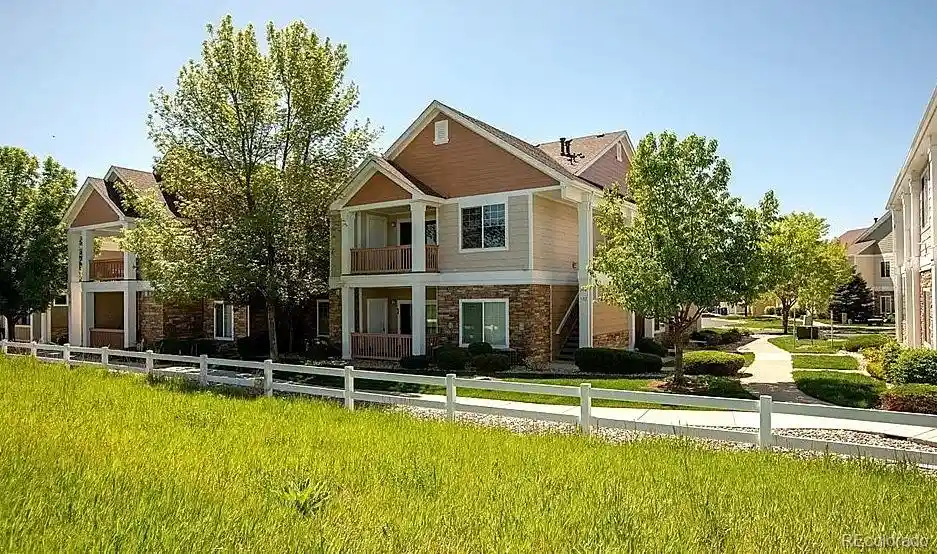
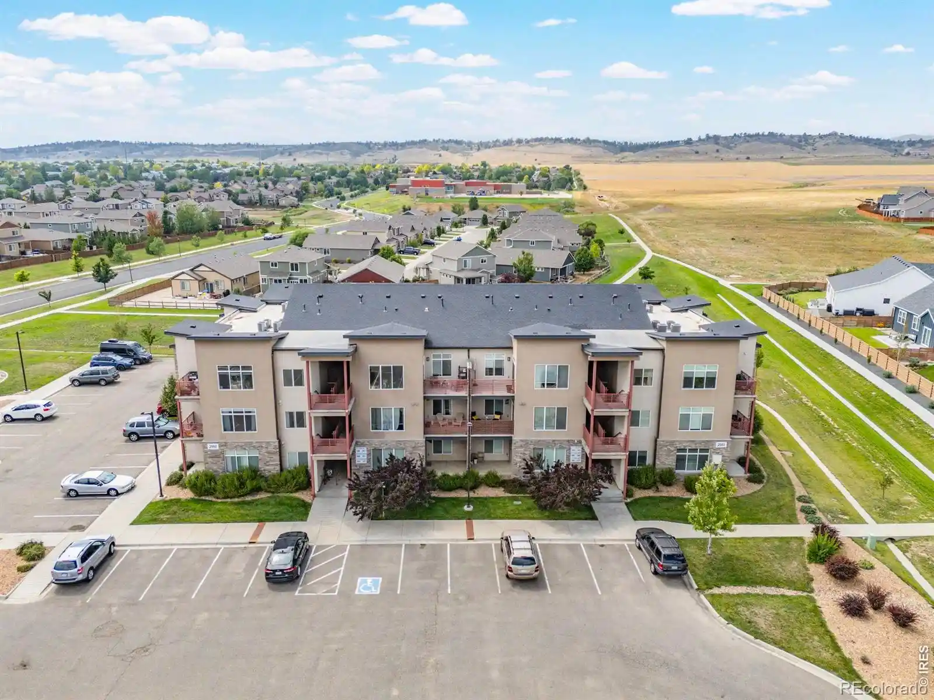
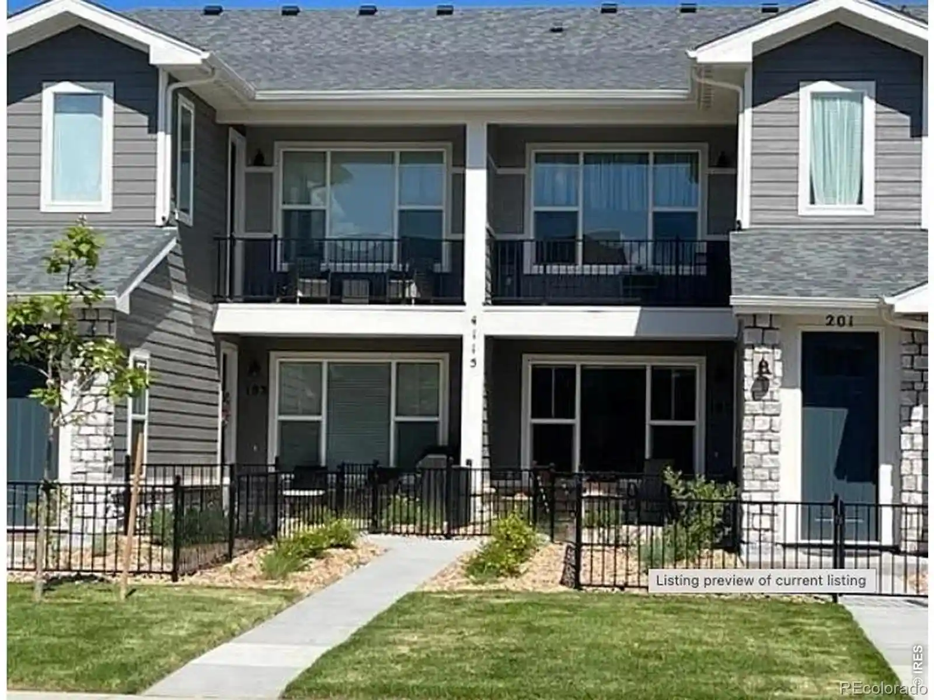
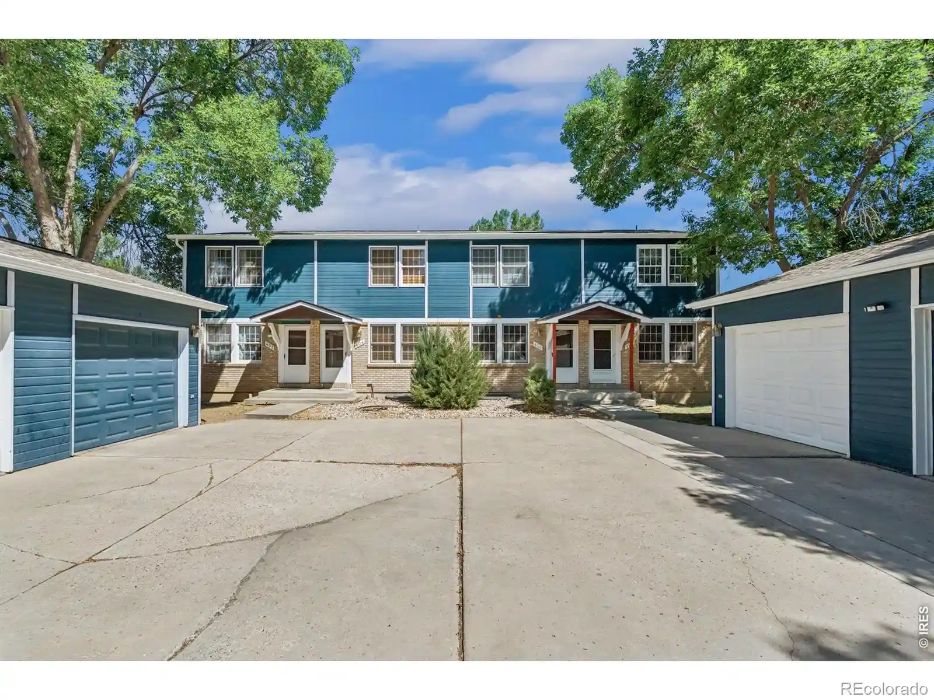
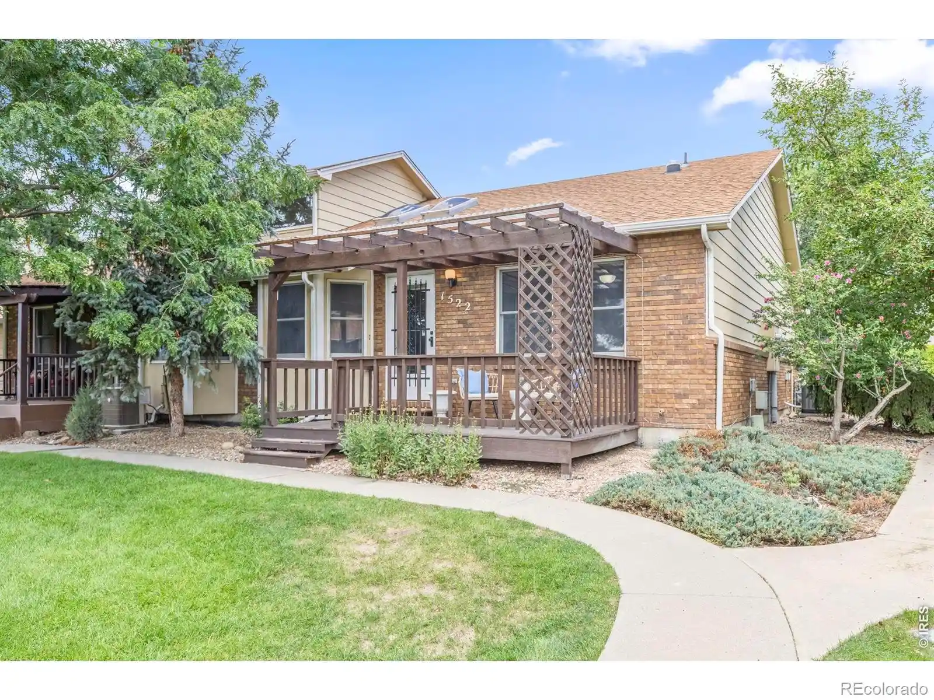
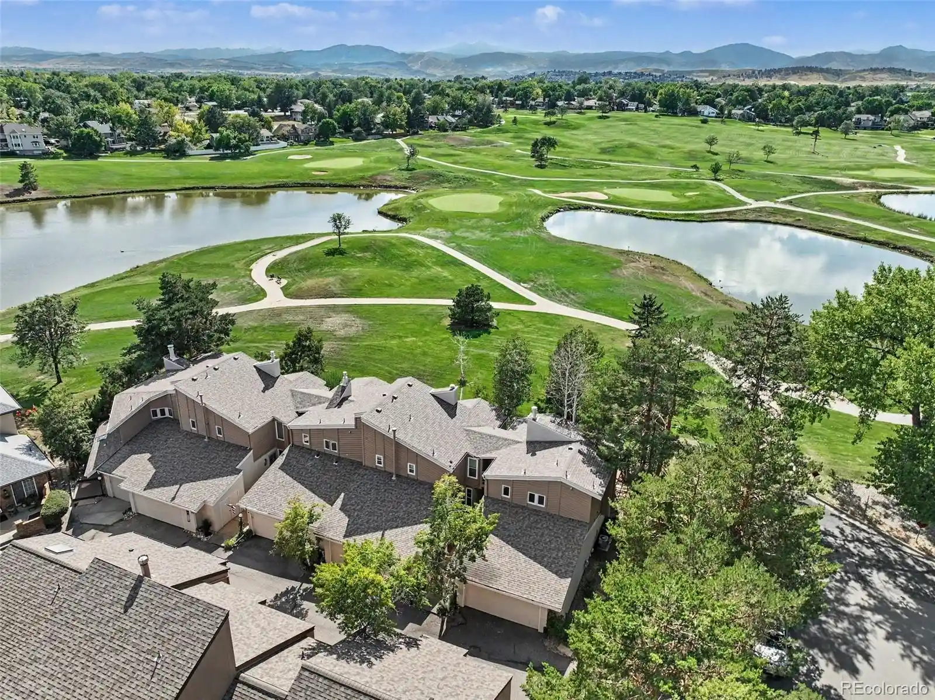
 Nearby Buildings
 Street View
4780 Hahns Peak Dr
4780 Hahns Peak Dr, Loveland, CO 80538
Rate 4780 Hahns Peak Dr

Stories
-

Units
9

Available Units For Sale
1

Unit Types
1bd

Built Year
2020

HOA Fees
$270-449/mo
About
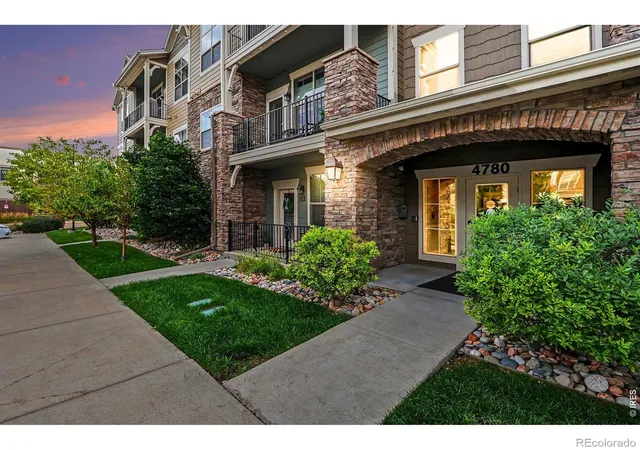
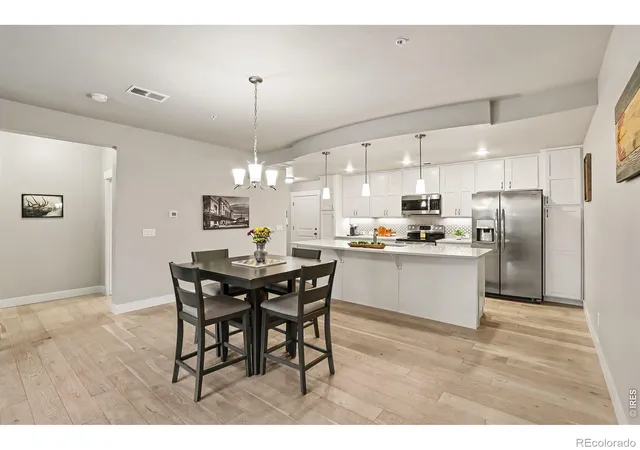
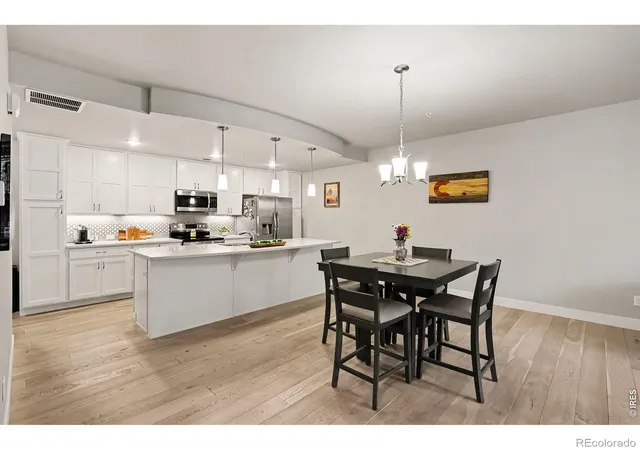
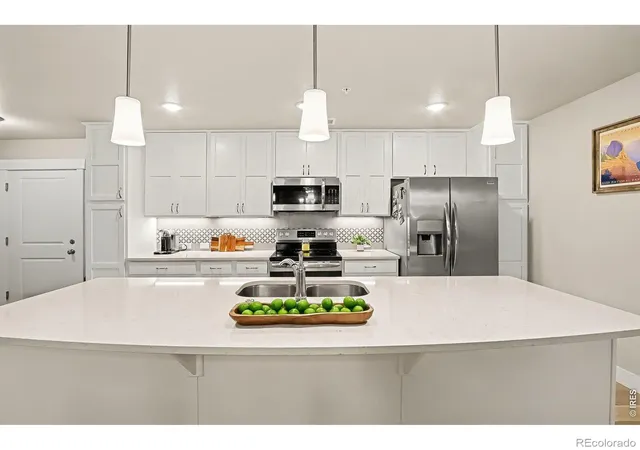
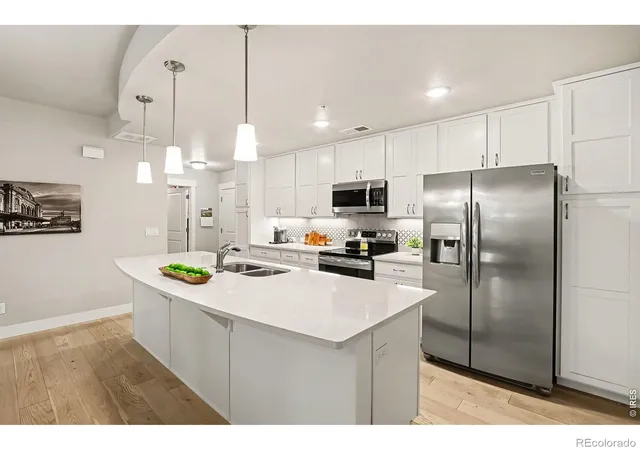
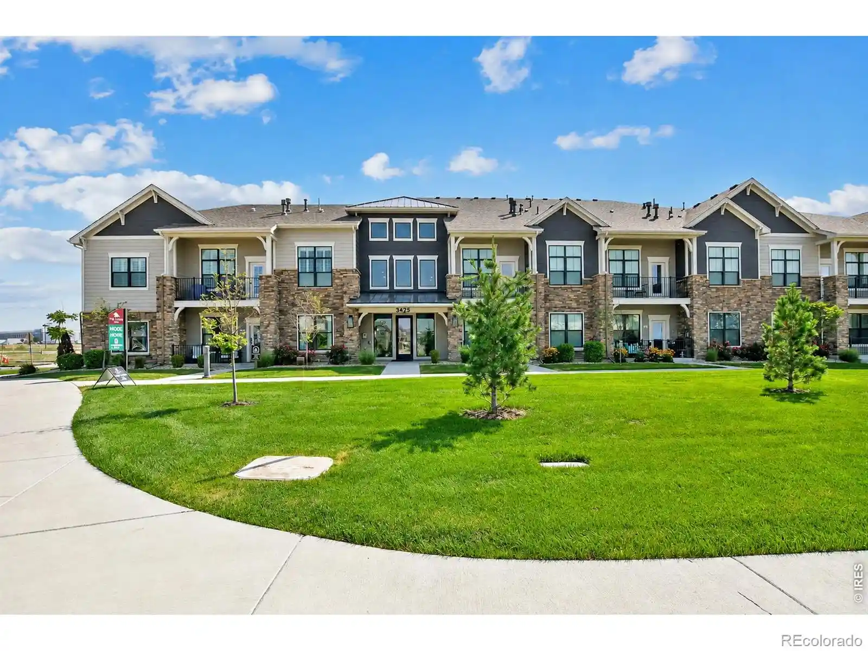
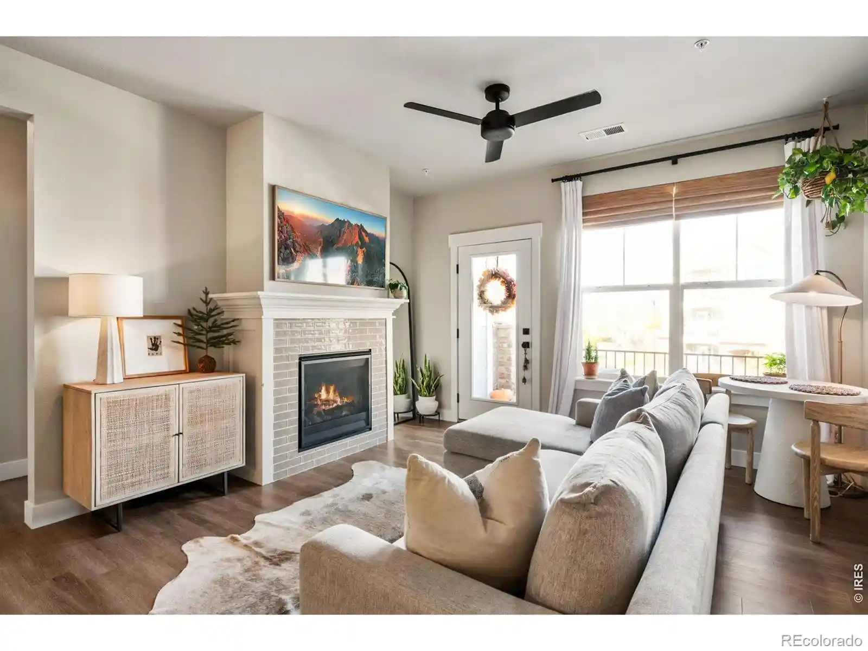
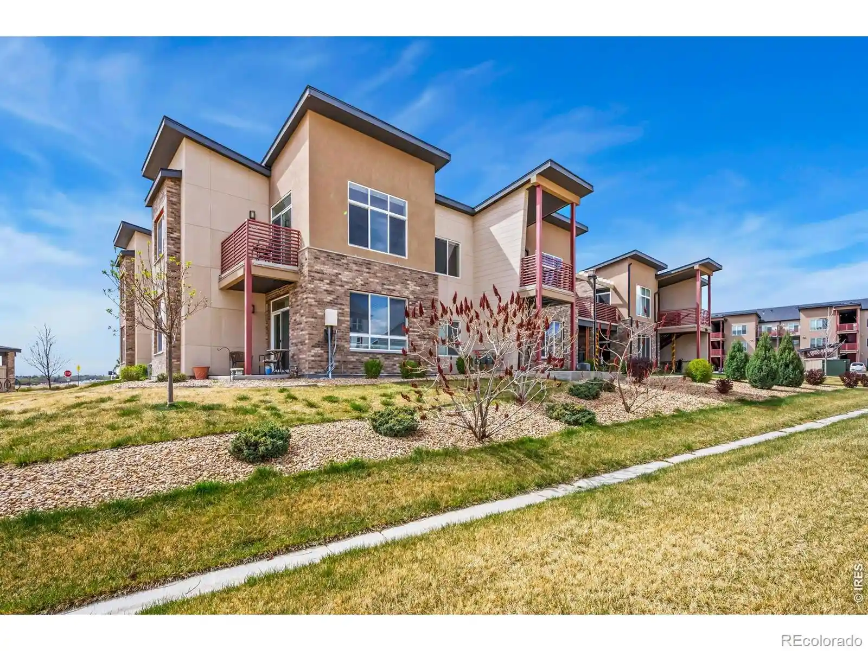
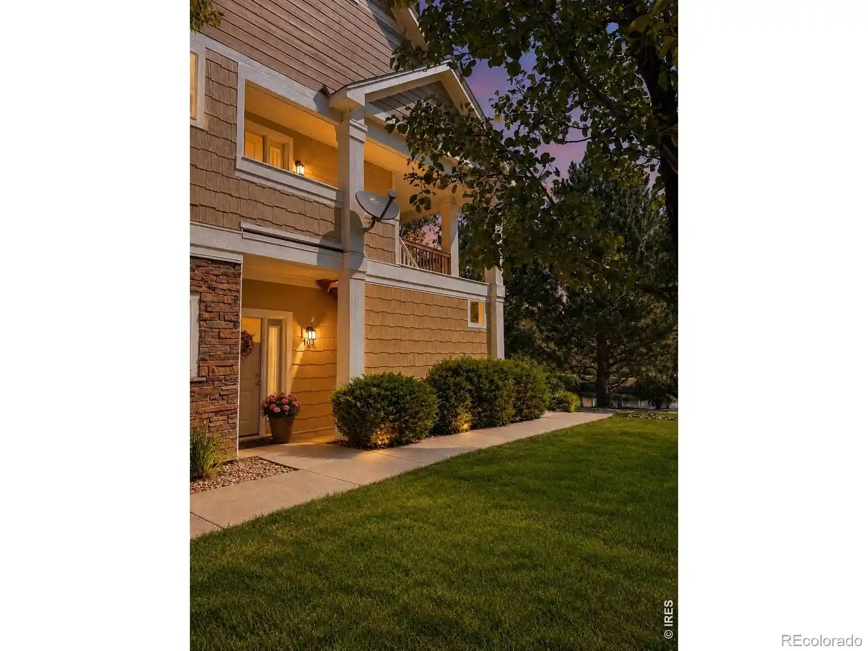
The Flats at Centerra is a low-rise, multiunit condominium community completed in 2020 that blends contemporary interior finishes with a rustic craftsman exterior. Buildings are elevator-served with secured entry and incorporate single-level one-bedroom layouts alongside larger multi-bedroom residences in some stacks, all designed for accessible, lock-and-leave living. Interior features commonly include open floorplans with vaulted ceilings, eat-in kitchens centered on generous islands, quartz counters, pantry space, smart thermostats, walk-in closets, and durable hardwood and tile flooring; select units show gas fireplaces and high-efficiency mechanicals such as A/C, high-efficiency furnaces, and tankless water heaters. Exterior and communal provisions emphasize convenience: private balconies, oversized detached garages or attached parking within the building perimeter, and elevator access for upper floors. Shared amenities are focused on everyday recreation and gatherings, including a planned clubhouse with reservable event space, a fitness room, and outdoor entertainment areas, plus nearby pedestrian trails and lakes within the Centerra master plan. The development sits in Loveland with easy commuter access to I-25 and proximate retail, grocery, and dining, positioning the property for buyers who want maintenance-light ownership with modern finishes and immediate neighborhood conveniences.
HOA Management
Flats at Centerra
HOA Fees
$387/ Monthly
T Square Property Management
HOA Fees
$449/ Monthly
Amenities
 Amenities and services may be covered by one or multiple associations and service providers.
Fitness Center
 Fitness Center
Storage
 Storage
Clubhouse
 Clubhouse
Elevator(s)
Park
Parking
Security
Trail(s)
Disclaimer: Amenities are based on third-party information and may vary; buyers must independently verify all amenities, as information is deemed reliable but not guaranteed.
Available Units

Building Features
Interior
Interior Features
Ceiling Fan(s)
Eat In Kitchen
Elevator
Entrance Foyer
High Ceilings
Kitchen Island
No Stairs
Open Floorplan
Pantry
Primary Suite
Quartz Counters
Smart Thermostat
Smoke Free
Solid Surface Counters
Vaulted Ceiling(s)
Walk In Closet(s)
Flooring
Carpet
Laminate
Tile
Wood
Heating
Forced Air
Natural Gas
Cooling
Ceiling Fan(s)
Central Air
Appliances
Dishwasher
Disposal
Dryer
Microwave
Oven
Range
Refrigerator
Self Cleaning Oven
Tankless Water Heater
Washer
Amenities & Parking
Other Features
Parking Features
Concrete
Dry Walled
Insulated Garage
Oversized
Exterior Amenities
Balcony
Elevator
Lighting
Disclaimer: Unit Features may vary by unit; buyers must independently verify all features. Information is deemed reliable but not guaranteed
Nearby Buildings
- Home
- Homes For Sale
- Colorado
- Loveland
- 4780 Hahns Peak Dr
Frequently Asked Questions
How many units are for sale at 4780 Hahns Peak Dr?

How much does a condo at 4780 Hahns Peak Dr cost?
What are the HOA fees at 4780 Hahns Peak Dr?
What bedroom options are available in 4780 Hahns Peak Dr?