 Overview
 Available Units
 Unit Features
 Getting Around
 Nearby Buildings
 Street View
48 Hendricks Isle
48 Hendricks Isle, North Lauderdale, FL 33301
Rate 48 Hendricks Isle

Stories
5

Units
9

Available Units For Sale
1

Unit Types
3bd

Built Year
2006

HOA Fees
N/A
About
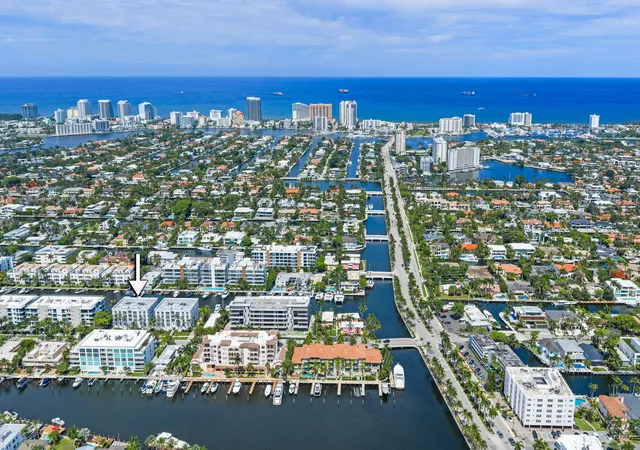
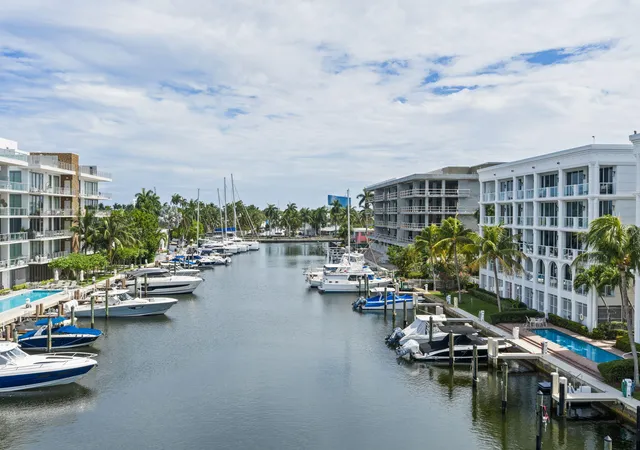
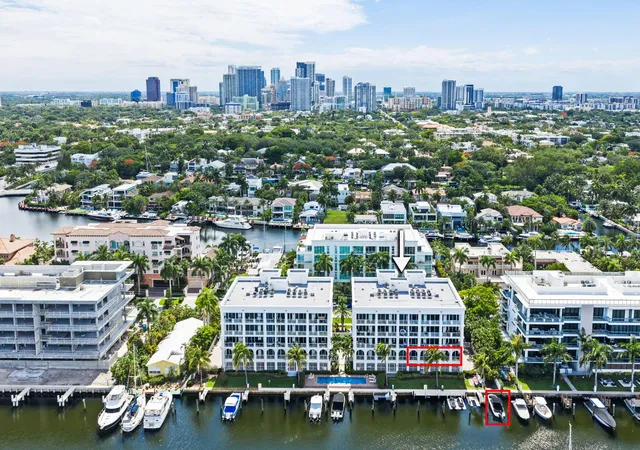
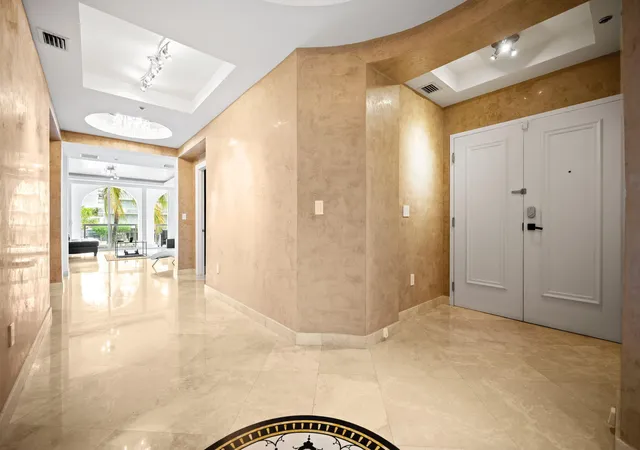
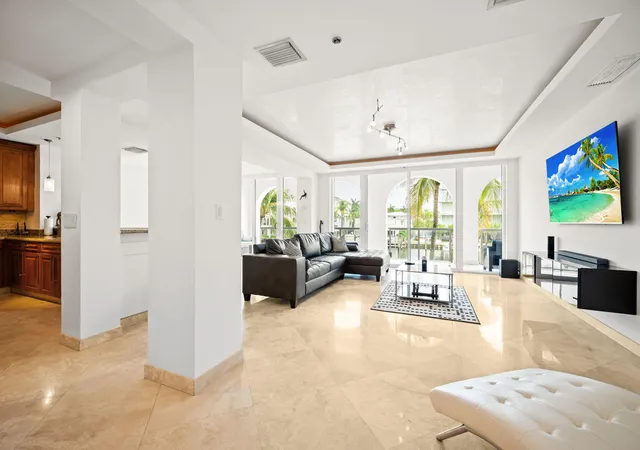
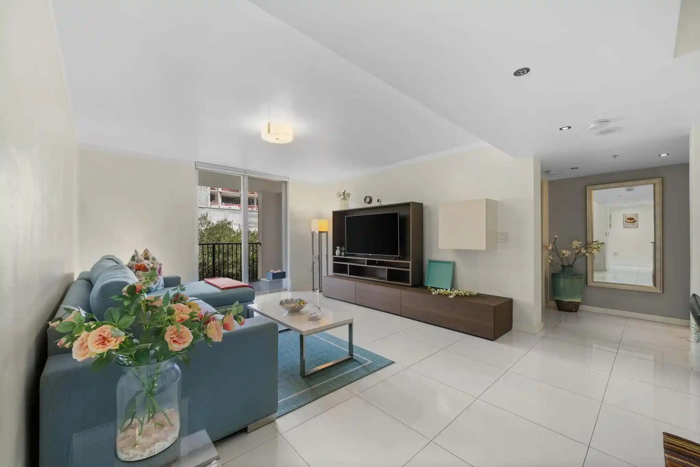
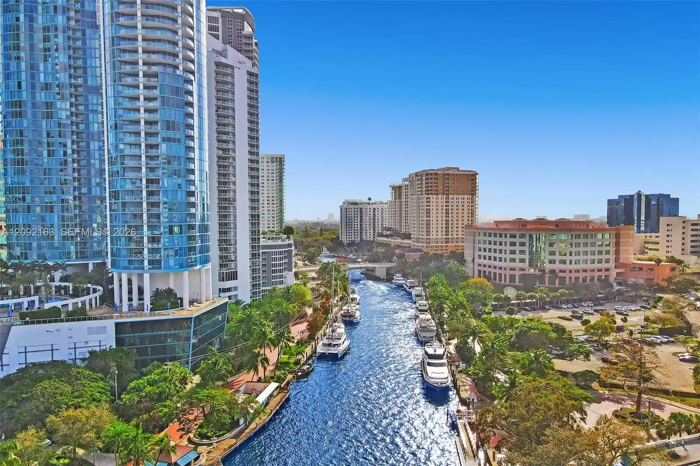
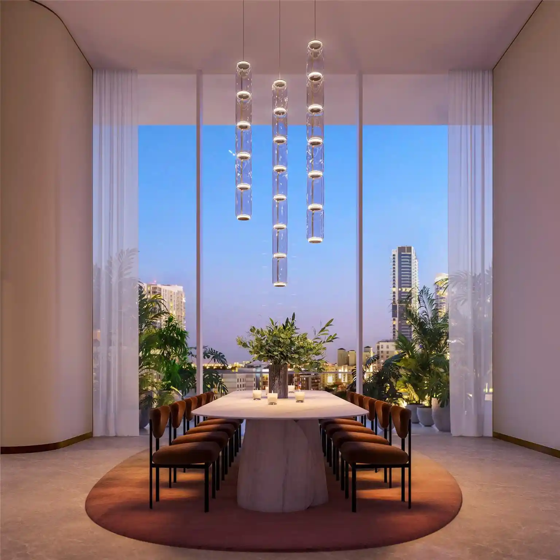
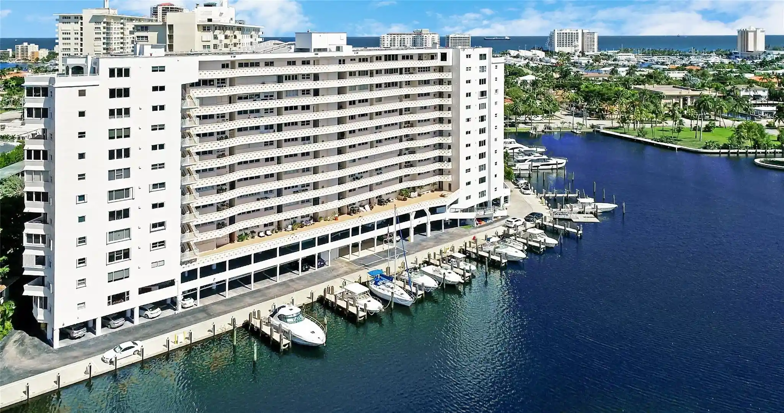
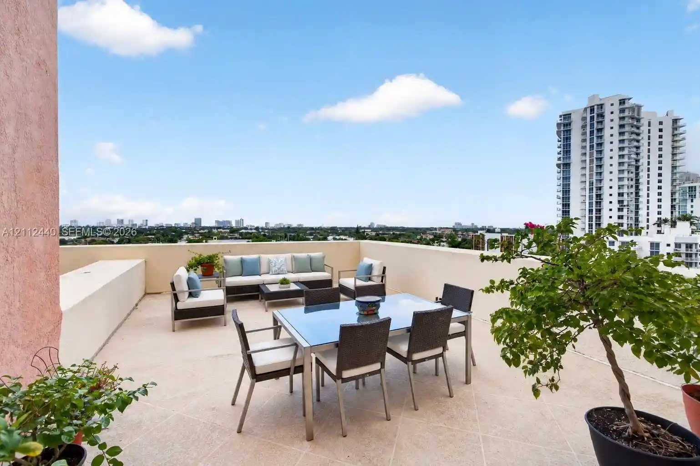
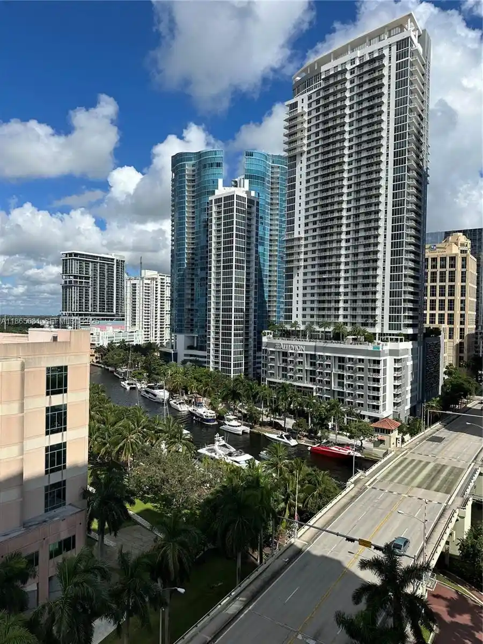
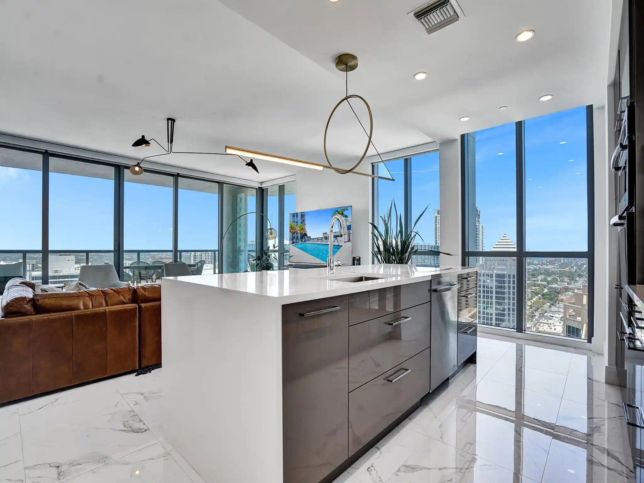
A low-rise waterfront condominium completed in 2006, the community rises five stories and is composed primarily of spacious three-bedroom residences. Architecture favors contemporary coastal lines with expansive glass on water-facing elevations and private balconies that extend living areas outdoors. Units typically feature open-plan living and dining rooms, high ceilings, floor-to-ceiling windows or sliding glass doors, generous master suites with walk-in closets and substantial master baths, dual-sink and soaking/jetted tubs, dedicated laundry/utility rooms, and built-in storage throughout. Common areas emphasize marina-oriented living: a heated waterside pool and landscaped terrace front the canal, while a private dock with deeded deep-water slips (many sized 42–45 feet) and on-slip power stations accommodate large powerboats with unobstructed ocean access. On-site parking includes assigned spaces and covered parking for many residences; elevators serve all levels. Exterior amenities include patios, fenced perimeters, and high-impact security doors. The condo association enforces board approval (credit requirements) and pet limits; some leasing restrictions and HOA policies regarding move-in deposits and included services (cable, internet, water, master insurance) shape ownership responsibilities. Located within walking distance of Las Olas Boulevard and Fort Lauderdale Beach, the building sits in an active waterfront neighborhood offering marina lifestyle, dining, shopping and easy beach access.
Available Units

Building Features
Interior
Interior Features
Bathtub
Bedroom On Main Level
Bidet
Breakfast Area
Breakfast Bar
Builtin Features
Closet Cabinetry
Dining Area
Dual Sinks
Elevator
Entrance Foyer
High Ceilings
Jetted Tub
Living Dining Room
Main Living Area Entry Level
Main Living Area Upper Level
Separate Formal Dining Room
Separate Shower
Soaking Tub
Split Bedrooms
Walk In Closets
Flooring
Carpet
Ceramic Tile
Marble
Tile
Heating
Central
Electric
Heat Pump
Heat Strip
Cooling
Ceiling Fans
Central Air
Electric
Reverse Cycle
Appliances
Built In Oven
Dishwasher
Disposal
Dryer
Electric Range
Electric Water Heater
Ice Maker
Microwave
Oven
Refrigerator
Self Cleaning Oven
Washer
Washer Dryer
Water Heater
Amenities & Parking
Other Features
Parking Features
Assigned
Attached
Covered
Garage
Garage Door Opener
Open
Twoor More Spaces
Underground
Exterior Amenities
Balcony
Fence
None
Outdoor Living Area
Patio
Security High Impact Doors
Disclaimer: Unit Features may vary by unit; buyers must independently verify all features. Information is deemed reliable but not guaranteed
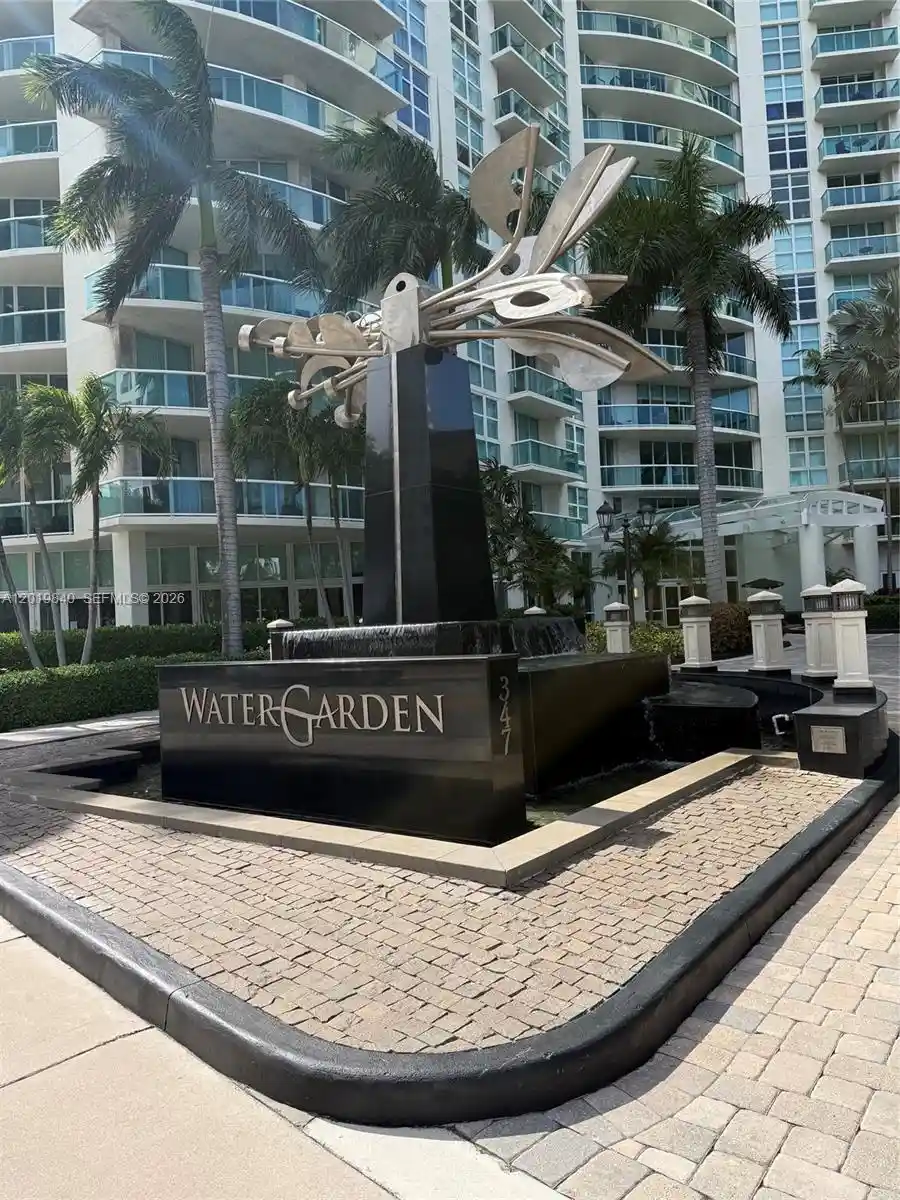
Nearby Buildings
- Home
- Homes For Sale
- Florida
- North Lauderdale
- 48 Hendricks Isle
Frequently Asked Questions
How many units are for sale at 48 Hendricks Isle?

How much does a condo at 48 Hendricks Isle cost?
What bedroom options are available in 48 Hendricks Isle?