 Overview
 HOA
 Available Units
 Unit Features
 Getting Around
 Nearby Buildings
 Street View
480 E Fremont Pl
480 E Fremont Pl, Littleton, CO 80122
Rate 480 E Fremont Pl

Stories
-

Units
18

Available Units For Sale
1

Unit Types
3bd

Built Year
2019

HOA Fees
$20-454/mo
About
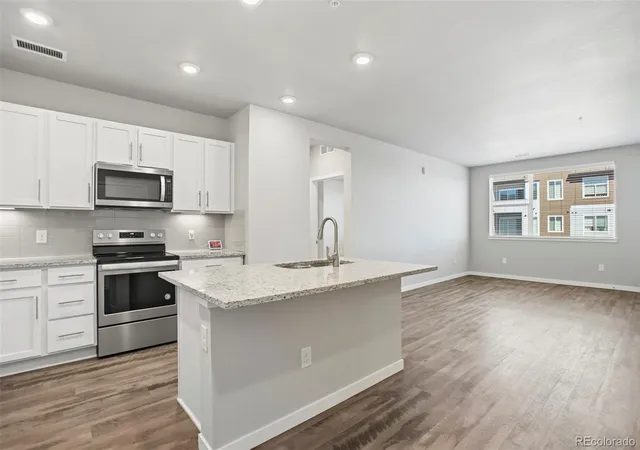
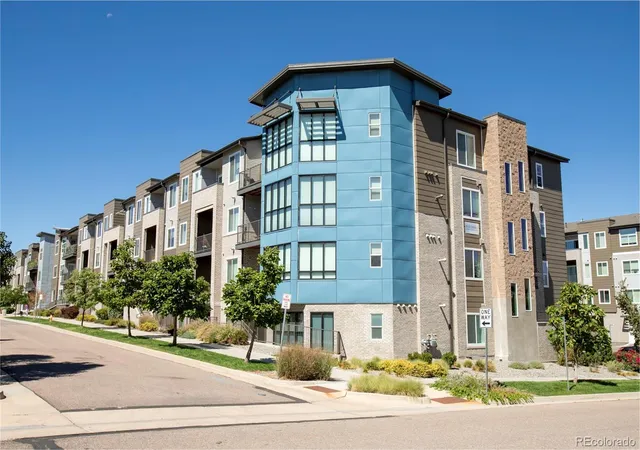
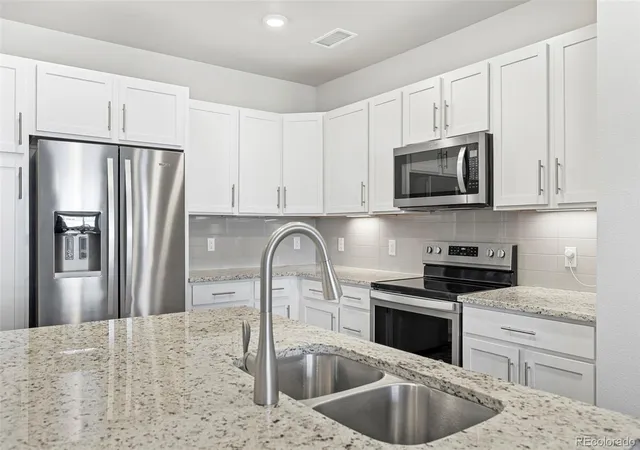
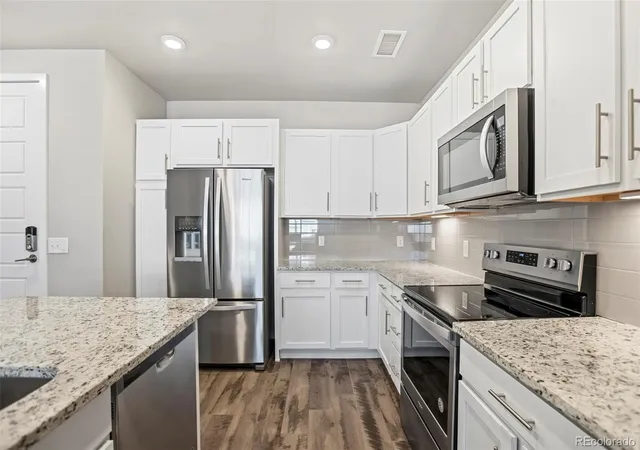
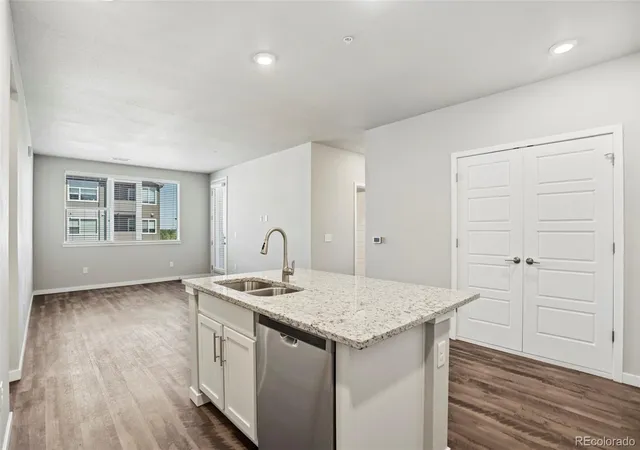
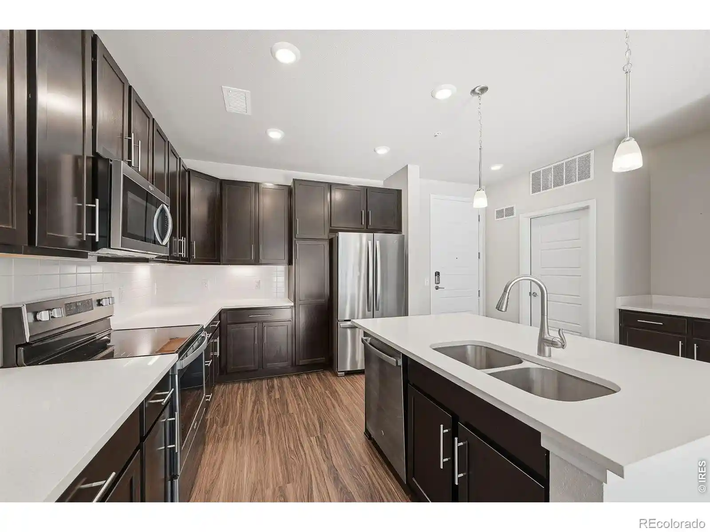
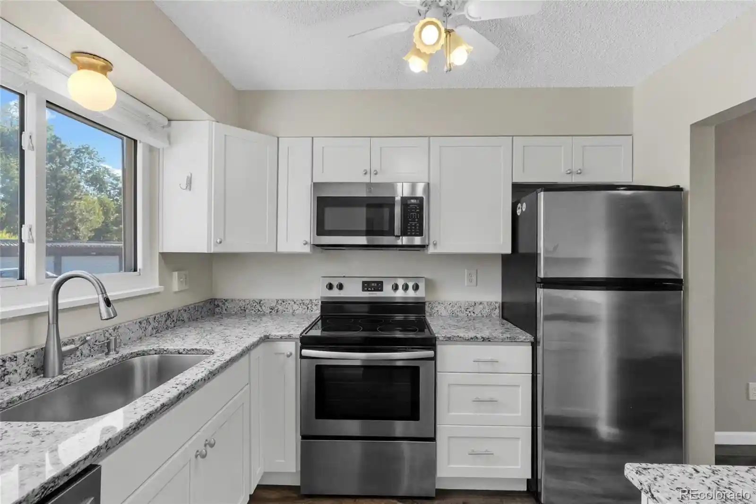
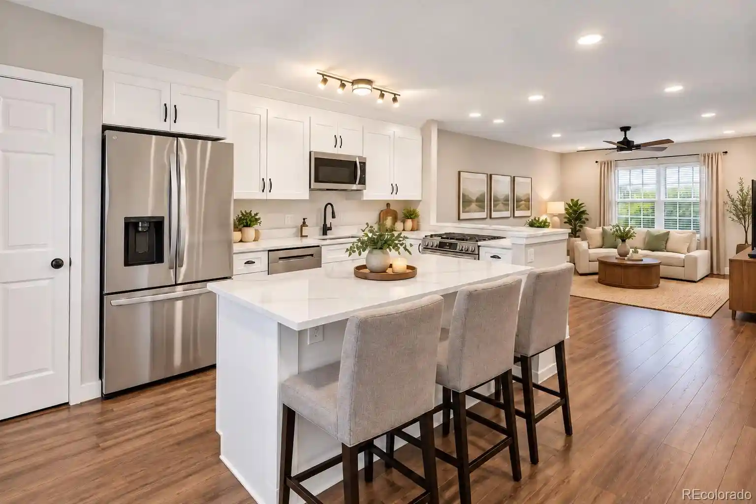
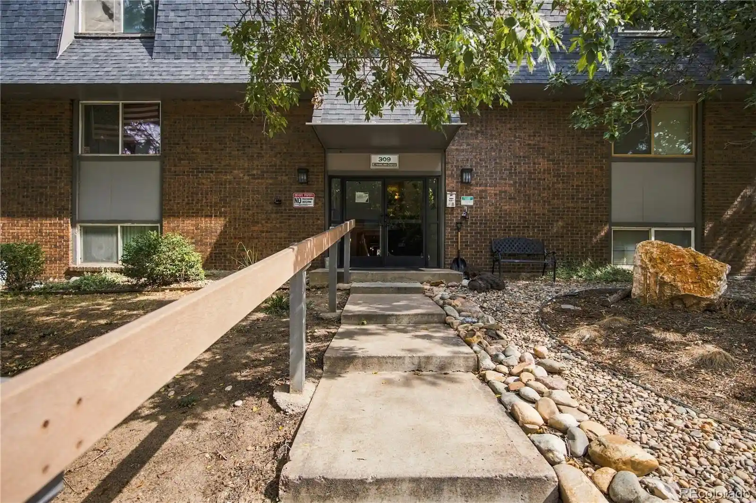
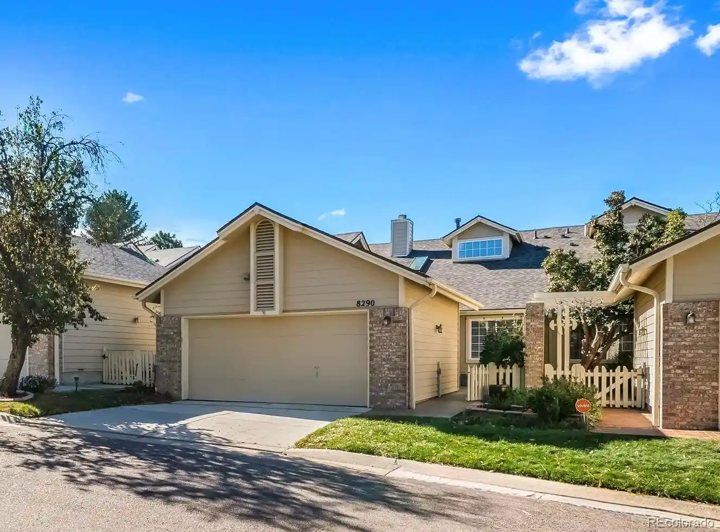
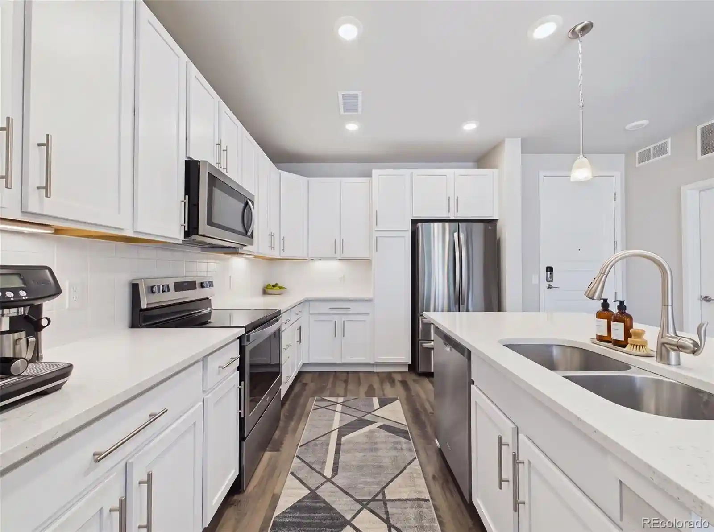
A contemporary low-rise condominium community built in 2019 within the mixed-use Littleton Village development. The building stacks mainly three-bedroom residences arranged over a few stories with elevator access and secure, heated garage parking. Units feature open floorplans, 9–10 foot or vaulted ceilings, large windows for abundant natural light, quartz and granite counters, kitchen islands, walk-in closets, in-unit laundry, smart-home controls, and radon mitigation. Many homes have private outdoor space—balconies or ground-level patios—that face landscaped park areas, a playground, and a dog run. Common areas emphasize resident convenience and social life: a rooftop terrace with grills and a fire pit, a fitness room, and well-lit pathways and lighting around maintenance-free exteriors. Entry is typically secure with elevator access to unit-level foyers; some ground-floor units offer true no-stairs living with direct street or park access. The property sits in a walkable village setting near shops, restaurants, transit connections, Littleton Adventist Hospital, C-470 and DTC access, and recreational destinations such as Chatfield Reservoir. Pet-friendly outdoor amenities, reserved underground parking, and storage lockups round out a low-maintenance suburban-urban lifestyle.
HOA Management
Freemont Place Condo Assoc.
HOA Fees
$420/ Monthly
Fremont Condos c/o Westwind Management HOA
HOA Fees
$422/ Monthly
Amenities
 Amenities and services may be covered by one or multiple associations and service providers.
 Bike Storage
 Fitness Center
 Playground
 Storage
 Elevator(s)
Garden Area
Gated
Park
Parking
Security
Disclaimer: Amenities are based on third-party information and may vary; buyers must independently verify all amenities, as information is deemed reliable but not guaranteed.
Available Units

Building Features
Interior
Interior Features
Built In Features
Ceiling Fan(s)
Eat In Kitchen
Elevator
Granite Counters
High Ceilings
High Speed Internet
Kitchen Island
No Stairs
Open Floorplan
Pantry
Primary Suite
Quartz Counters
Radon Mitigation System
Smart Light(s)
Smart Lights
Smart Thermostat
Smoke Free
Solid Surface Counters
Vaulted Ceiling(s)
Walk In Closet(s)
Wired For Data
Flooring
Carpet
Laminate
Tile
Vinyl
Wood
Heating
Forced Air
Natural Gas
Cooling
Central Air
Appliances
Cooktop
Dishwasher
Disposal
Dryer
Gas Water Heater
Microwave
Oven
Range
Refrigerator
Self Cleaning Oven
Washer
Amenities & Parking
Other Features
Parking Features
Electric Vehicle Charging Station(s)
Exterior Access Door
Heated Garage
Oversized Door
Storage
Underground
Exterior Amenities
Balcony
Barbecue
Dog Run
Elevator
Fire Pit
Gas Grill
Lighting
Playground
Disclaimer: Unit Features may vary by unit; buyers must independently verify all features. Information is deemed reliable but not guaranteed
Nearby Buildings

- Home
- Homes For Sale
- Colorado
- Littleton
- 480 E Fremont Pl
Frequently Asked Questions
How many units are for sale at 480 E Fremont Pl?

How much does a condo at 480 E Fremont Pl cost?
What are the HOA fees at 480 E Fremont Pl?
What bedroom options are available in 480 E Fremont Pl?