 Street View
480 Halstead Ave
480 Halstead Ave, Harrison, NY 10577
Rate 480 Halstead Ave

Stories
6

Units
65

Available Units For Sale
3

Unit Types
1bd

Built Year
1968

HOA Fees
N/A
About
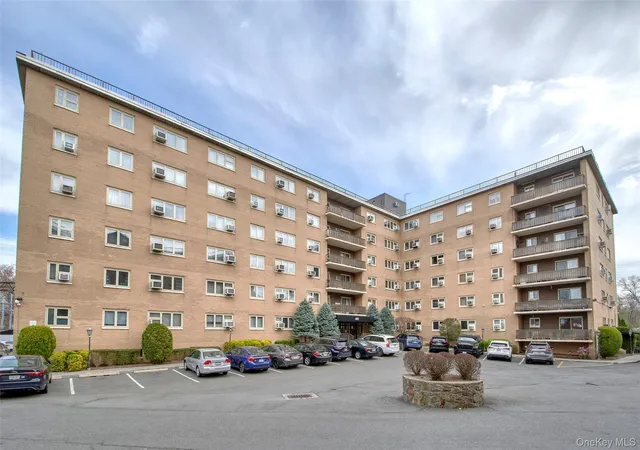
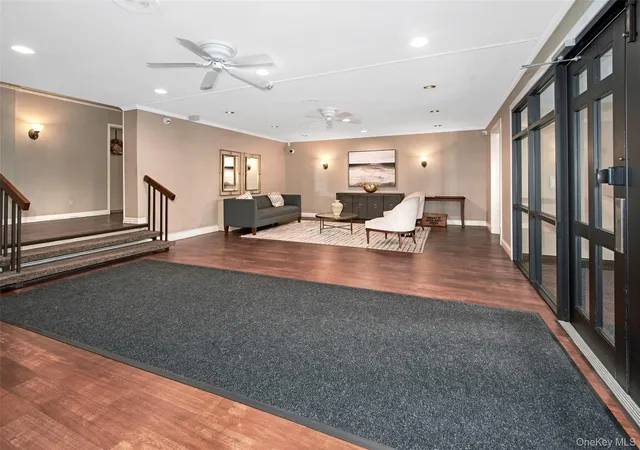
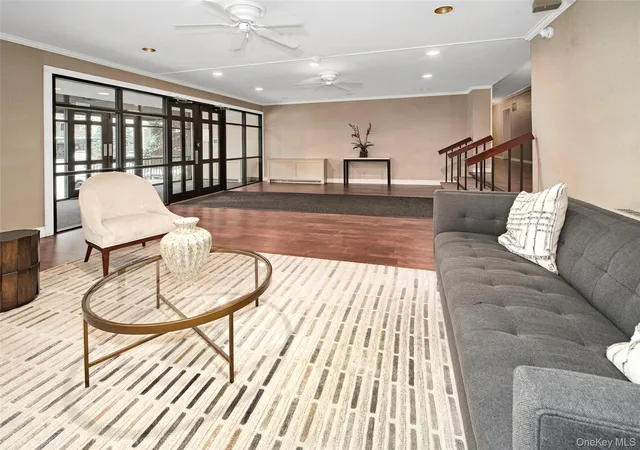
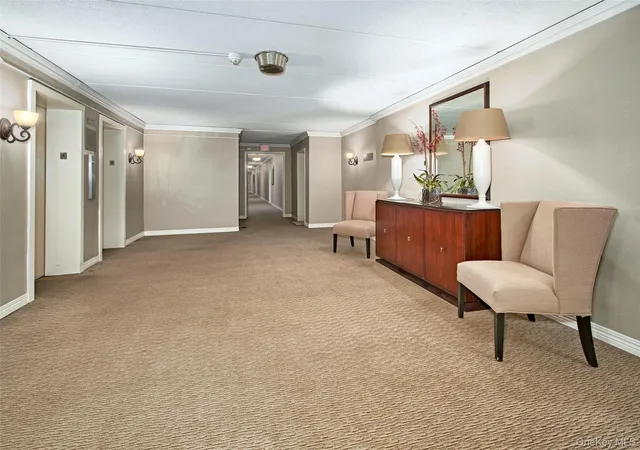
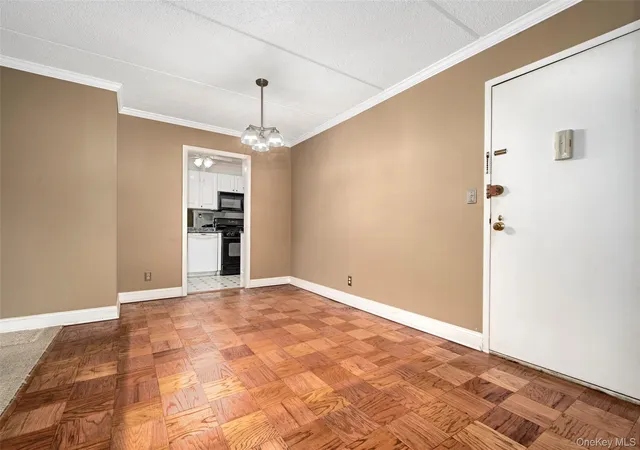
Newport Towers is a midcentury, six-story cooperative complex built in 1968 and composed primarily of one-bedroom apartments with occasional larger units. The buildings exhibit a utilitarian residential midrise profile with balconies on selected corner and facade units and a landscaped lot that supports unassigned surface parking. Interiors commonly feature period and updated finishes: hardwood floors, renovated kitchens with stone counters, cathedral and high ceilings in select units, built-in storage, walk-in closets, and features such as ceiling fans, chandeliers and crown molding in some homes. Building systems include passenger elevators, laundry rooms on each floor, communal storage lockers and a staffed superintendent; security cameras and mail/package handling are noted in listings. Shared amenities center on everyday convenience and seasonal recreation: an outdoor swimming pool, bicycle storage, a residents’ recreation room/community space, and on-site maintenance. Pet policy, exact parking assignments and rental rules are managed under co-op governance; garage spaces may be available via waitlist and some parking is provided across nearby corporate lots. The complex’s downtown Harrison setting places it a short walk from the Metro-North station, restaurants, shops and parks, with easy highway access toward White Plains and Stamford, supporting a commuter-oriented suburban lifestyle.
Available Units


Building Features
Interior
Interior Features
Bidet
Cathedral Ceiling(s)
Ceiling Fan(s)
Chandelier
Chefs Kitchen
Crown Molding
Eat In Kitchen
Elevator
Entrance Foyer
First Floor Bedroom
First Floor Full Bath
Formal Dining
Galley Type Kitchen
Granite Counters
Marble Counters
Master Downstairs
Open Floorplan
Open Kitchen
Pantry
Primary Bathroom
Quartz/quartzite Counters
Storage
Walk Through Kitchen
Walk In Closet(s)
Flooring
Carpet
Hardwood
Wood
Heating
Baseboard
Forced Air
Heat Pump
Hot Water
Natural Gas
Oil
Radiant
Steam
Cooling
Ductless
None
Wall/window Unit(s)
Appliances
Convection Oven
Cooktop
Dishwasher
Freezer
Gas Oven
Gas Range
Gas Water Heater
Microwave
Oil Water Heater
Oven
Range
Refrigerator
Stainless Steel Appliance(s)
Tankless Water Heater
Trash Compactor
Amenities & Parking
Other Features
Parking Features
Assigned
Attached
Common
Detached
Driveway
Garage
Off Street
Parking Lot
Storage
Unassigned
Underground
Waitlist
Exterior Amenities
Balcony
Mailbox
Disclaimer: Unit Features may vary by unit; buyers must independently verify all features. Information is deemed reliable but not guaranteed
- Home
- Homes For Sale
- New York
- Harrison
- 480 Halstead Ave
Frequently Asked Questions
How many units are for sale at 480 Halstead Ave?

How much does a condo at 480 Halstead Ave cost?
What bedroom options are available in 480 Halstead Ave?