 Overview
 HOA
 Available Units
 Unit Features
 Getting Around
 Nearby Buildings
 Street View
4800 Bayview Dr
4800 Bayview Dr, North Lauderdale, FL 33308
Rate 4800 Bayview Dr

Stories
10

Units
16

Available Units For Sale
1

Unit Types
2bd

Built Year
1974

HOA Fees
$797/mo
About
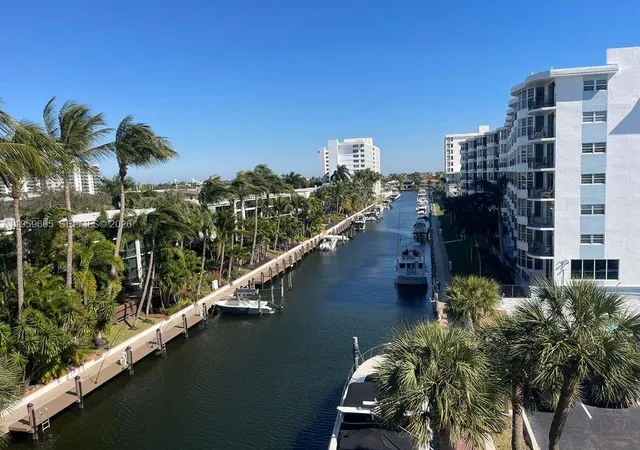
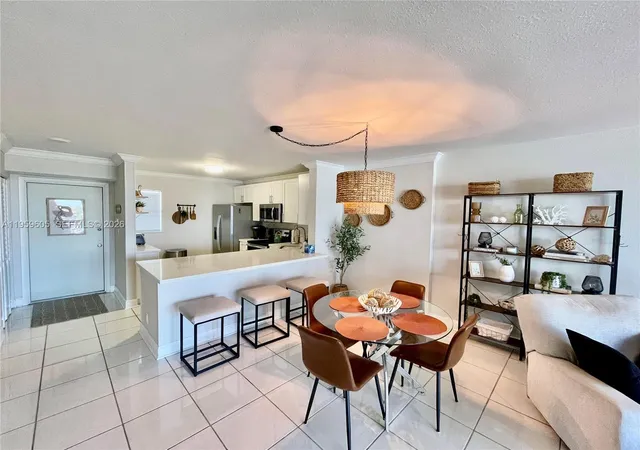
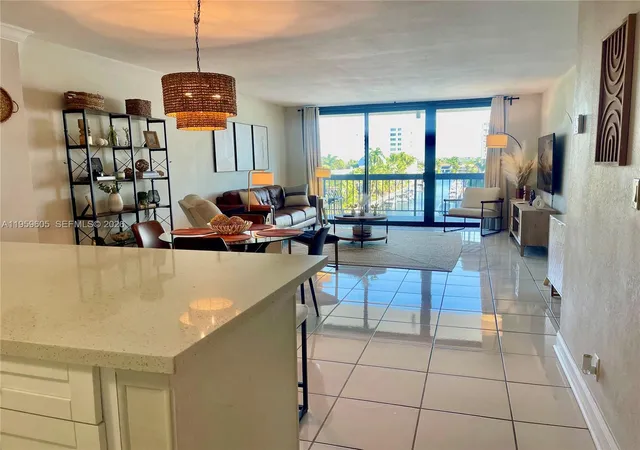
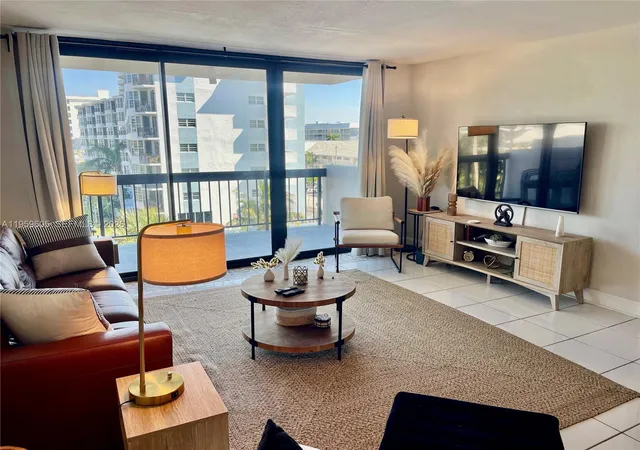
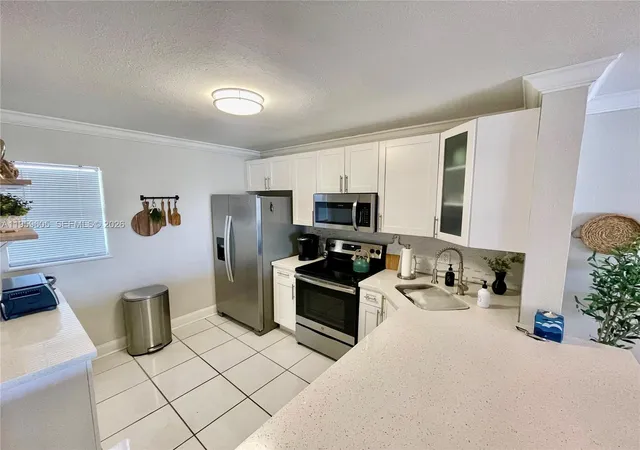
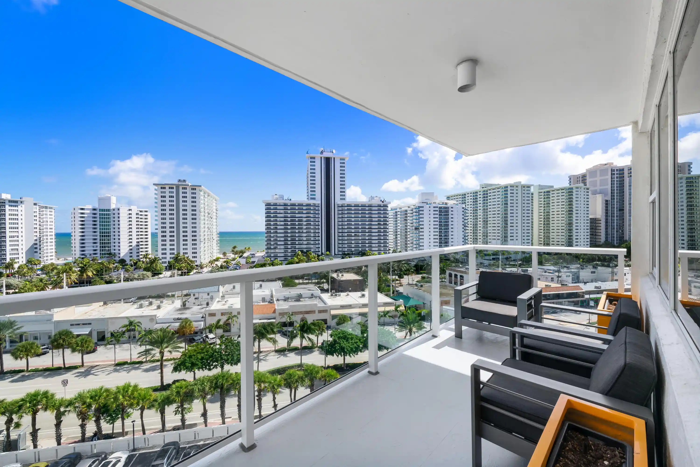
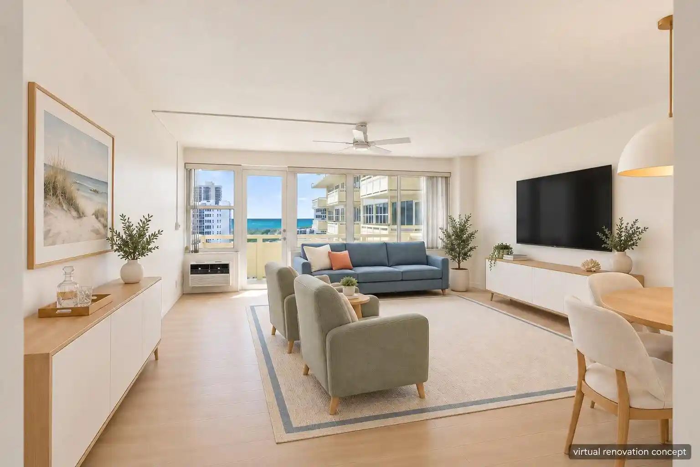
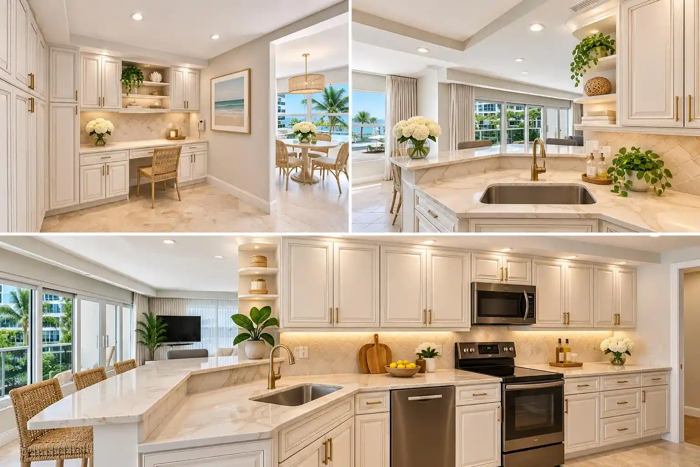
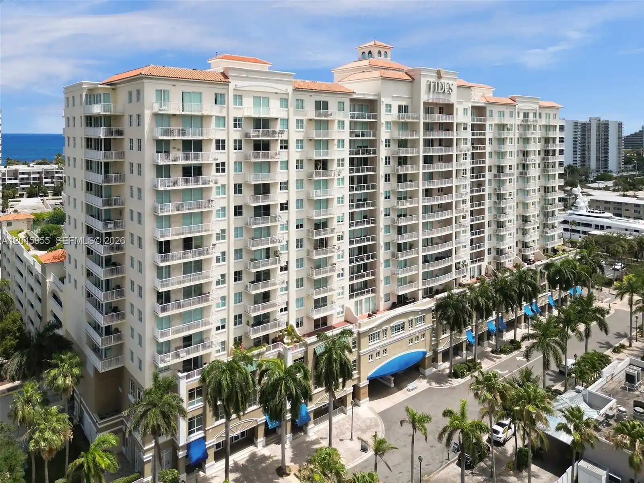
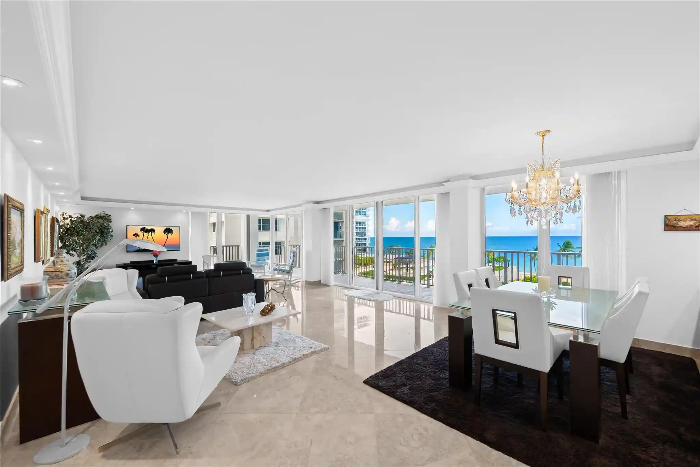
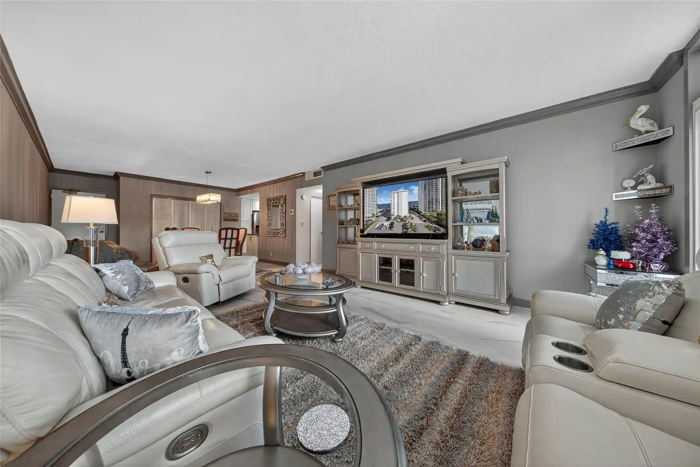
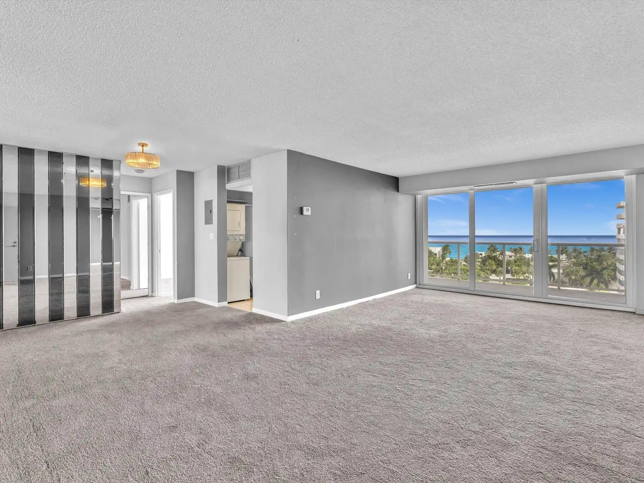
A mid-rise, 10-story condominium completed in 1974, located in Fort Lauderdale’s Coral Ridge neighborhood and oriented toward waterfront living along a canal with ocean access. The property is composed primarily of two-bedroom residences that favor corner and end-unit layouts, each offering covered terraces or balconies that capture natural light and water views. Interiors commonly feature eat-in kitchens or breakfast bars, walk-in closets, primary suites on the main living level, dual sinks, and a mix of built-in cabinetry and updated finishes observed in recent listings. The building provides typical mid-century concrete construction with elevator service, updated mechanicals in many units (including newer A/C and water heaters), and hurricane protection in the form of shutters or impact doors. Shared amenities focus on casual coastal lifestyle needs: a heated pool adjacent to the dock, a club/social room, bicycle storage, and limited rentable boat slips with HOA-managed dock access. Practical on-site conveniences include assigned parking, additional undercover/guest spaces, storage rooms and shared laundry on floors. The association appears active with completed 40-year certification, periodic assessments addressed, and policies that allow short-term leasing with restrictions. Situated within easy walking distance of beaches, restaurants, shopping and Coral Ridge Country Club, the building supports a walkable, water-oriented lifestyle with straightforward amenity programming rather than high‑end luxury services.
HOA Management
Phoenix Mgmt
HOA Fees
$797/ Quarterly
Amenities
 Amenities and services may be covered by one or multiple associations and service providers.
Laundry
 Laundry
Pool
 Pool
Storage
 Storage
Barbecue
 Barbecue
BeachRights
BikeStorage
BoatDock
Clubhouse
CommunityKitchen
Elevators
FitnessCenter
MaintenanceGrounds
Management
Marina
Other
Parking
PicnicArea
Trash
VehicleWashArea
Disclaimer: Amenities are based on third-party information and may vary; buyers must independently verify all amenities, as information is deemed reliable but not guaranteed.
Available Units

Building Features
Interior
Interior Features
Bedroom On Main Level
Breakfast Area
Breakfast Bar
Closet Cabinetry
Eatin Kitchen
Elevator
Entrance Foyer
First Floor Entry
Garden Tub Roman Tub
Handicap Access
Kitchen Island
Living Dining Room
Main Level Master
Main Living Area Entry Level
Multiple Primary Suites
None
Separate Shower
Split Bedrooms
Stacked Bedrooms
Storage
Tub Shower
Walk In Closets
Flooring
Carpet
Ceramic Tile
Concrete
Laminate
Marble
Tile
Vinyl
Wood
Heating
Central
Electric
None
Cooling
Ceiling Fans
Central Air
Electric
Appliances
Dishwasher
Disposal
Electric Range
Electric Water Heater
Humidifier
Ice Maker
Microwave
Oven
Range
Refrigerator
Self Cleaning Oven
Water Heater
Amenities & Parking
Other Features
Parking Features
Assigned
Deeded
Guest
One Space
Twoor More Spaces
Exterior Amenities
Balcony
Barbecue
Courtyard
Outdoor Living Area
Security High Impact Doors
Storm Security Shutters
Disclaimer: Unit Features may vary by unit; buyers must independently verify all features. Information is deemed reliable but not guaranteed
Nearby Buildings
- Home
- Homes For Sale
- Florida
- North Lauderdale
- 4800 Bayview Dr
Frequently Asked Questions
How many units are for sale at 4800 Bayview Dr?

How much does a condo at 4800 Bayview Dr cost?
What are the HOA fees at 4800 Bayview Dr?
What bedroom options are available in 4800 Bayview Dr?