


 Street View
4800 N Stanton St
4800 N Stanton St, El Paso, TX 79902
Rate 4800 N Stanton St

Stories
2

Units
68

Available Units For Sale
3

Unit Types
2bd

Built Year
1970

HOA Fees
$350-490/mo
About
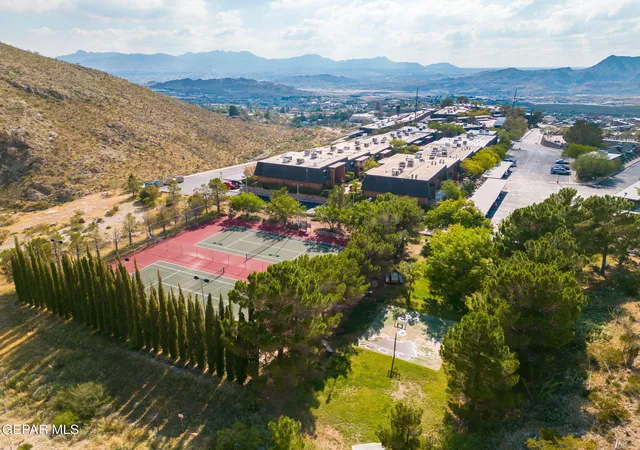
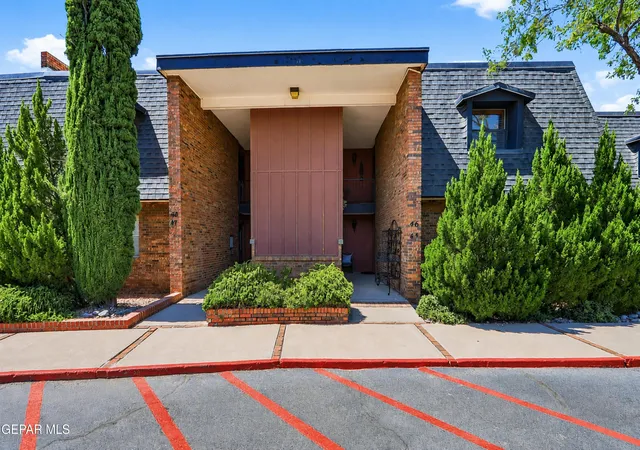
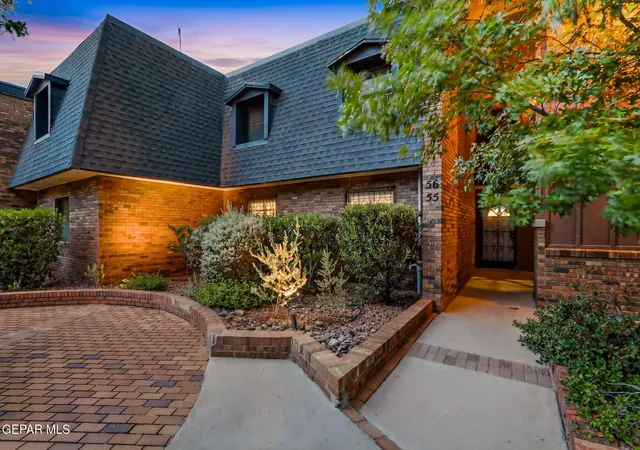
Camelot Townhomes is a low-rise, 2-story condominium complex built in 1970 and composed primarily of two-bedroom residences configured as townhomes and stacked condos. Exteriors emphasize mature landscaping, gated entry and hillside siting adjacent to the Franklin Mountains; many units include private balconies or patios and community-facing terraces with mountain or valley views. Interiors vary by unit but commonly feature two living areas, eat-in or country-style kitchens with islands or pantry space, formal living/dining combinations, wood or tile floors, built-in cabinetry, walk-in or cedar closets, dual living-level bedroom arrangements, and renovated bathrooms in many units. Shared community resources are extensive for a neighborhood complex and typically include a pool with panoramic mountain views, tennis and basketball courts, playground and gazebo areas, a clubhouse/party room, walking trails directly accessible from the property, and on-site laundry in common areas. Practical conveniences include assigned covered parking, occasional private garages, HOA-covered utilities (water, gas, trash, basic cable and internet in many cases), exterior maintenance and roof repairs, and gated security. Pet policies and specific service levels vary by unit and HOA rules. The complex’s location in West El Paso places it minutes from UTEP, local dining and freeway access while offering a suburban, recreation-oriented lifestyle focused on hiking, outdoor views, and community amenities.
HOA Management
Adocia Canyon Gate
HOA Fees
$425/ Monthly
Associa Canyon Gate
HOA Fees
$425/ Monthly
Amenities
 Amenities and services may be covered by one or multiple associations and service providers.
 Pool
Pool
 Clubhouse
Guard/Guardhouse
Other
See Remarks
Tennis Court(s)
Disclaimer: Amenities are based on third-party information and may vary; buyers must independently verify all amenities, as information is deemed reliable but not guaranteed.
Available Units

Building Features
Interior
Interior Features
2+ Living Areas
Bar
Built In Features
Cable Tv
Cedar Closet(s)
Ceiling Fan(s)
Country Kitchen
Dressing Area
Eat In Kitchen
Entrance Foyer
Formal Dr Lr
Game Hobby Room
High Speed Internet
Kitchen Island
Lr Dr Combo
Mb Shower/tub
Master Downstairs
Master Up
Pantry
See Remarks
Walk In Closet(s)
Flooring
Carpet
Concrete
Hardwood
Laminate
Marble
None
See Remarks
Terrazzo
Tile
Vinyl
Wood
Heating
Central
Electric
Forced Air
Natural Gas
Propane
See Remarks
Cooling
Ceiling Fan(s)
Central Air
Evaporative Cooling
Refrigerated
Window Unit(s)
Appliances
Built In Electric Oven
Built In Gas Oven
Convection Oven
Cooktop
Dishwasher
Disposal
Dryer
Dryer Hookup
Electric Cooktop
Electric Water Heater
Exhaust Fan
Fan Hood
Free Standing Electric Oven
Free Standing Gas Oven
Gas Cooktop
Gas Water Heater
Microwave
Range Hood
Refrigerator
See Remarks
Self Cleaning Oven
Washer
Water Heater
Amenities & Parking
Other Features
Parking Features
Attached
None
See Remarks
Exterior Amenities
Back Yard Access
Balcony
Courtyard
Gas Grill
Gazebo
Playground
Rain Gutters
See Remarks
Disclaimer: Unit Features may vary by unit; buyers must independently verify all features. Information is deemed reliable but not guaranteed
- Home
- Homes For Sale
- Texas
- El Paso
- 4800 N Stanton St
Frequently Asked Questions
How many units are for sale at 4800 N Stanton St?

How much does a condo at 4800 N Stanton St cost?
What are the HOA fees at 4800 N Stanton St?
What bedroom options are available in 4800 N Stanton St?