 Overview
 Available Units
 Unit Features
 Getting Around
 Nearby Buildings
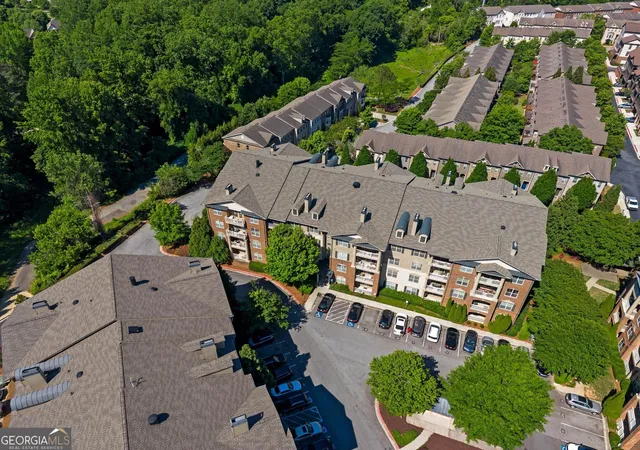
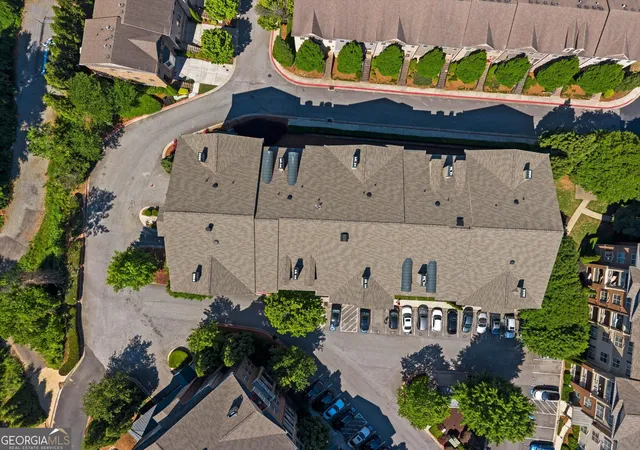
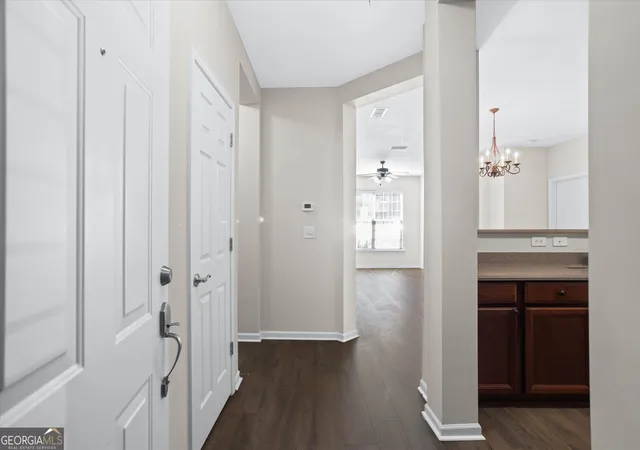
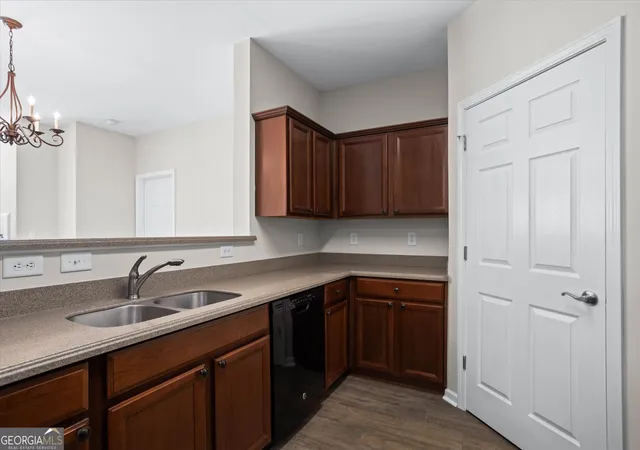
 Street View
4805 W Vlg Wy SE
4805 W Vlg Wy SE, Smyrna, GA 30080
Rate 4805 W Vlg Wy SE

Stories
-

Units
49

Available Units For Sale
6

Unit Types
2bd

Built Year
2007

HOA Fees
N/A
About
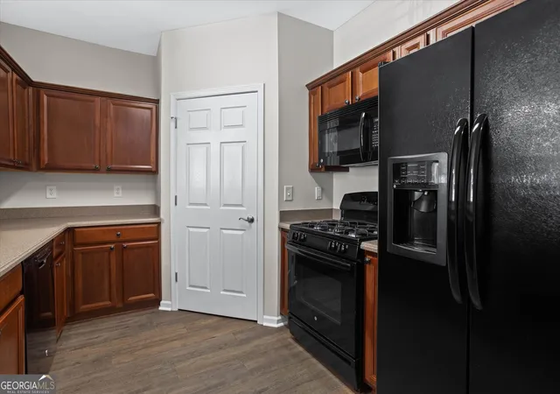
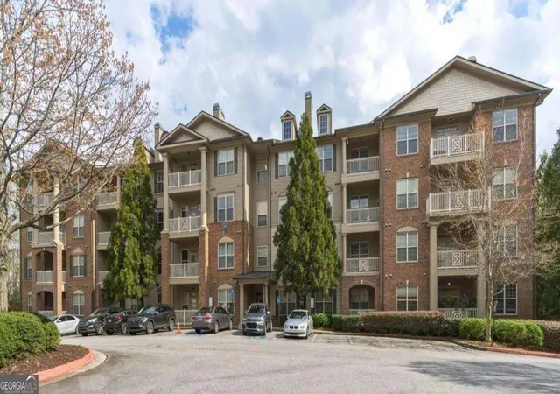
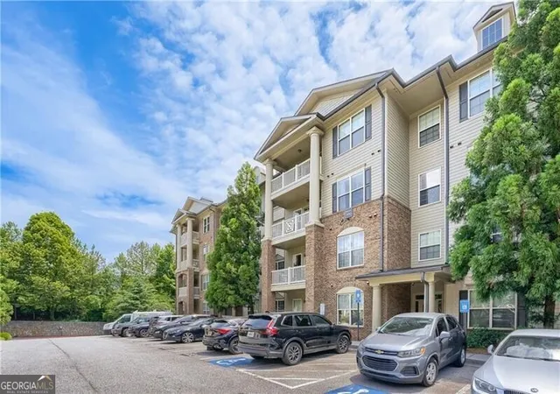
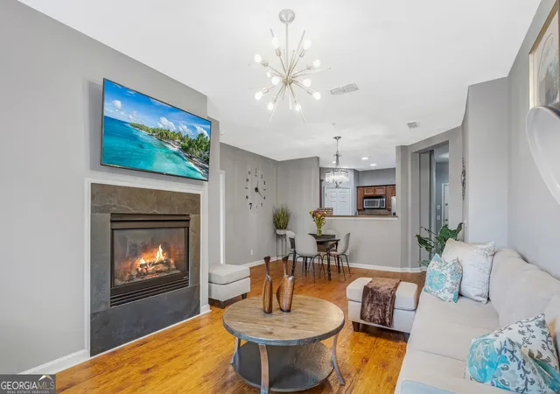
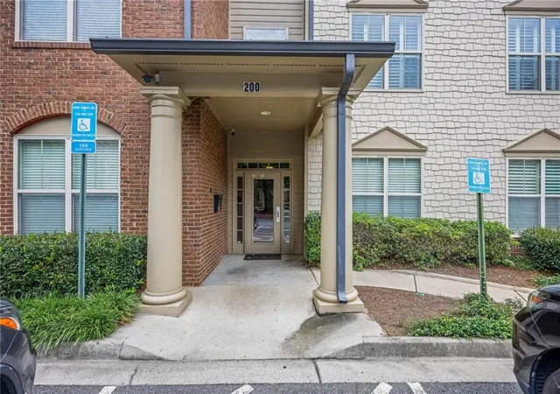
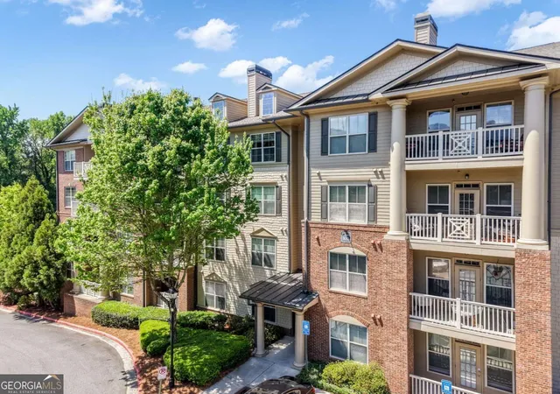
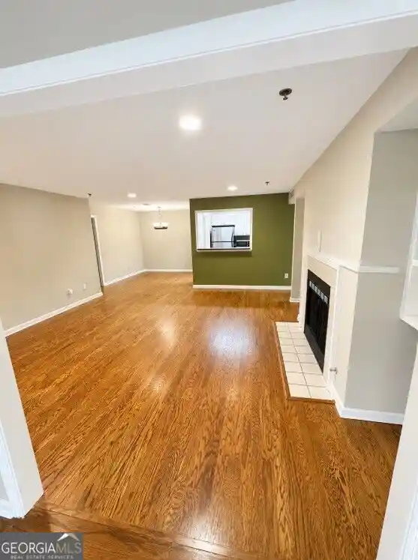
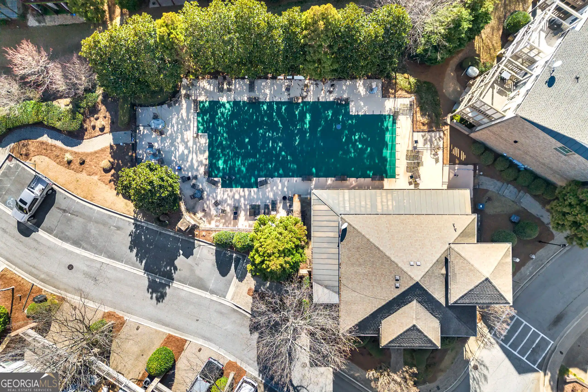
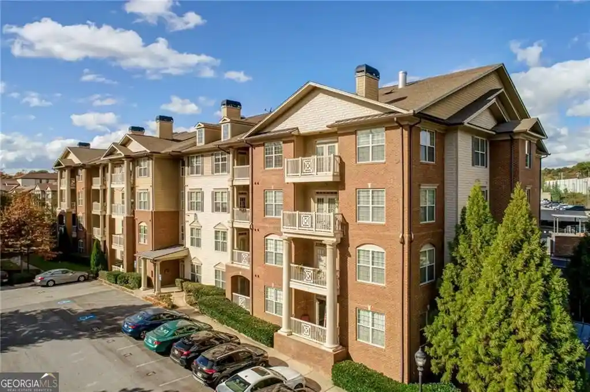
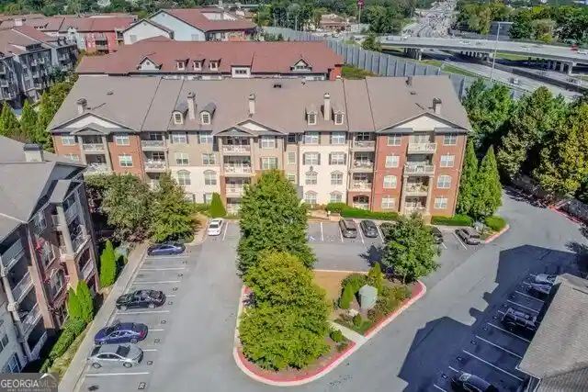
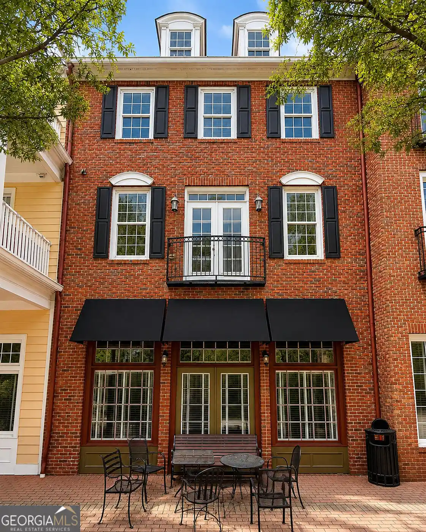
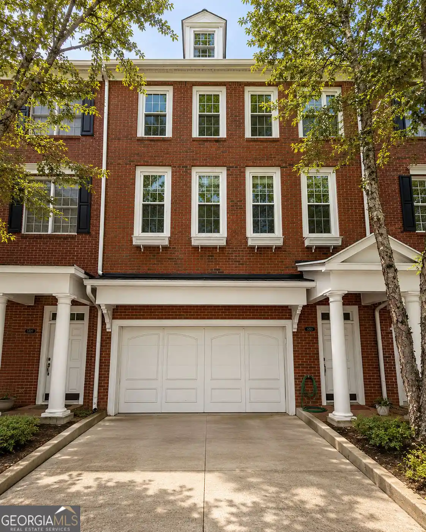
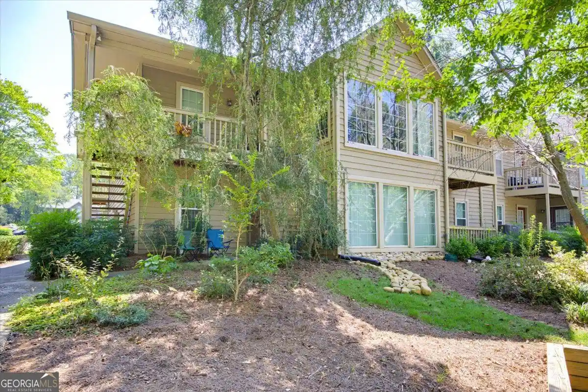
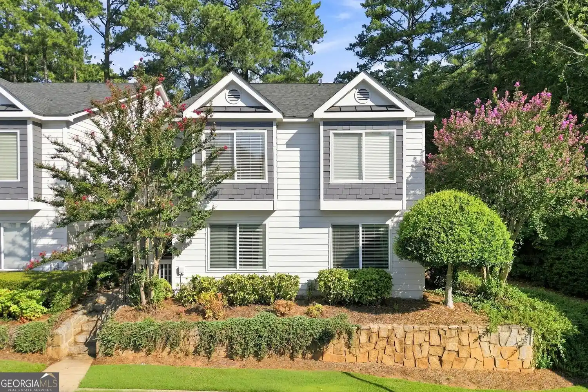
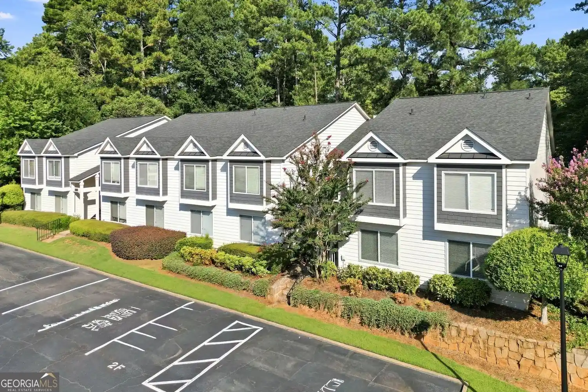
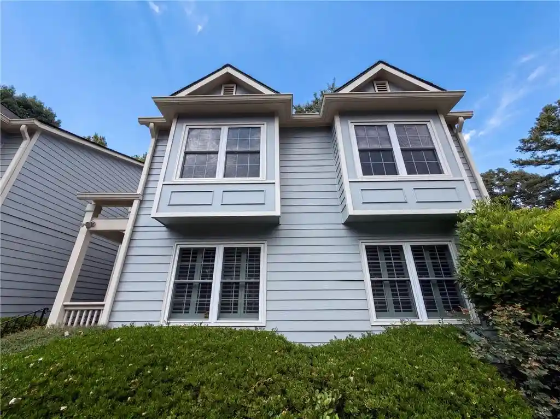
A mid‑rise condominium complex completed in 2008, the West Village Flats cluster presents mostly two-bedroom residences across elevator-served floors within a planned live-work-play community in Smyrna, GA. Buildings combine traditional materials with contemporary detailing; many units feature high and vaulted ceilings, crown and tray molding, and beamed accents that create varied interior volumes. Interiors emphasize open sightlines between kitchens and living areas, with granite or quartz counters, stainless appliances, fireplaces, and smart-home upgrades in updated units. Private outdoor space is common — balconies or patios overlook landscaped courtyards and green areas. Shared facilities are oriented to everyday convenience and recreation: a community pool, clubhouse, fitness room, dog park, and gas grills sit within walkable grounds that include rear courtyards and pedestrian paths. Parking typically includes assigned covered garage spaces plus visitor parking; elevator access and reserved interior spots appear in many listings. The property supports low‑maintenance living with HOA-covered utilities in several offerings, on-site management, and accessibility to major routes (I-285/75) and regional destinations. The development’s block-scale arrangement and proximity to retail, restaurants, and entertainment around The Battery/Truist Park make it a walkable neighborhood asset for residents seeking an active, amenity-forward suburban-urban blend.
Available Units


Floor
(1 Unit)
Building Features
Interior
Interior Features
Beamed Ceilings
Cathedral Ceiling(s)
Central Vacuum
Crown Molding
Double Vanity
Elevator
Entrance Foyer
High Ceilings
High Ceilings 10 Ft Lower
High Ceilings 10 Ft Main
High Ceilings 10 Ft Upper
High Ceilings 9 Ft Lower
High Ceilings 9 Ft Main
High Ceilings 9 Ft Upper
High Speed Internet
In Law Floorplan
Low Flow Plumbing Fixtures
Master On Main Level
Roommate Plan
Separate Shower
Smart Home
Split Bedroom Plan
Tile Bath
Track Lighting
Tray Ceiling(s)
Vaulted Ceiling(s)
Walk In Closet(s)
Flooring
Carpet
Ceramic Tile
Hardwood
Laminate
Luxury Vinyl
None
Tile
Vinyl
Wood
Heating
Central
Electric
Forced Air
Heat Pump
Natural Gas
Cooling
Ceiling Fan(s)
Central Air
Electric
Heat Pump
Zoned
Appliances
Dishwasher
Disposal
Dryer
Energy Star Qualified Appliances
Electric Oven
Electric Range
Electric Water Heater
Gas Cooktop
Gas Oven
Gas Range
Gas Water Heater
Ice Maker
Microwave
Oven/range (combo)
Range
Refrigerator
Self Cleaning Oven
Stainless Steel Appliance(s)
Tankless Water Heater
Washer
Amenities & Parking
Other Features
Parking Features
Assigned
Attached
Basement
Covered
Deeded
Drive Under Main Level
Garage
Garage Door Opener
Guest
Level Driveway
Parking Lot
Parking Pad
Underground
Exterior Amenities
Balcony
Courtyard
Gas Grill
None
Private Entrance
Rear Stairs
Disclaimer: Unit Features may vary by unit; buyers must independently verify all features. Information is deemed reliable but not guaranteed
Nearby Buildings






- Home
- Homes For Sale
- Georgia
- Smyrna
- 4805 W Vlg Wy SE
Frequently Asked Questions
How many units are for sale at 4805 W Vlg Wy SE?

How much does a condo at 4805 W Vlg Wy SE cost?
What bedroom options are available in 4805 W Vlg Wy SE?