 Overview
 Available Units
 Unit Features
 Getting Around
 Nearby Buildings


 Street View
4810 Pelican Colony Blvd
4810 Pelican Colony Blvd, Bonita Springs, FL 34134
Rate 4810 Pelican Colony Blvd

Stories
1

Units
22

Available Units For Sale
6

Unit Types
3bd, 4+bd

Built Year
2026

HOA Fees
N/A
About
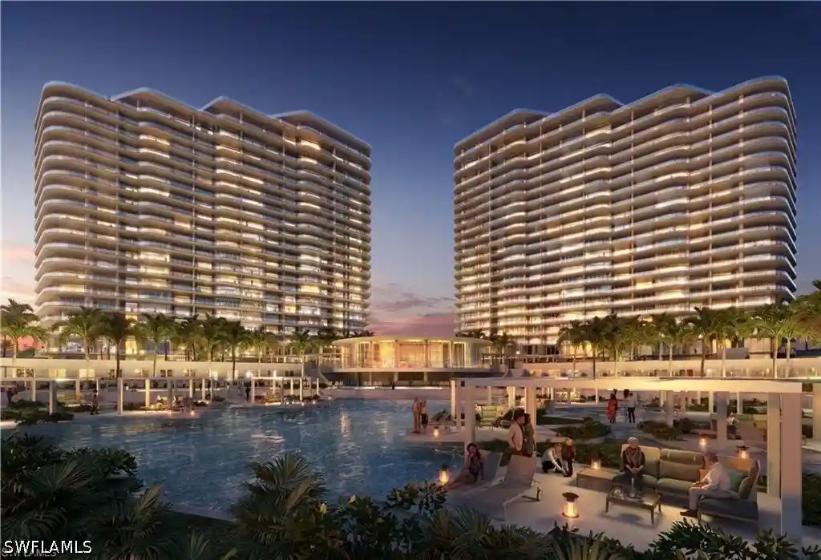
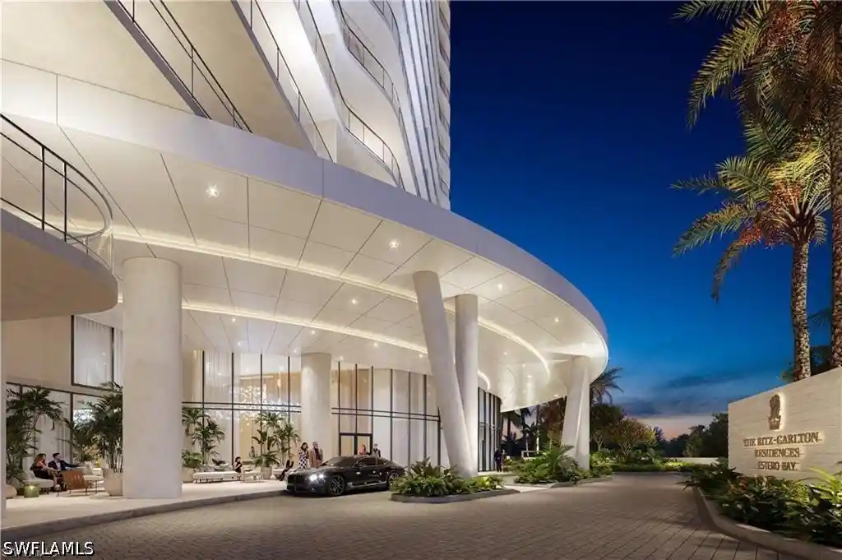
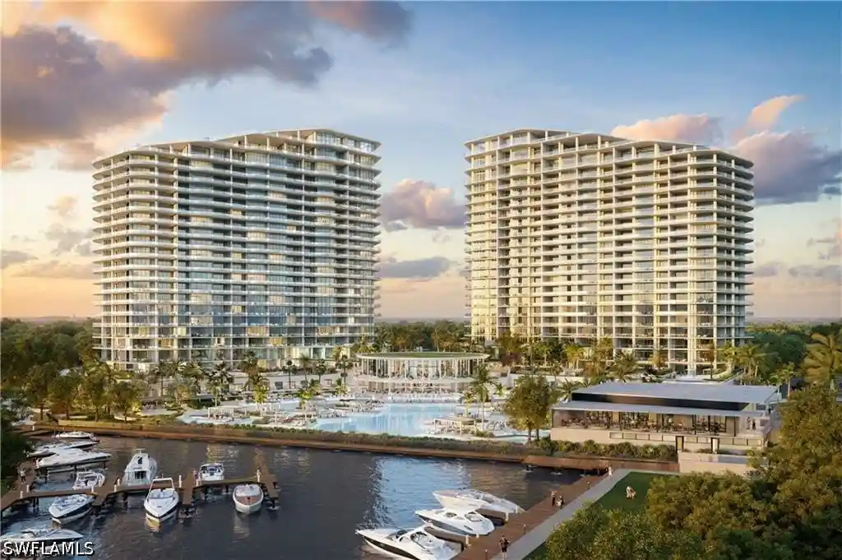
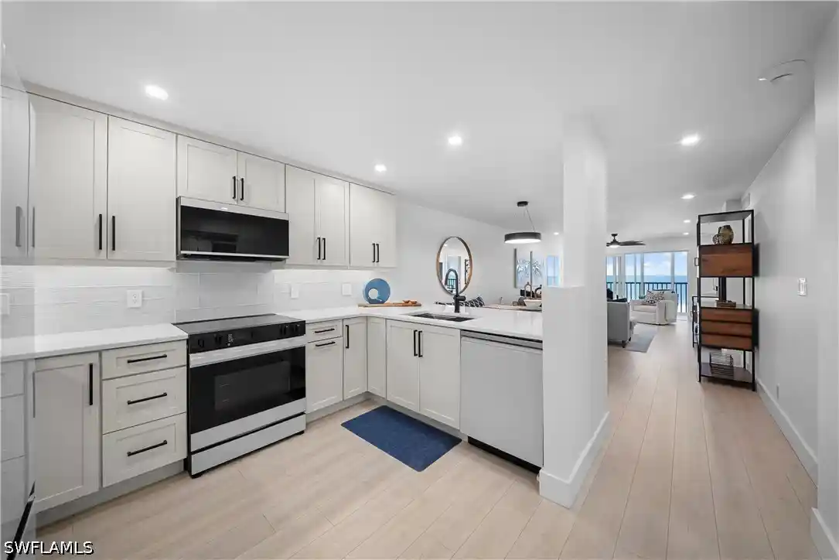
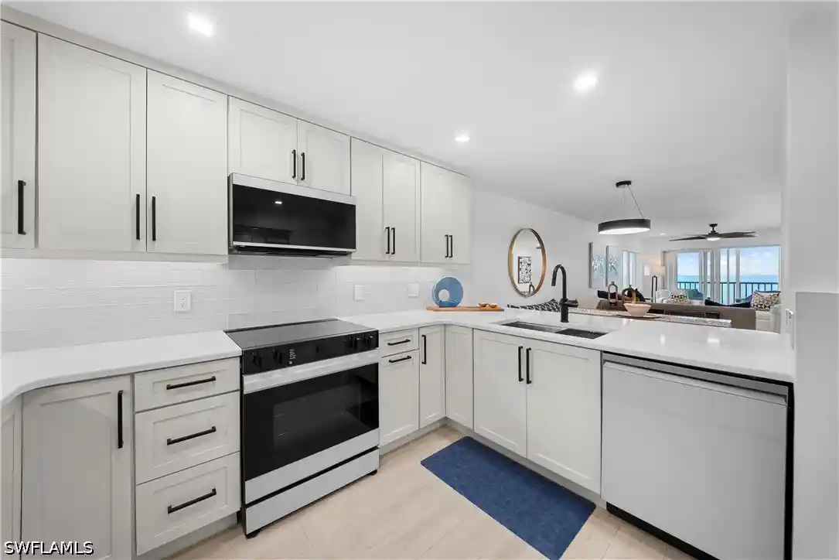
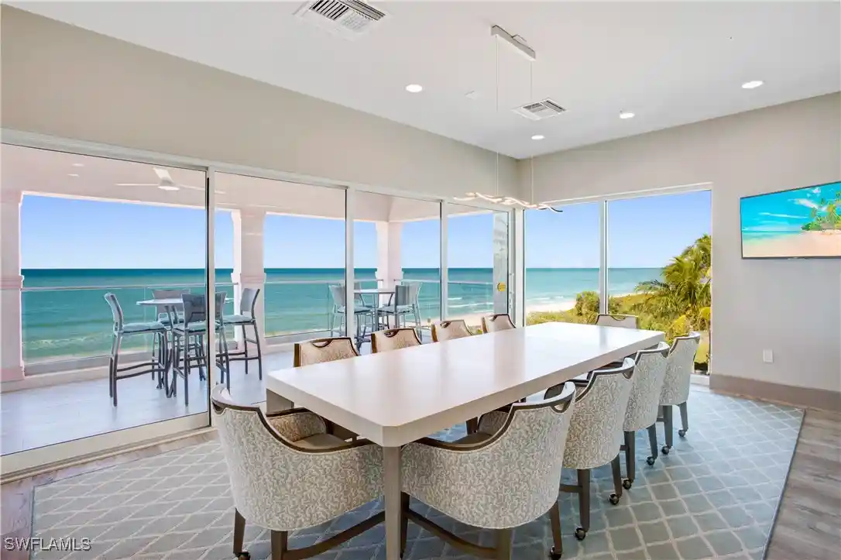
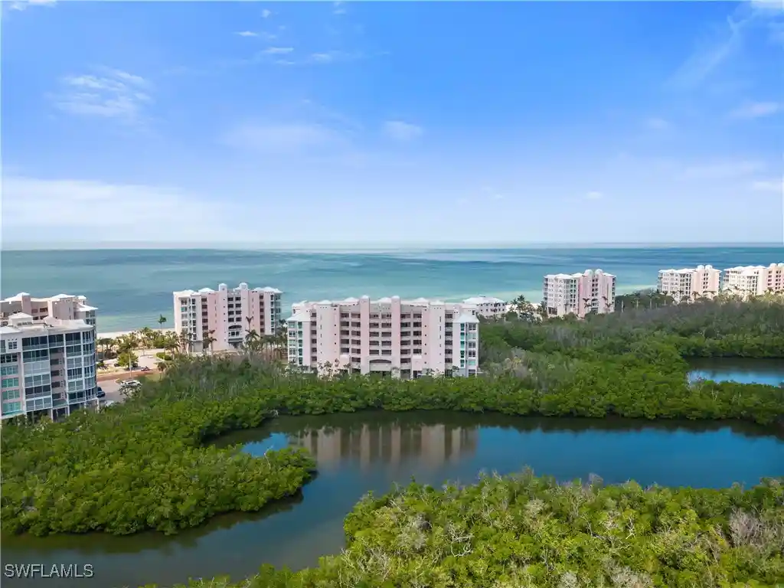
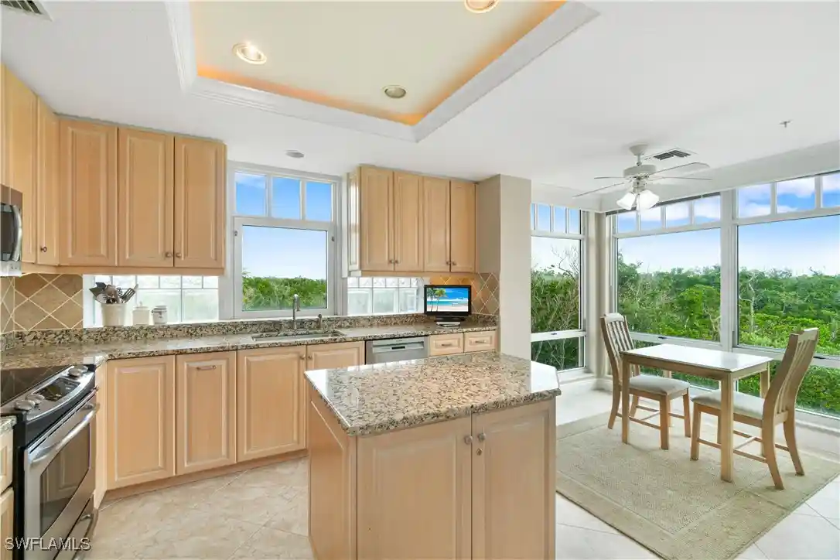
Infinity I at The Colony is a newly completed single-story residential building within the gated Pelican Landing community in Bonita Springs, Florida, delivered in 2026. Composed of 3- and 4-bedroom residences with den options, units emphasize open-plan living, 10-foot-plus ceilings and large floor-to-ceiling windows that frame water views and connect interiors to expansive terraces and lanais. Typical interior fittings include island kitchens with gas cooking, walk-in pantries and closets, dual sinks and separate showers, breakfast bars, built-in features, elevator access, and provisions for high-speed internet and cable. Exterior features focus on indoor-outdoor entertaining: private grills and outdoor kitchens, patios, storage, sprinkler irrigation and high-impact security doors. On-property services and shared spaces are extensive and resort-oriented — a rooftop sunset terrace, multiple resort-style pools including lap lanes and beach-entry design, elevated hot-and-cold plunge pools, poolside café and food/bar service, par-3 putting course, pickleball courts, bocce lawns, day cabanas, yoga lawn, dog park, social and game rooms, movie theater, fitness center with wellness facilities, guest suites, and 24-hour front desk/concierge. Residents of Infinity I also have access to The Colony’s Bay Club, private island beach access, golf and tennis options, boating, and community-organized dining and events. Parking provisions include private 2-car garages for select units; the development supports leaseback and furnished offerings through curated interior packages.


Building Features
Interior
Interior Features
Bathtub
Breakfast Bar
Built In Features
Cable Tv
Dual Sinks
Eat In Kitchen
Elevator
Entrance Foyer
Handicap Access
High Ceilings
High Speed Internet
Kitchen Island
Living Dining Room
Pantry
See Remarks
Separate Shower
Sitting Area In Primary
Split Bedrooms
Walk In Closets
Walk In Pantry
Flooring
Carpet
Tile
Wood
Heating
Central
Electric
Zoned
Cooling
Ceiling Fans
Central Air
Electric
Zoned
Appliances
Built In Oven
Cooktop
Dishwasher
Disposal
Double Oven
Dryer
Freezer
Gas Cooktop
Ice Maker
Microwave
Range
Refrigerator
Refrigerator With Ice Maker
Self Cleaning Oven
Washer
Wine Cooler
Amenities & Parking
Other Features
Parking Features
Assigned
Attached
Covered
Driveway
Electric Vehicle Charging Stations
Garage
Garage Door Opener
Golf Cart Garage
Guest
Handicap
Paved
Two Spaces
Underground
Exterior Amenities
Gas Grill
Irrigation Sprinklers
Outdoor Grill
Outdoor Kitchen
Patio
Security High Impact Doors
Sprinkler Irrigation
Storage
Disclaimer: Unit Features may vary by unit; buyers must independently verify all features. Information is deemed reliable but not guaranteed
Nearby Buildings



- Home
- Homes For Sale
- Florida
- Bonita Springs
- 4810 Pelican Colony Blvd
Frequently Asked Questions
How many units are for sale at 4810 Pelican Colony Blvd?

How much does a condo at 4810 Pelican Colony Blvd cost?
What bedroom options are available in 4810 Pelican Colony Blvd?