 Overview
 HOA
 Available Units
 Unit Features
 Getting Around
 Nearby Buildings
 Street View
4817 Cypress Woods Dr
4817 Cypress Woods Dr, Orlando, FL 32811
Rate 4817 Cypress Woods Dr

Stories
3

Units
22

Available Units For Sale
1

Unit Types
3bd

Built Year
2001

HOA Fees
$345-632.5/mo
About
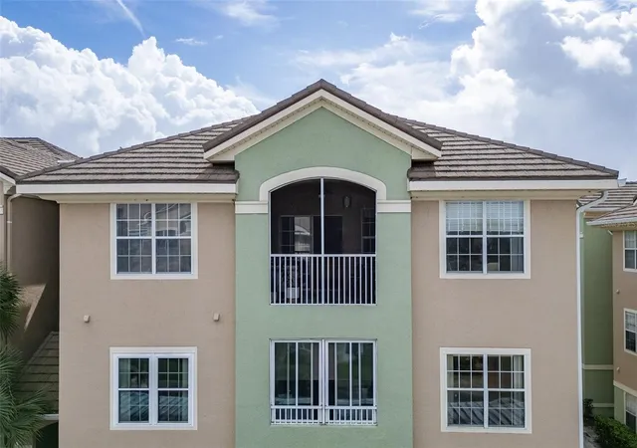
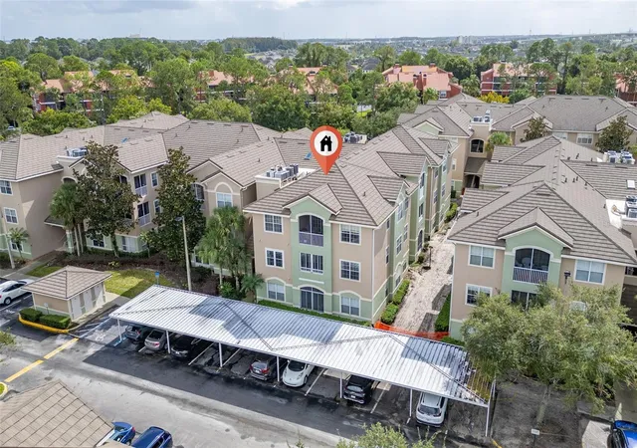
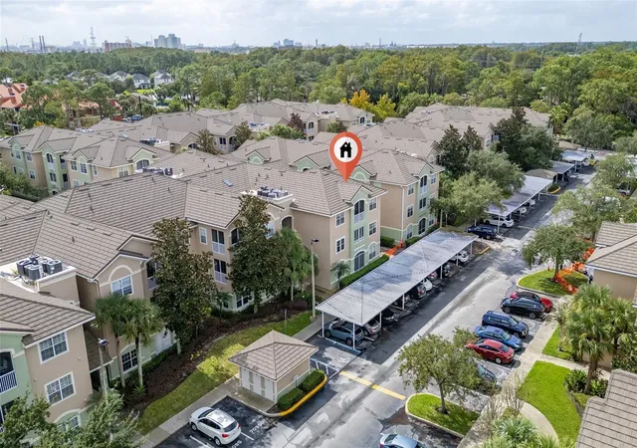
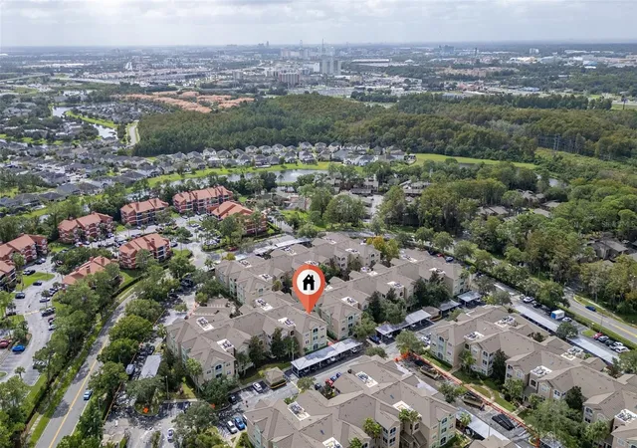
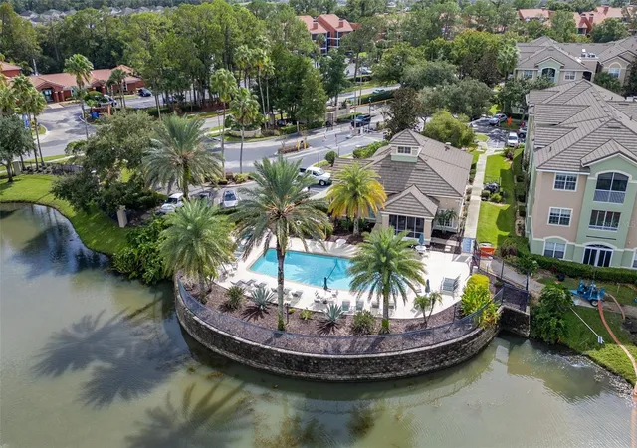
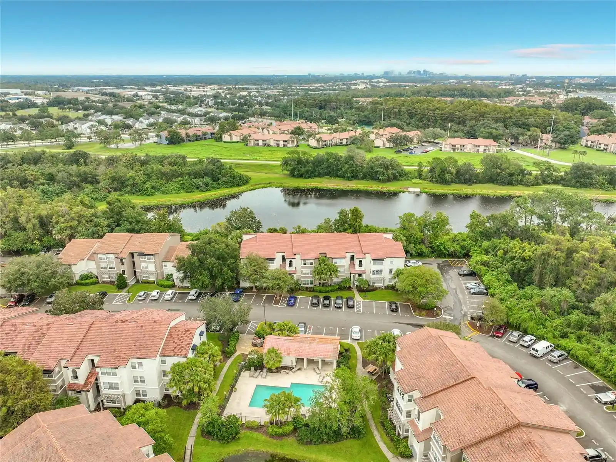
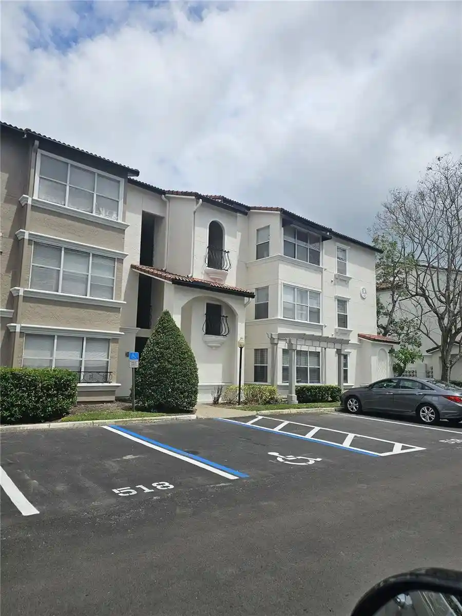
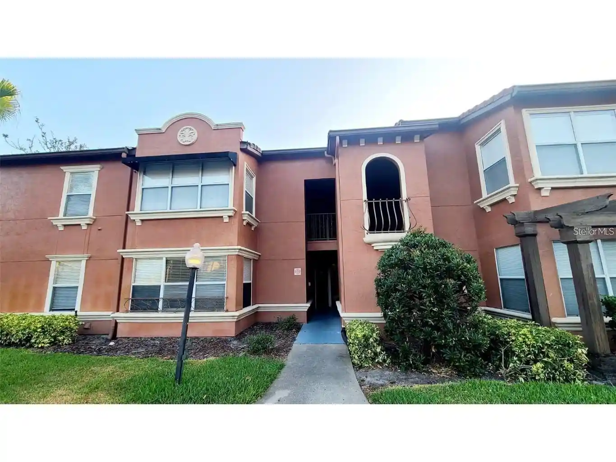
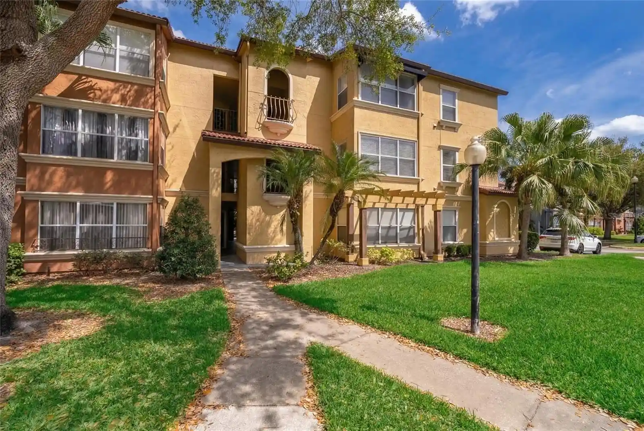
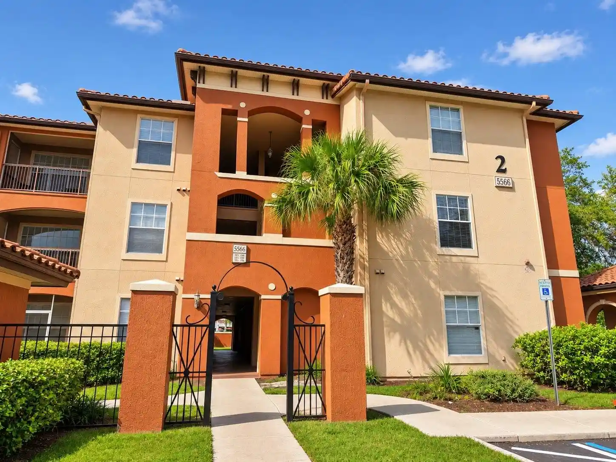
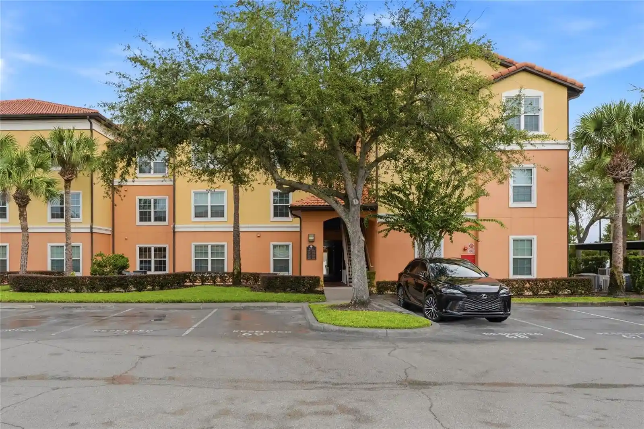
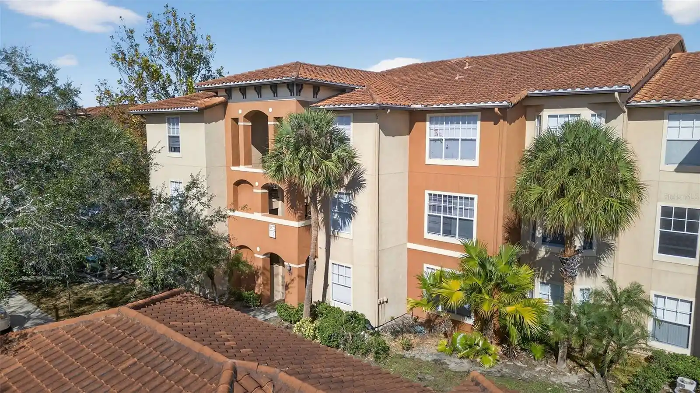
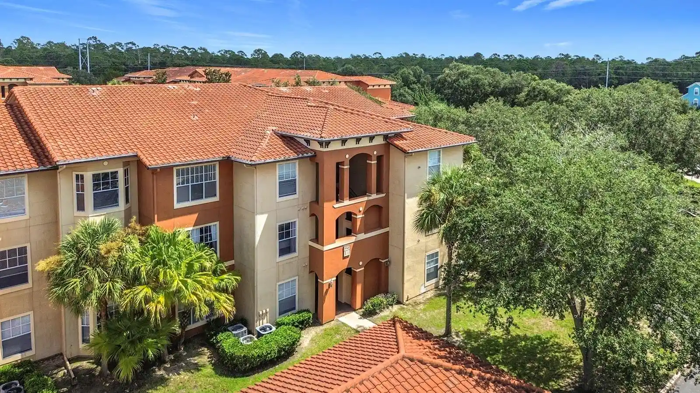
A low-rise condominium community built in 2001, the complex is organized into three-story buildings with concrete-block construction and tiled roofs. Units range from two- to three-bedroom floor plans featuring open living/dining layouts, high ceilings, crown molding, solid wood cabinetry, stone or solid-surface counters, walk-in closets, and window treatments. Many residences include enclosed lanais or screened porches that extend living space and provide storage closets; some units are corner or top-floor homes with extra natural light and private exterior storage. Common-area facilities emphasize daily convenience and recreation: a resort-style pool and hot tub, clubhouse with rentable meeting space, small fitness room, pond with fountain, and a car-care area. Exterior amenities include gated access, assigned covered parking or carports, irrigation and landscaped grounds, sidewalks, exterior lighting, and per-unit storage sheds. The association often bundles utilities and services such as cable, internet, water, trash, and sewer into HOA dues; rental restrictions and FHA approvals vary by building. Located in west Orlando near I-4 and the Florida Turnpike, the community places residents minutes from Millenia Mall, Universal Studios, Dr. Phillips restaurant corridor, and major employers and transit corridors.
HOA Management
Chris Browne
HOA Fees
$345/ Monthly
KW PROPERTY MANAGEMENT
HOA Fees
$632/ Monthly
Amenities
 Amenities and services may be covered by one or multiple associations and service providers.
Fitness Center
 Fitness Center
Playground
 Playground
Pool
 Pool
Recreation Facilities
 Recreation Facilities
Storage
 Storage
Vehicle Restrictions
 Vehicle Restrictions
Cable TV
 Cable TV
Clubhouse
Gated
Lobby Key Required
Maintenance
Sauna
Security
Spa/Hot Tub
Wheelchair Access
Disclaimer: Amenities are based on third-party information and may vary; buyers must independently verify all amenities, as information is deemed reliable but not guaranteed.

Building Features
Interior
Interior Features
Attic
Ceiling Fans(s)
Crown Molding
Eat In Kitchen
High Ceilings
Living Room/dining Room Combo
Master Bedroom Main Floor
Open Floorplan
Pest Guard System
Solid Surface Counters
Solid Wood Cabinets
Split Bedroom
Stone Counters
Thermostat
Walk In Closet(s)
Window Treatments
Flooring
Brick
Carpet
Ceramic Tile
Laminate
Tile
Vinyl
Wood
Heating
Central
Electric
Cooling
Central Air
Appliances
Built In Oven
Dishwasher
Disposal
Dryer
Electric Water Heater
Exhaust Fan
Microwave
Oven
Range
Range Hood
Refrigerator
Washer
Amenities & Parking
Other Features
Parking Features
Assigned
Boat
Covered
Guest
None
Open
Exterior Amenities
Balcony
Dog Run
Fence
Irrigation System
Lighting
Rain Gutters
Sidewalk
Sliding Doors
Sprinkler Metered
Storage
Disclaimer: Unit Features may vary by unit; buyers must independently verify all features. Information is deemed reliable but not guaranteed
Nearby Buildings
- Home
- Homes For Sale
- Florida
- Orlando
- 4817 Cypress Woods Dr
Frequently Asked Questions
How many units are for sale at 4817 Cypress Woods Dr?

How much does a condo at 4817 Cypress Woods Dr cost?
What are the HOA fees at 4817 Cypress Woods Dr?
What bedroom options are available in 4817 Cypress Woods Dr?