 Overview
 HOA
 Available Units
 Unit Features
 Getting Around
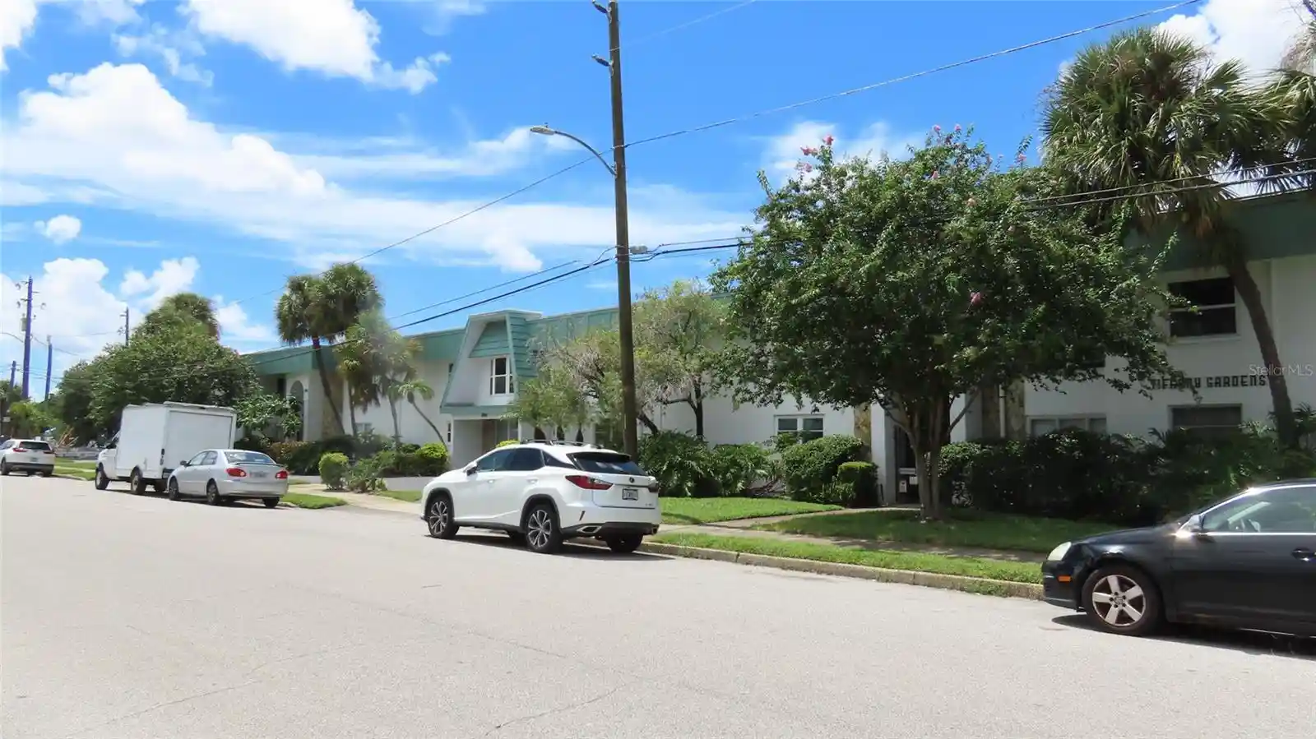
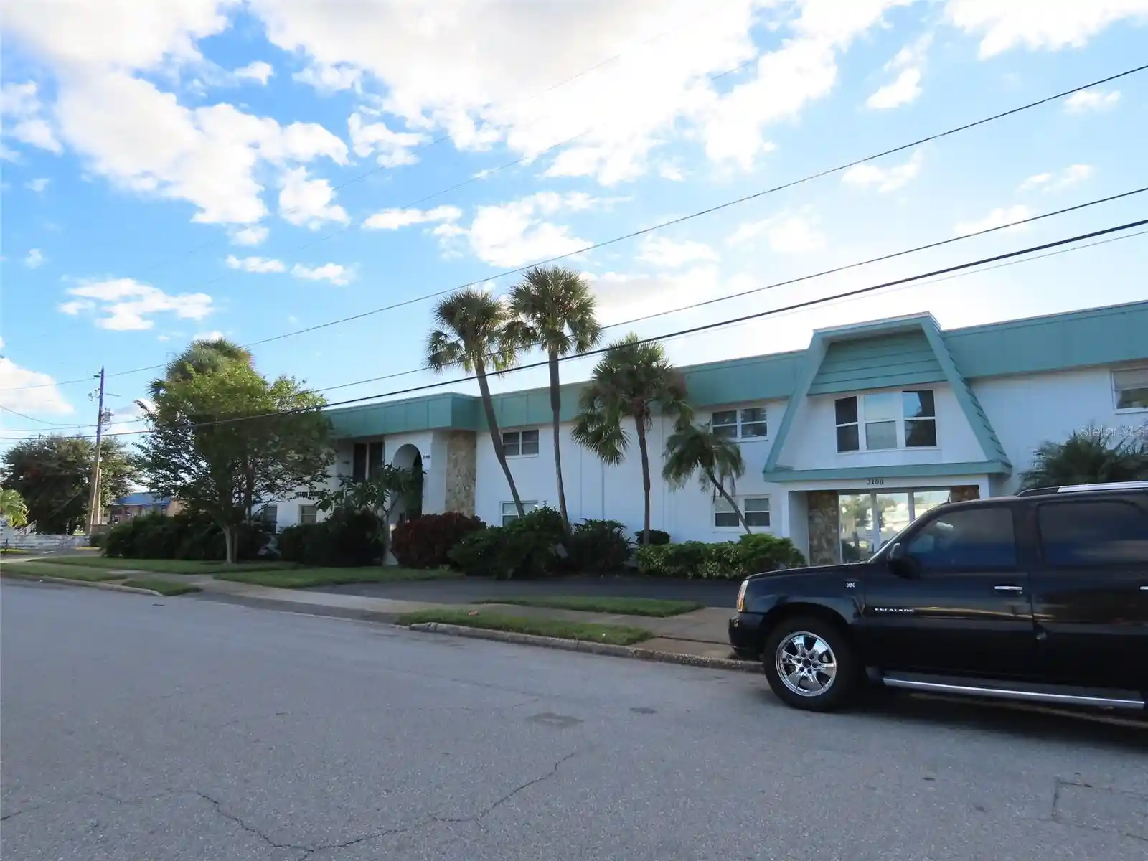
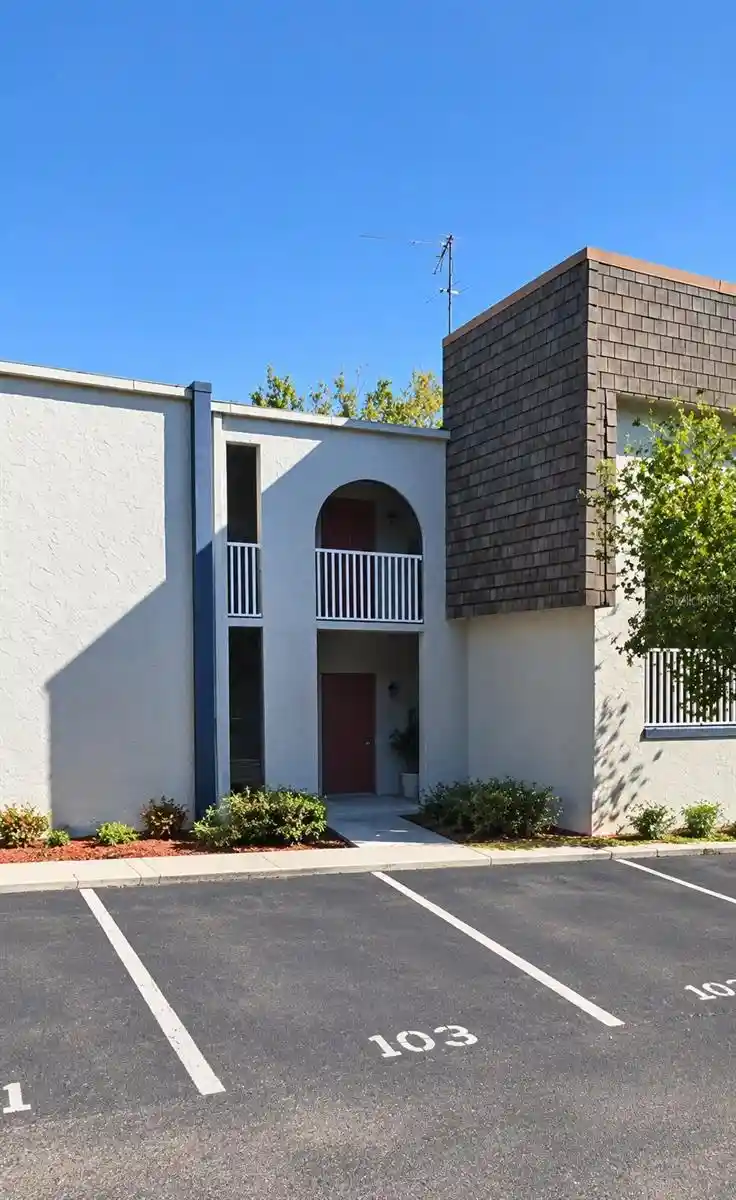
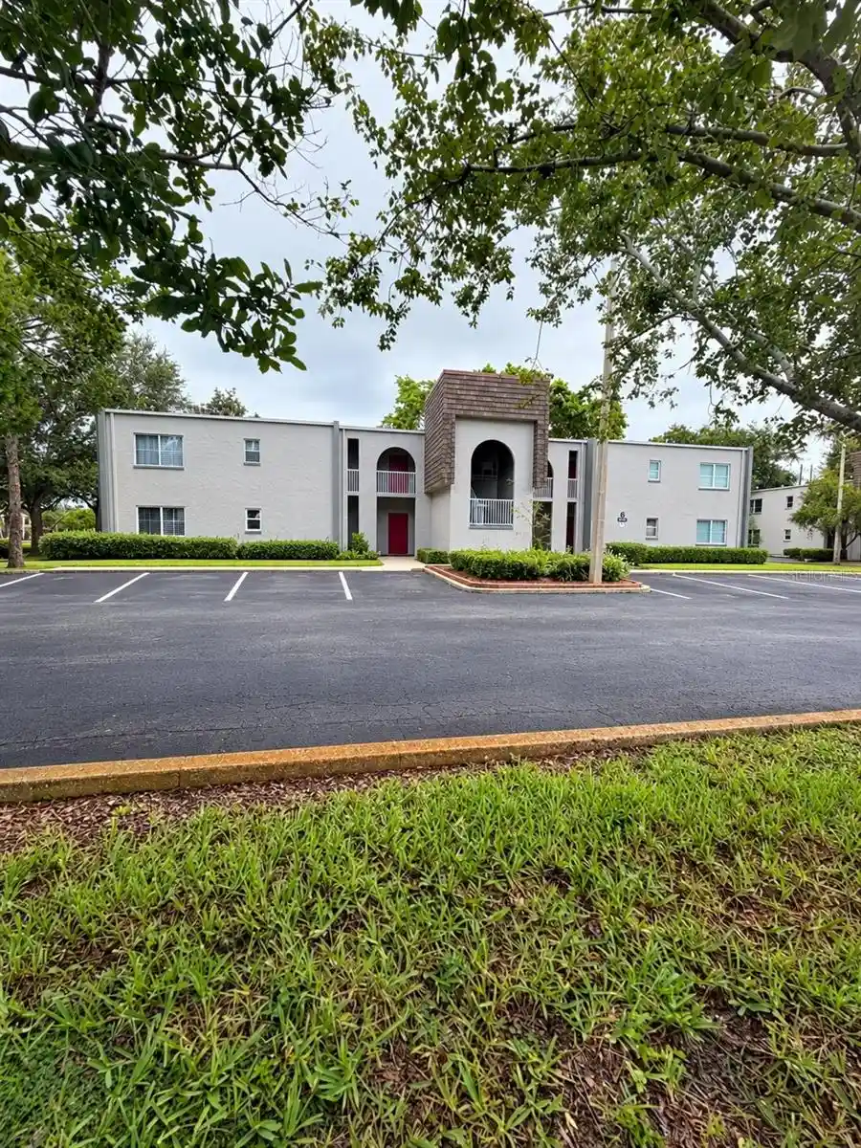
 Nearby Buildings
 Street View
4819 8Th Ave N
4819 8Th Ave N, St. Petersburg, FL 33713
Rate 4819 8Th Ave N

Stories
3

Units
24

Available Units For Sale
1

Unit Types
2bd

Built Year
1968

HOA Fees
$250/mo
About
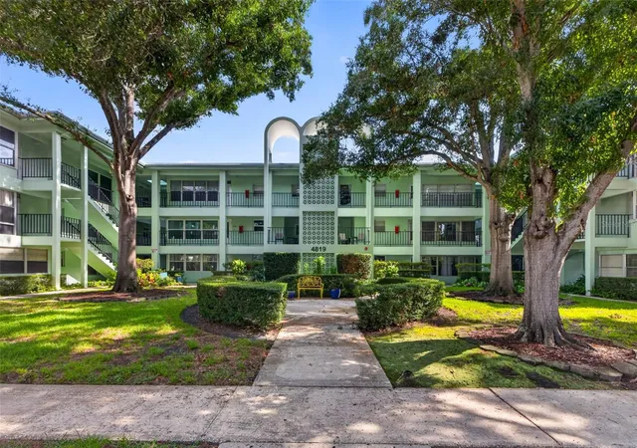
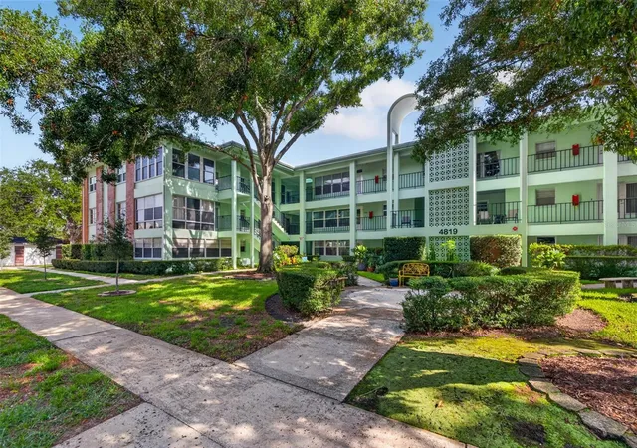
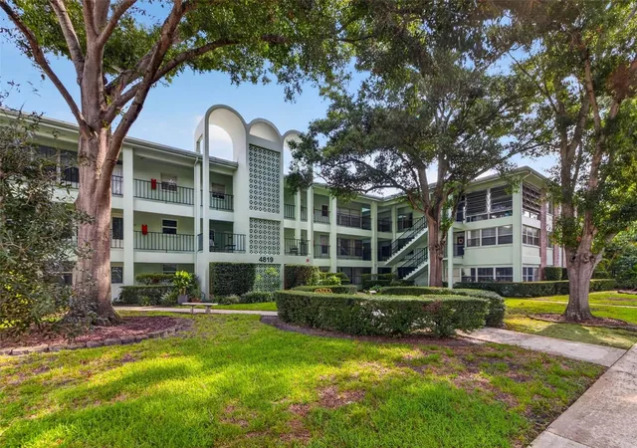
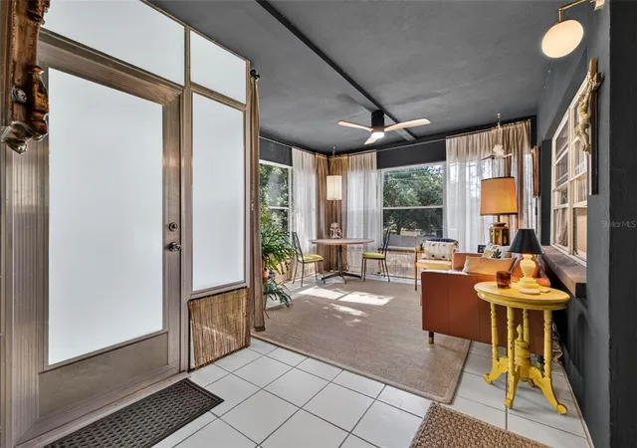
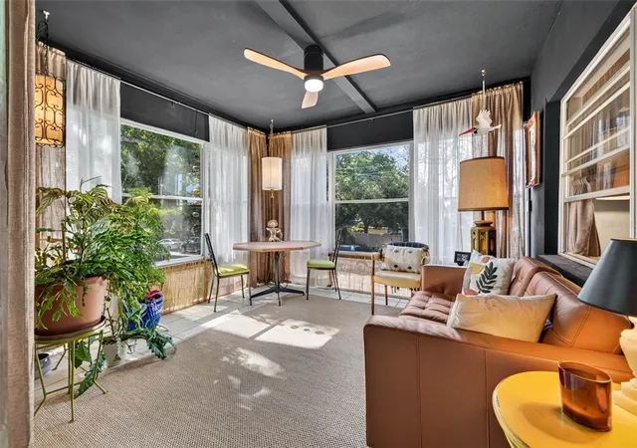
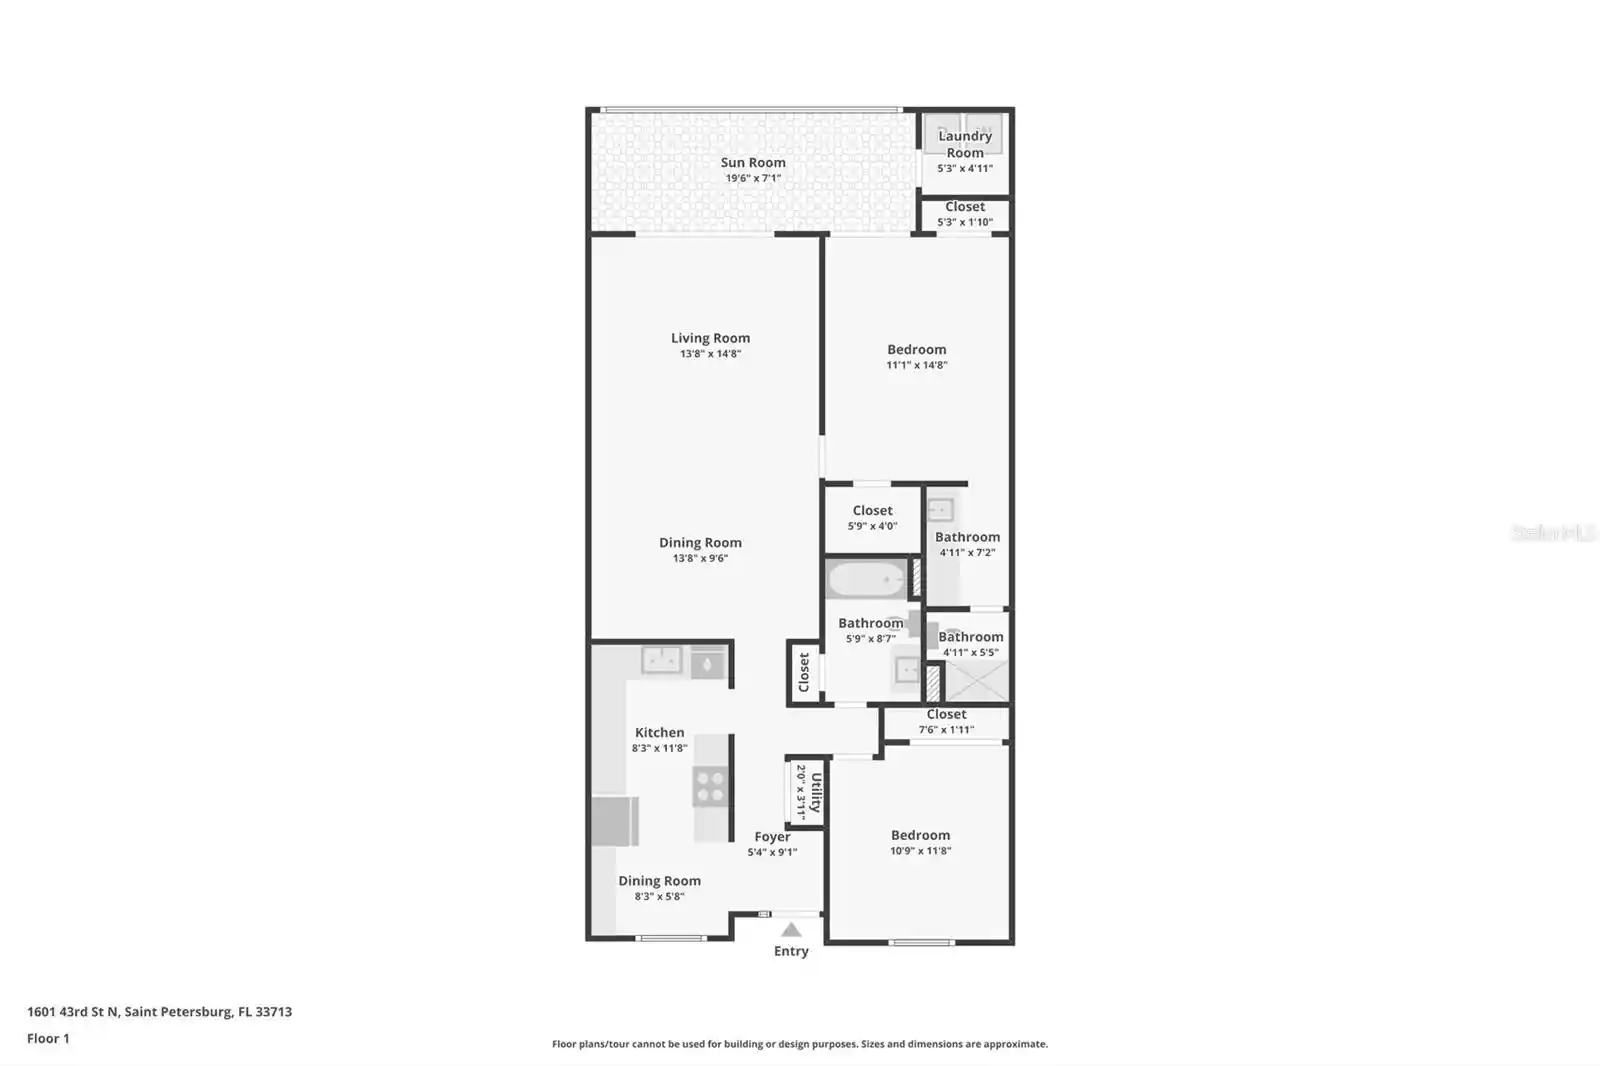
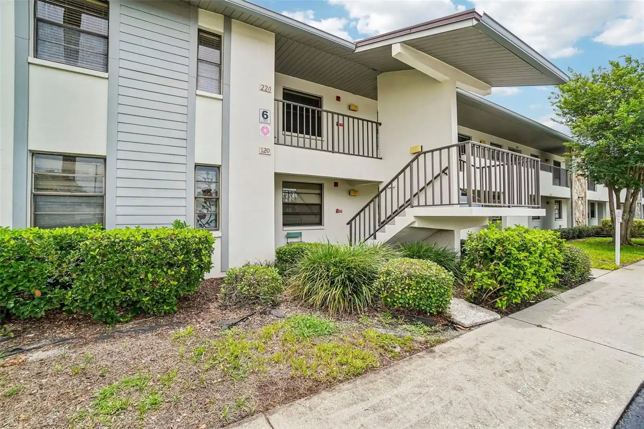
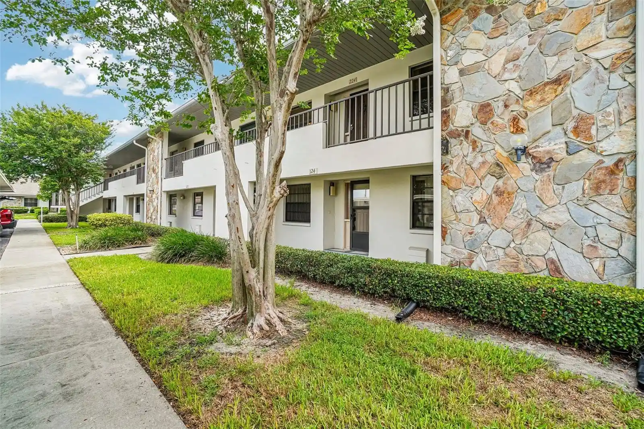
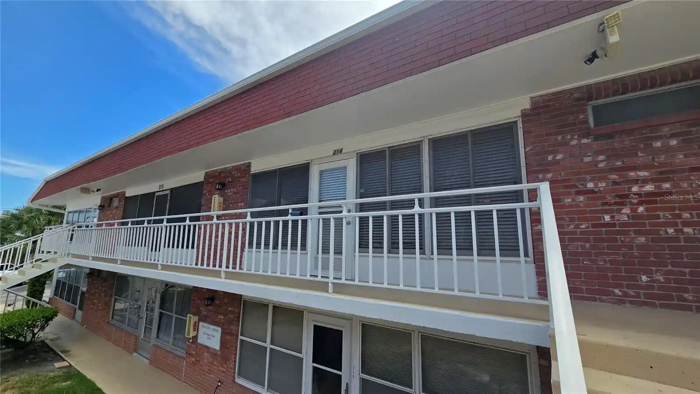
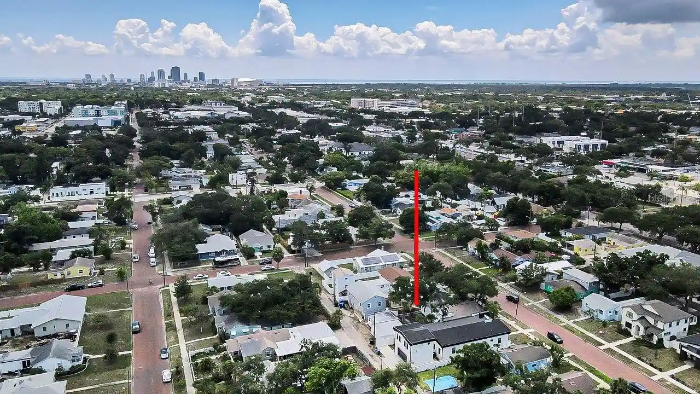
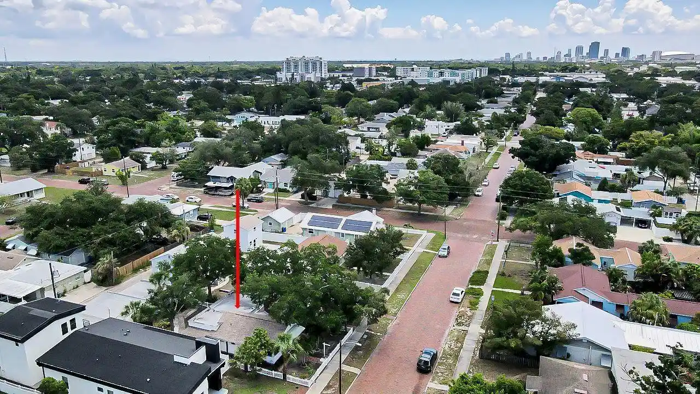
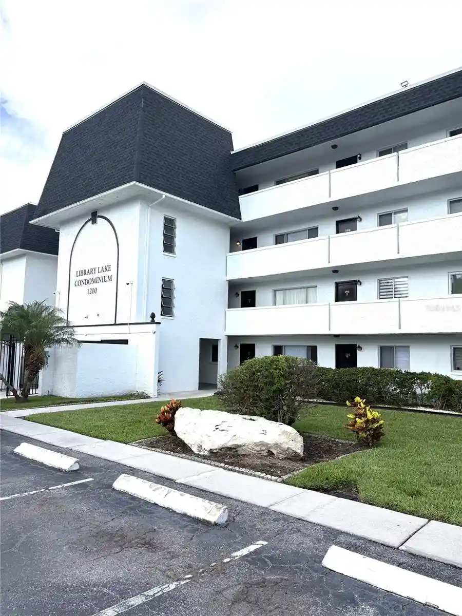
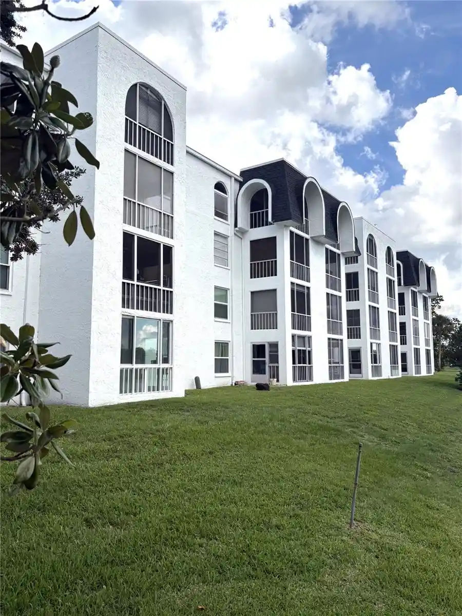
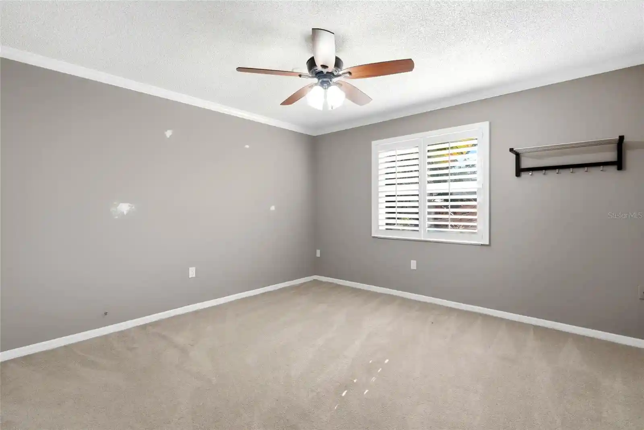
Seven Oaks Condominium is a low-rise, three-story complex built in 1968 with 25 units organized around landscaped courtyards and gardened common areas. The mid-century structure presents modest exterior detailing, sliding-glass doors, individual balconies or enclosed Florida rooms, and shared sidewalks and storage spaces. Interiors typically feature two-bedroom floorplans with open living/dining arrangements, eat-in kitchens, solid wood cabinets, stone or granite counters, ceiling fans, walk-in closets, and accessible-first-floor layouts in some units. The property is served by an elevator, onsite laundry, a ground-floor community room, and assigned parking spaces; building systems have seen periodic updates including HVAC and roof replacements in recent years. Exterior maintenance covers irrigation, lighting, rain gutters and common-area upkeep through a funded homeowners association. Operational rules favor long-term occupancy: age-restricted to 55+, with restrictions on rentals and limited pet allowances in many units. Located in Central Oaks Park in St. Petersburg, the community sits in a no-flood zone within walking distance of shops, transit and parks and a short drive to downtown and the beaches, offering a quiet, low-maintenance lifestyle in a mature neighborhood.
HOA Management
7OAKS APTS CONDO-RUDY-(727) 322-0127
HOA Fees
$250/ Monthly
Amenities
 Amenities and services may be covered by one or multiple associations and service providers.
 Laundry
 Storage
 Vehicle Restrictions
 Cable TV
Clubhouse
Elevator(s)
Elevators
Disclaimer: Amenities are based on third-party information and may vary; buyers must independently verify all amenities, as information is deemed reliable but not guaranteed.

Building Features
Interior
Interior Features
Ceiling Fans(s)
Dry Bar
Eat In Kitchen
Elevator
Kitchen/family Room Combo
L Dining
Living Room/dining Room Combo
Open Floorplan
Primary Bedroom Main Floor
Solid Wood Cabinets
Stone Counters
Thermostat
Walk In Closet(s)
Window Treatments
Flooring
Bamboo
Carpet
Ceramic Tile
Concrete
Hardwood
Laminate
Parquet
Tile
Vinyl
Heating
Central
Electric
Cooling
Central Air
Appliances
Built In Oven
Convection Oven
Cooktop
Dishwasher
Disposal
Dryer
Electric Water Heater
Exhaust Fan
Freezer
Ice Maker
Kitchen Reverse Osmosis System
Microwave
Microwave Hood
Oven
Range
Range Hood
Refrigerator
Tankless Water Heater
Washer
Water Filtration System
Wine Refrigerator
Amenities & Parking
Other Features
Parking Features
Assigned
Guest
In Garage
None
Off Street
On Street
Open
Exterior Amenities
Balcony
Courtyard
Garden
Irrigation System
Lighting
Rain Gutters
Sidewalk
Sliding Doors
Storage
Disclaimer: Unit Features may vary by unit; buyers must independently verify all features. Information is deemed reliable but not guaranteed
Nearby Buildings
- Home
- Homes For Sale
- Florida
- St. Petersburg
- 4819 8Th Ave N
Frequently Asked Questions
How many units are for sale at 4819 8Th Ave N?

How much does a condo at 4819 8Th Ave N cost?
What are the HOA fees at 4819 8Th Ave N?
What bedroom options are available in 4819 8Th Ave N?