 Overview
 HOA
 Available Units
 Unit Features
 Getting Around
 Nearby Buildings
 Street View
4823 Ebbtide Ln
4823 Ebbtide Ln, Port Richey, FL 34668
Rate 4823 Ebbtide Ln

Stories
5

Units
11

Available Units For Sale
1

Unit Types
2bd

Built Year
1983

HOA Fees
$815/mo
About
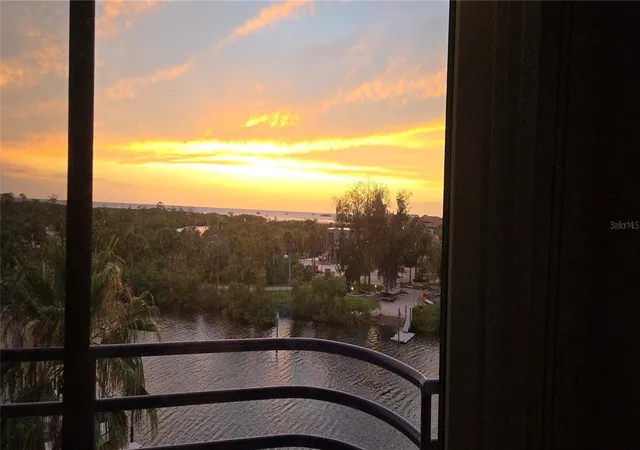
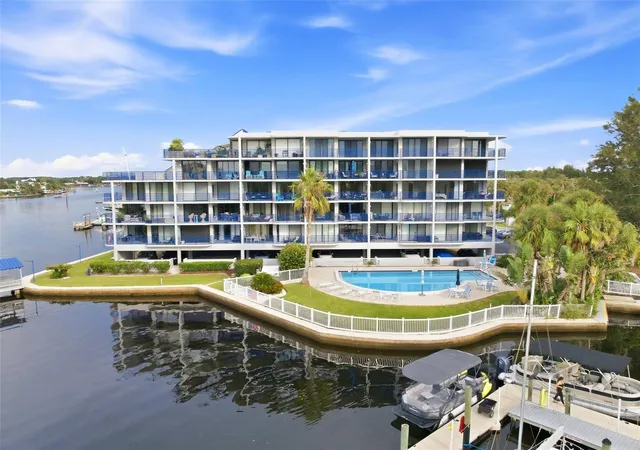
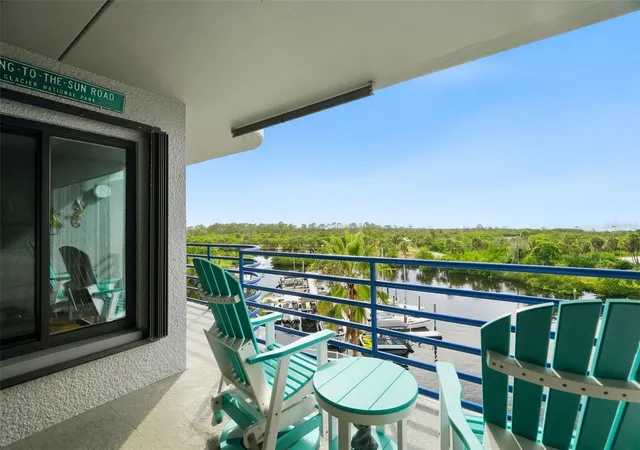
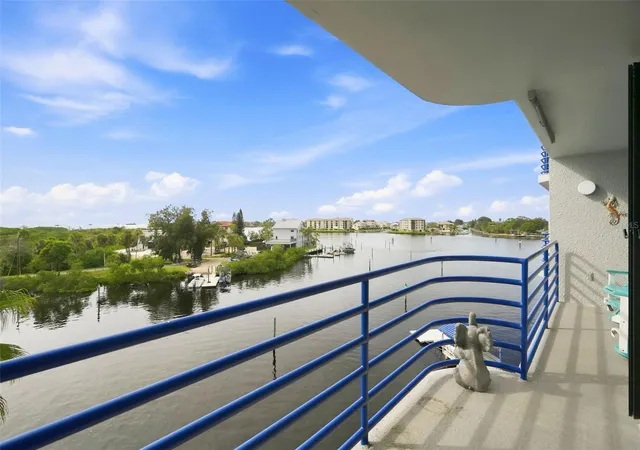
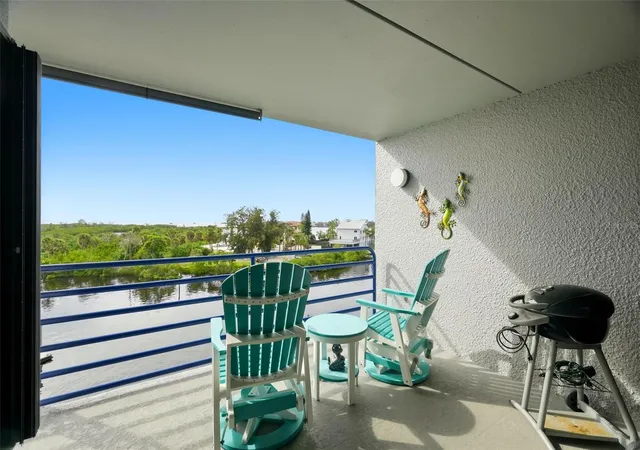
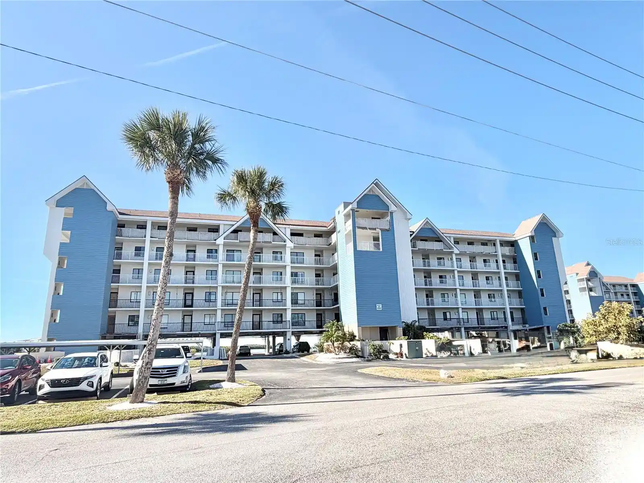
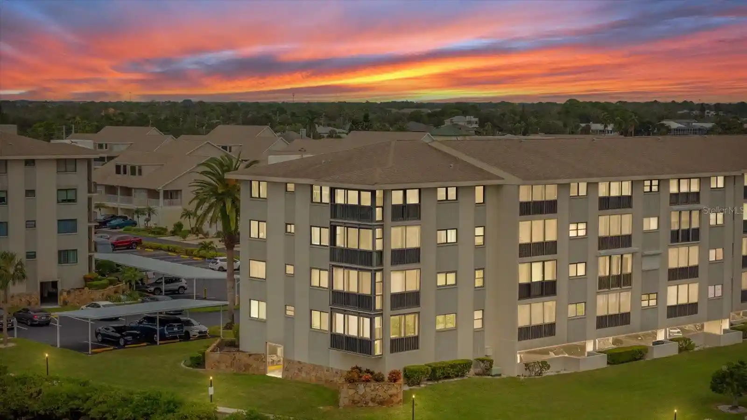
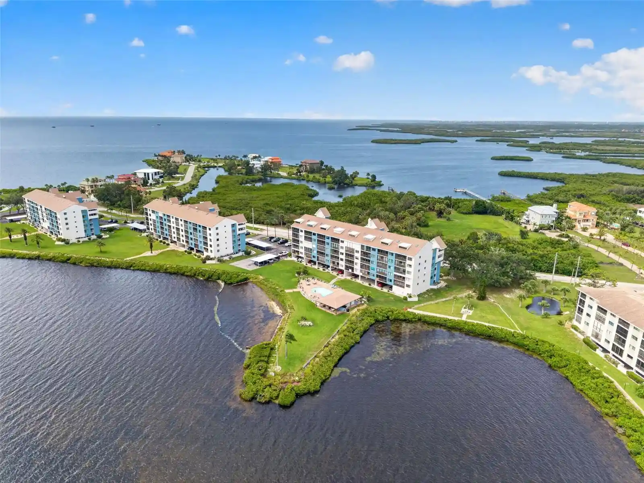
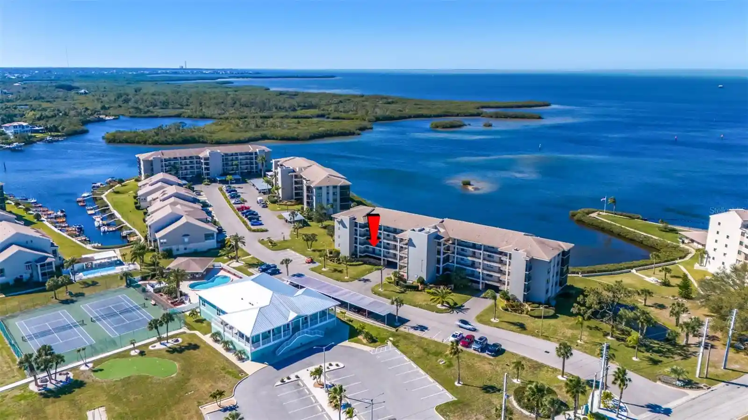
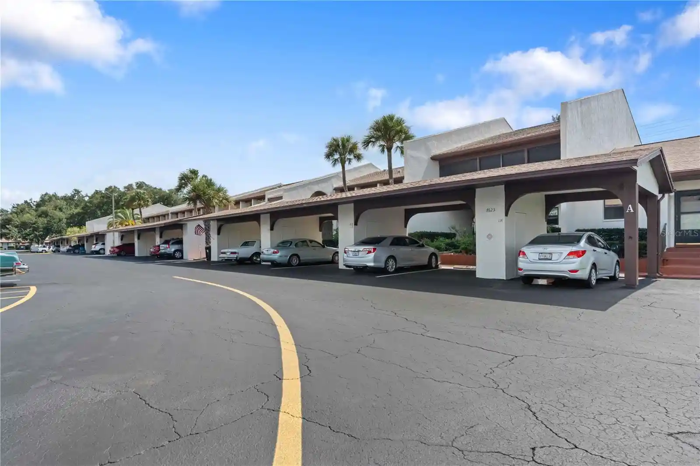
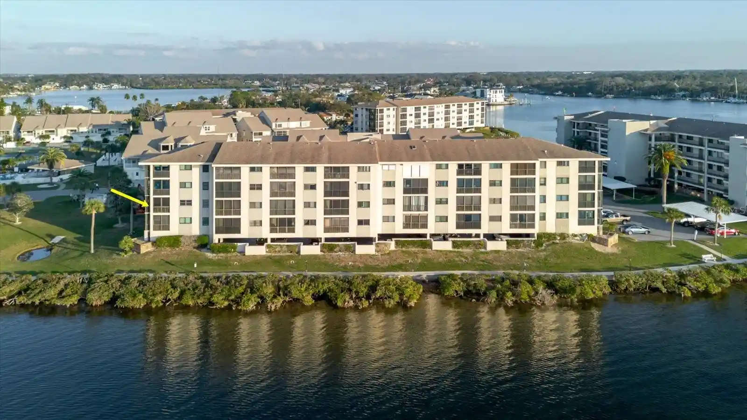
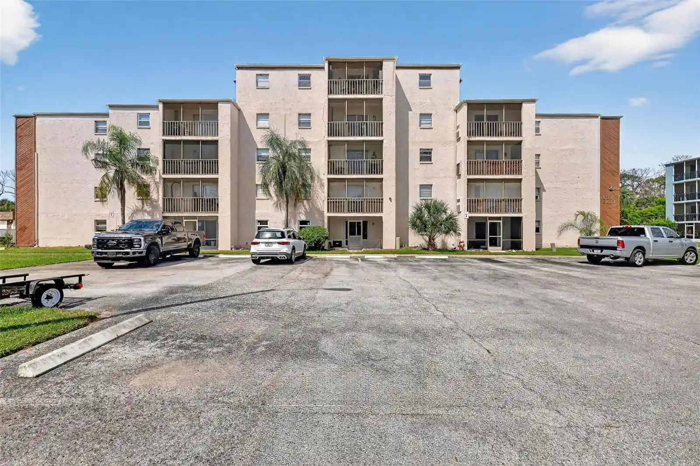
A mid-rise waterfront condominium completed in 1983, this five-story complex is composed primarily of two-bedroom residences arranged for open, water-facing living. The exterior presents a straightforward coastal condominium profile with balconies and sliding glass doors that prioritize river and gulf sightlines; common outdoor elements include a riverfront pool, dock access, covered parking and storage areas. Interior building features commonly found in units include vaulted or cathedral ceilings, high ceilings, open floorplans with living/dining combos, split-bedroom layouts, walk-in closets, solid wood cabinets and stone or solid-surface counters. Building-level conveniences include an elevator serving the upper floors, a community mailbox area, irrigation and exterior lighting, outdoor grilling facilities, and shared grounds maintenance. The association supports boaters with a nearby marina, short-term dock access and shared storage or use of an adjacent vacant lot for trailer/boat parking; flood insurance is managed through the HOA. Pet policies and other rules vary by unit but the community emphasizes low-maintenance, amenity-forward waterfront living with practical features like garage or covered parking, a garbage chute, and on-site laundry access in many units. Located west of US-19 in Port Richey, the setting offers direct water access minutes from the Gulf, proximity to waterfront dining, parks and downtown New Port Richey, and a lifestyle focused on boating, wildlife viewing and sunset-oriented outdoor living.
HOA Management
Community Management Services
HOA Fees
$815/ Monthly
Amenities
 Amenities and services may be covered by one or multiple associations and service providers.
 Pool
 Storage
 Cable TV
Dock
Elevator(s)
Elevators
Maintenance
Disclaimer: Amenities are based on third-party information and may vary; buyers must independently verify all amenities, as information is deemed reliable but not guaranteed.

Building Features
Interior
Interior Features
Cathedral Ceiling(s)
Ceiling Fans(s)
Crown Molding
Eat In Kitchen
Elevator
High Ceilings
Living Room/dining Room Combo
Open Floorplan
Primary Bedroom Main Floor
Solid Surface Counters
Solid Wood Cabinets
Split Bedroom
Stone Counters
Thermostat
Vaulted Ceiling(s)
Walk In Closet(s)
Wet Bar
Window Treatments
Flooring
Carpet
Ceramic Tile
Hardwood
Laminate
Tile
Wood
Heating
Central
Electric
Heat Pump
Cooling
Central Air
Appliances
Built In Oven
Dishwasher
Disposal
Dryer
Electric Water Heater
Exhaust Fan
Microwave
Range
Range Hood
Refrigerator
Washer
Amenities & Parking
Other Features
Parking Features
Assigned
Basement
Boat
Covered
Ground Level
Guest
None
Open
Under Building
Exterior Amenities
Balcony
Irrigation System
Lighting
Outdoor Grill
Private Mailbox
Sliding Doors
Storage
Disclaimer: Unit Features may vary by unit; buyers must independently verify all features. Information is deemed reliable but not guaranteed
Nearby Buildings
- Home
- Homes For Sale
- Florida
- Port Richey
- 4823 Ebbtide Ln
Frequently Asked Questions
How many units are for sale at 4823 Ebbtide Ln?

How much does a condo at 4823 Ebbtide Ln cost?
What are the HOA fees at 4823 Ebbtide Ln?
What bedroom options are available in 4823 Ebbtide Ln?