 Overview
 Available Units
 Unit Features
 Getting Around
 Nearby Buildings
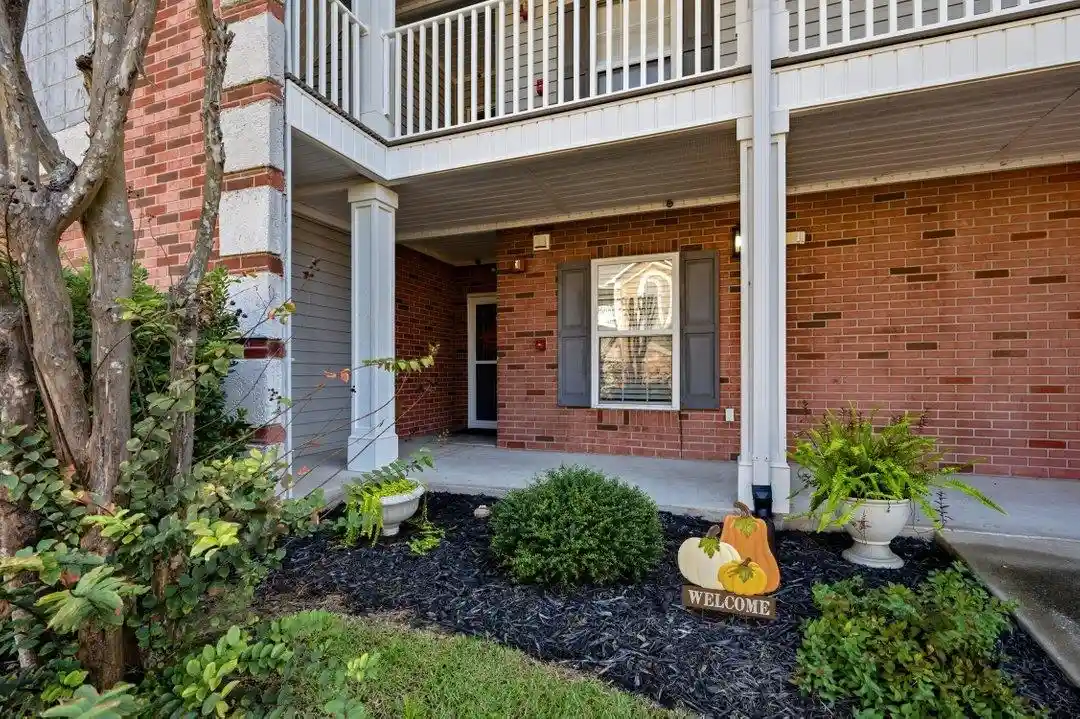


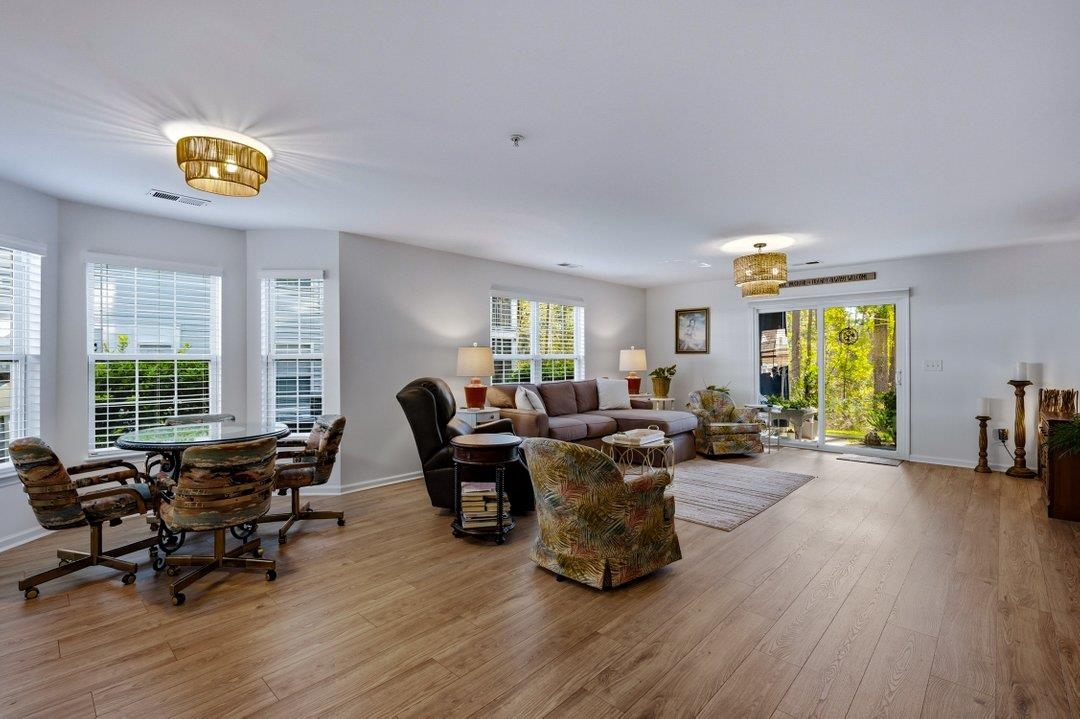
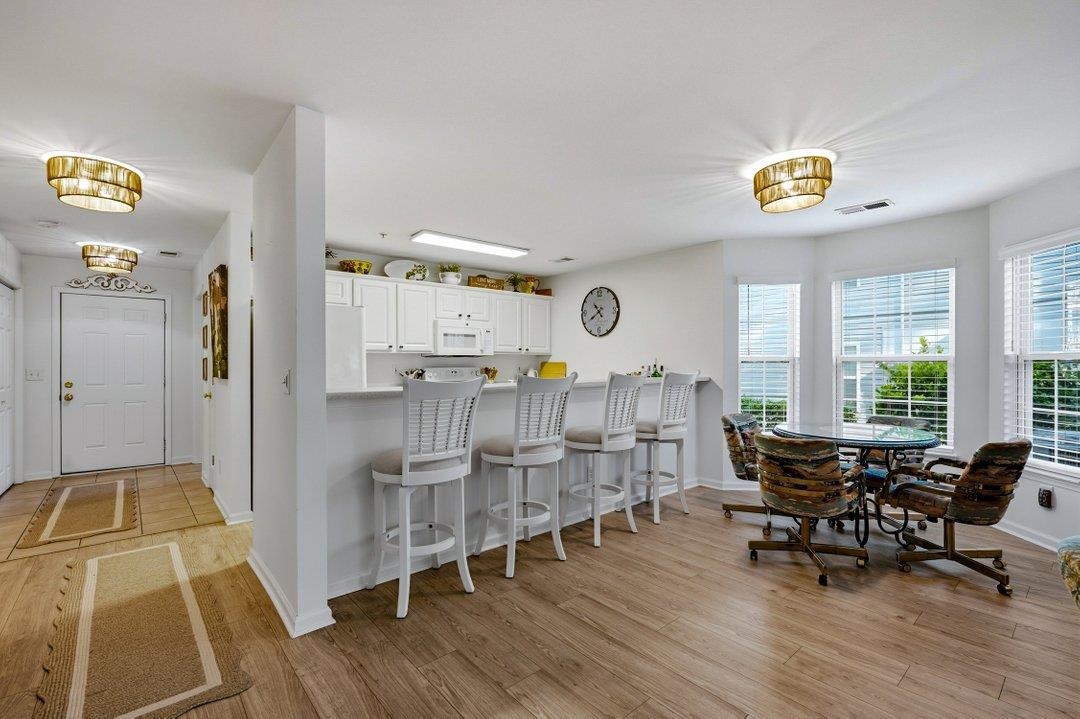
 Street View
4830 Innisbrook Ct
4830 Innisbrook Ct, Myrtle Beach, SC 29579
Rate 4830 Innisbrook Ct

Stories
-

Units
10

Available Units For Sale
1

Unit Types
3bd

Built Year
2005

HOA Fees
N/A
About
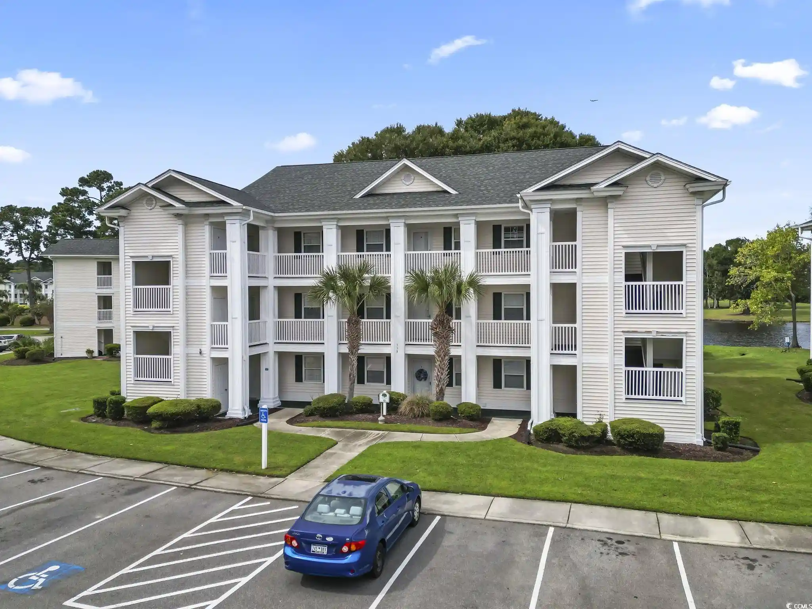
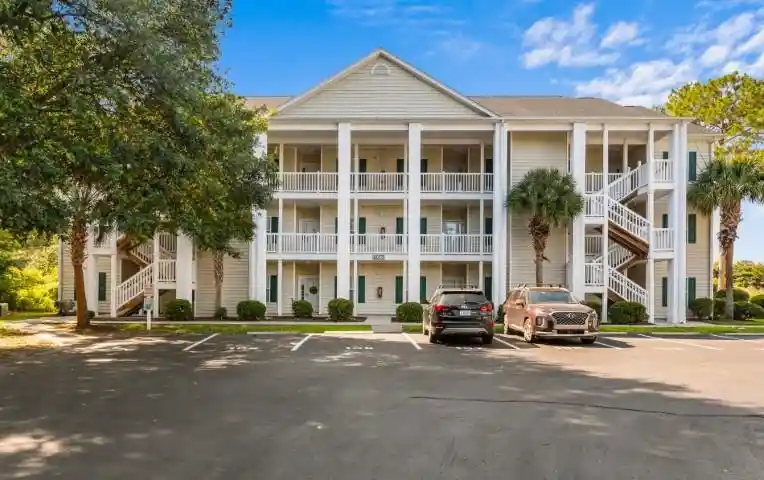
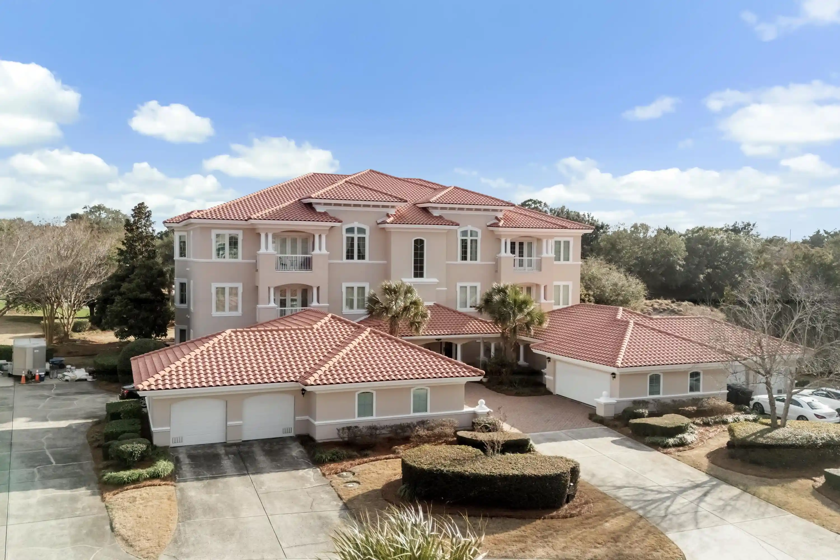
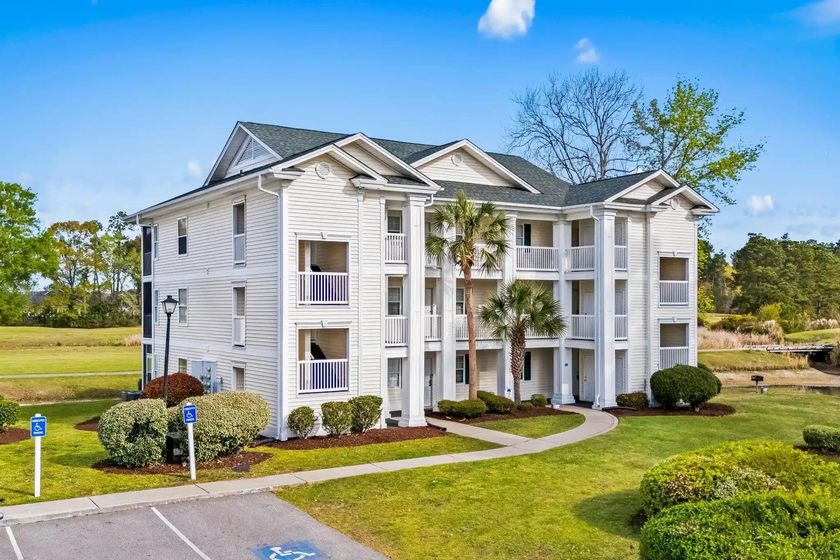
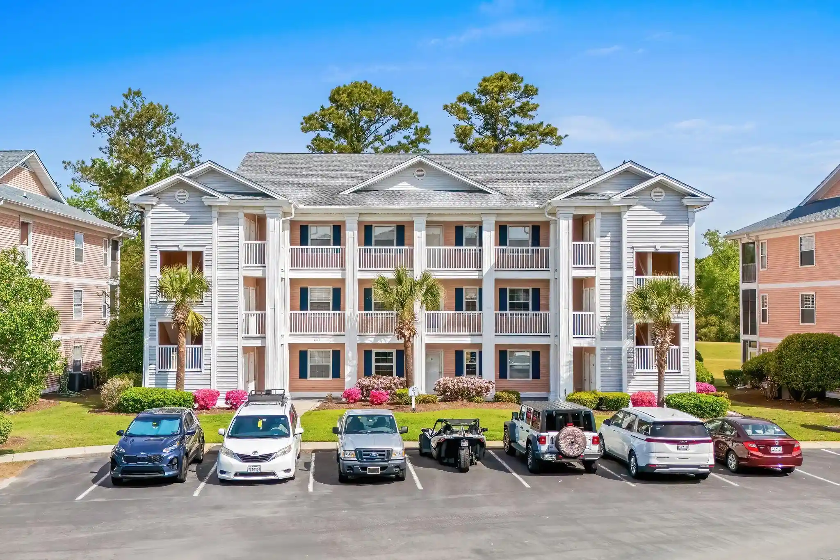
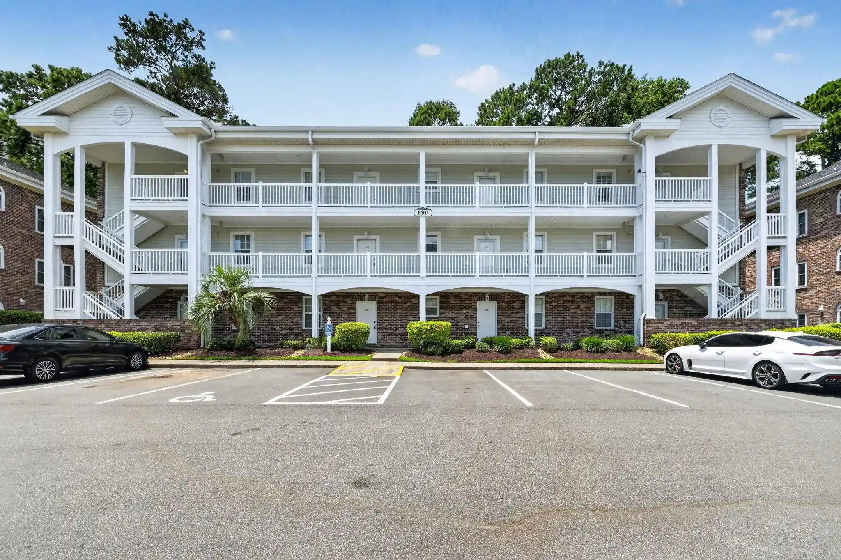
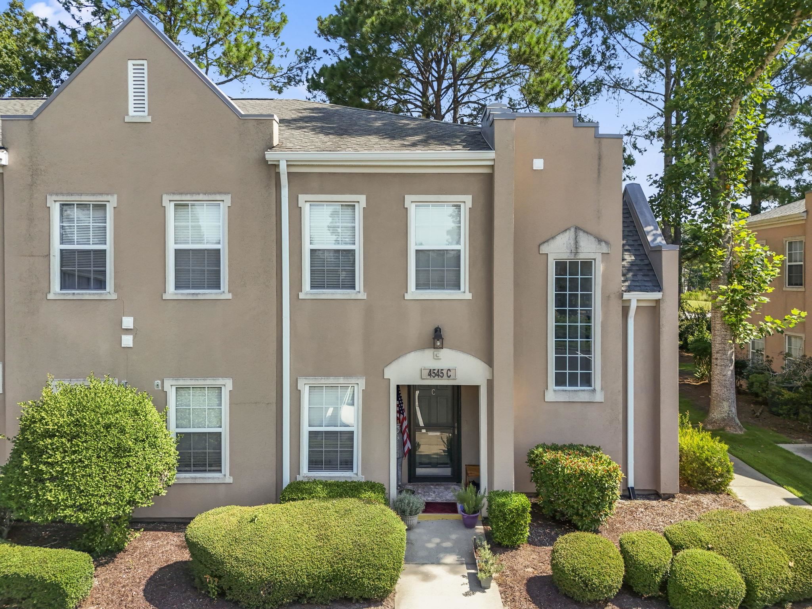
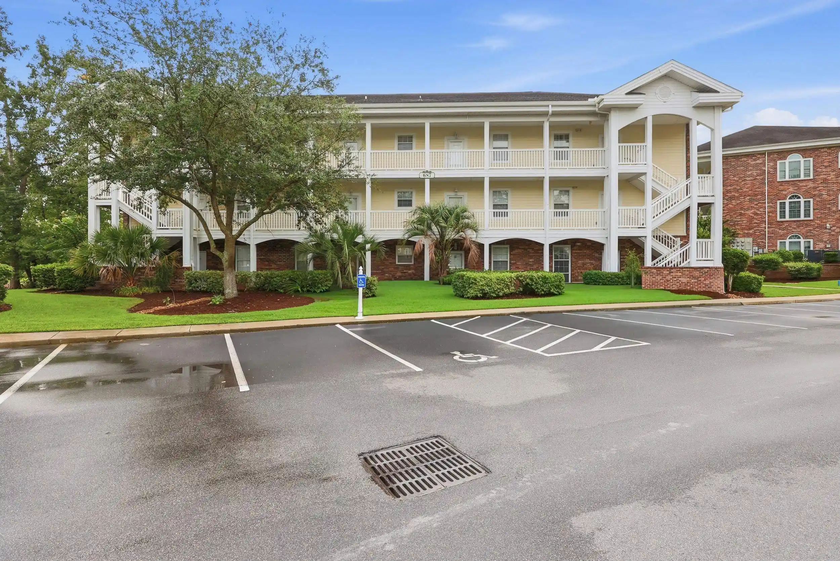
Bay Meadows is a mid-rise condominium community built in 2005 in the Carolina Forest neighborhood of Myrtle Beach. The complex features multiple elevator-served buildings with units arranged across several floors; many listings describe third-floor end units with vaulted ceilings and expansive screened porches that overlook wooded common areas. Individual residences are condominiums from roughly 1,500 square feet, commonly offering three bedrooms, two baths, split-bedroom plans, open-concept living/dining spaces, large master suites with two walk-in closets and roomy showers, and abundant interior and exterior storage. Interior finishes vary by unit but include laminate or new carpet flooring, updated kitchens with granite or contemporary countertops and stainless appliances in many units, ceiling fans, window treatments, and some furnished offerings. Common-area amenities support casual, low-maintenance living: an on-site swimming pool, landscaped grounds, reserved parking plus visitor overflow, and building-level handicap access. Units provide practical conveniences such as in-unit laundry, entry foyers, and wide doorways in accessible units. HOA coverage typically includes exterior insurance, cable, pest control, trash, and utilities for water and sewer. The community is positioned for convenience—minutes from Coastal Carolina University, retail, medical centers, golf, and a 15–20 minute drive to the Myrtle Beach shoreline—making Bay Meadows oriented toward year-round residents, students, vacationers, and investor owners seeking rental potential.

Building Features
Interior
Interior Features
Bedroom On Main Level
Breakfast Bar
Elevator
Entrance Foyer
Furnished
Handicap Access
Linen Closet
Main Level Primary
Solid Surface Counters
Split Bedrooms
Tub Shower
Walk In Closets
Window Treatments
Flooring
Carpet
Laminate
Luxury Vinyl Plank
Tile
Vinyl
Heating
Central
Electric
Cooling
Central Air
Appliances
Dishwasher
Disposal
Dryer
Microwave
Range
Range Hood
Refrigerator
Washer
Amenities & Parking
Other Features
Parking Features
Assigned
Two Spaces
Exterior Amenities
Balcony
Elevator
Handicap Accessible
Pool
Porch
Storage
Disclaimer: Unit Features may vary by unit; buyers must independently verify all features. Information is deemed reliable but not guaranteed
Nearby Buildings
- Home
- Homes For Sale
- South Carolina
- Myrtle Beach
- 4830 Innisbrook Ct
Frequently Asked Questions
How many units are for sale at 4830 Innisbrook Ct?

How much does a condo at 4830 Innisbrook Ct cost?
What bedroom options are available in 4830 Innisbrook Ct?