 Street View
4831 Saxon Dr
4831 Saxon Dr, New Smyrna Beach, FL 32169
Rate 4831 Saxon Dr

Stories
3

Units
46

Available Units For Sale
1

Unit Types
2bd

Built Year
1970

HOA Fees
$375-915/mo
About
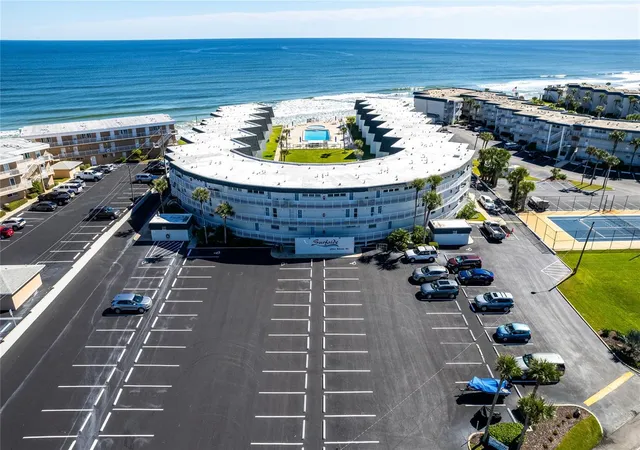
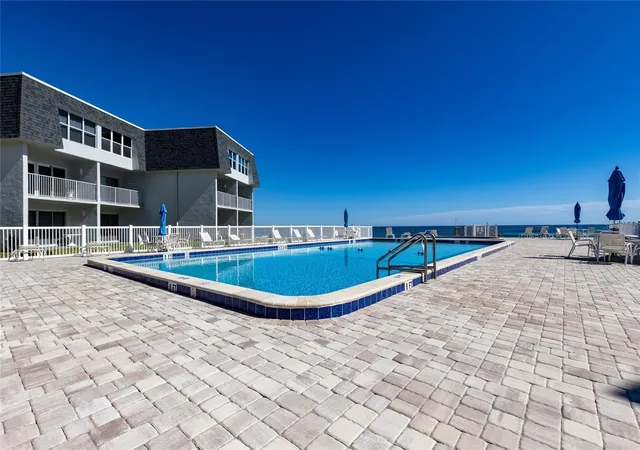
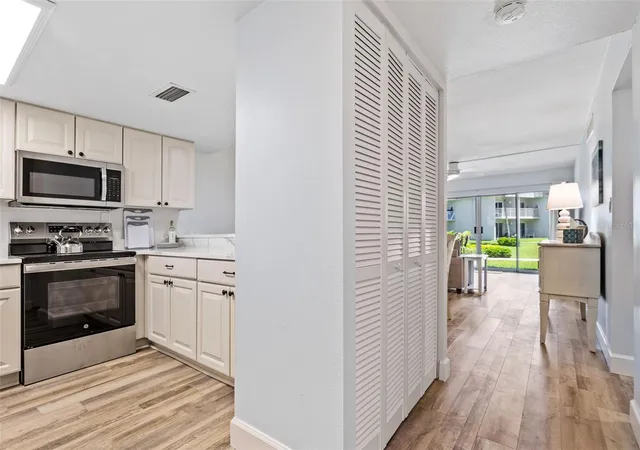
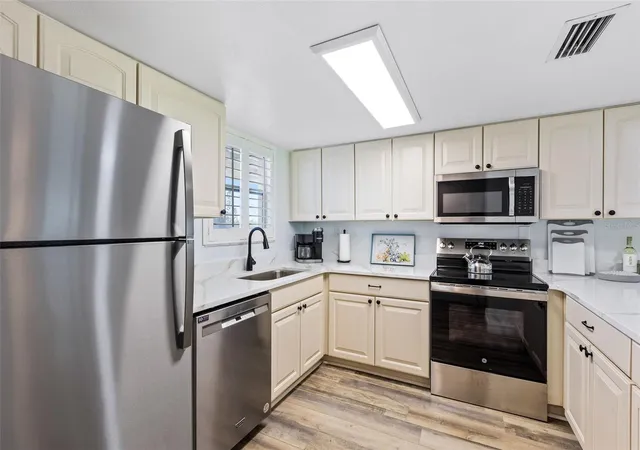
Surfside is a low-rise, three-story oceanfront condominium complex in New Smyrna Beach built in 1970. The architecture is modest and beach-oriented: a horseshoe-shaped arrangement that opens to a central courtyard and pool deck with direct ocean frontage and multiple private balconies. Units are arranged as two-story townhouse-style condos in many cases, with living spaces on the ground floor and private bedrooms upstairs; floor plans commonly include high or cathedral ceilings, open living/dining configurations, built-in and solid wood cabinetry, stone or solid-surface counters, and walk-in closets. Interior finishes range from original period details to extensively renovated units featuring granite counters, upgraded appliances, woodwork and custom shutters. Common areas emphasize casual seaside living — a large heated pool with a separate kiddie pool, spacious pool deck, a recreation/meeting room, on-site laundry and assigned storage cages. Exterior conveniences include private entrances, sidewalks, courtyard landscaping with irrigation, outdoor lighting and covered parking areas or abundant surface parking. The site sits on the no-drive section of the beach near Flagler Avenue’s shops and restaurants, offering frequent short-term rental use and a community oriented toward seasonal residents, vacationers and year-round locals who want immediate ocean access and a relaxed coastal lifestyle.
HOA Management
Laura Frazier
HOA Fees
$400/ Monthly
SURFSIDE CONDOMINIUM
HOA Fees
$560/ Monthly
Amenities
 Amenities and services may be covered by one or multiple associations and service providers.
 Laundry
 Pool
Pool
 Recreation Facilities
 Storage
 Cable TV
Clubhouse
Elevators
Maintenance
Shuffleboard Court
Spa/Hot Tub
Tennis Court(s)
Disclaimer: Amenities are based on third-party information and may vary; buyers must independently verify all amenities, as information is deemed reliable but not guaranteed.
Available Units

Building Features
Interior
Interior Features
Built In Features
Cathedral Ceiling(s)
Ceiling Fan(s)
Ceiling Fans(s)
Crown Molding
Eat In Kitchen
High Ceilings
Living Room/dining Room Combo
Open Floorplan
Primary Bedroom Main Floor
Primary Bedroom Upstairs
Solid Surface Counters
Solid Wood Cabinets
Split Bedroom
Stone Counters
Walk In Closet(s)
Window Treatments
Flooring
Bamboo
Carpet
Ceramic Tile
Luxury Vinyl
Tile
Heating
Central
Electric
Heat Pump
Cooling
Central Air
Appliances
Built In Oven
Dishwasher
Disposal
Dryer
Electric Range
Electric Water Heater
Exhaust Fan
Freezer
Microwave
Range
Range Hood
Refrigerator
Washer
Amenities & Parking
Other Features
Parking Features
Common
Curb Parking
Golf Cart Parking
Ground Level
Guest
None
Off Street
On Street
Open
Parking Pad
Rv Access/parking
Reserved
Exterior Amenities
Balcony
Courtyard
Irrigation System
Lighting
Private Entrance
Sidewalk
Sliding Doors
Sprinkler Metered
Storage
Tennis Court(s)
Disclaimer: Unit Features may vary by unit; buyers must independently verify all features. Information is deemed reliable but not guaranteed
- Home
- Homes For Sale
- Florida
- New Smyrna Beach
- 4831 Saxon Dr
Frequently Asked Questions
How many units are for sale at 4831 Saxon Dr?

How much does a condo at 4831 Saxon Dr cost?
What are the HOA fees at 4831 Saxon Dr?
What bedroom options are available in 4831 Saxon Dr?