 Overview
 Available Units
 Unit Features
 Getting Around
 Nearby Buildings


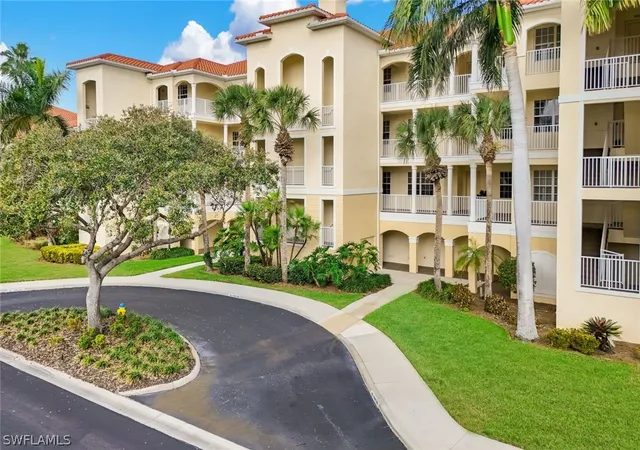
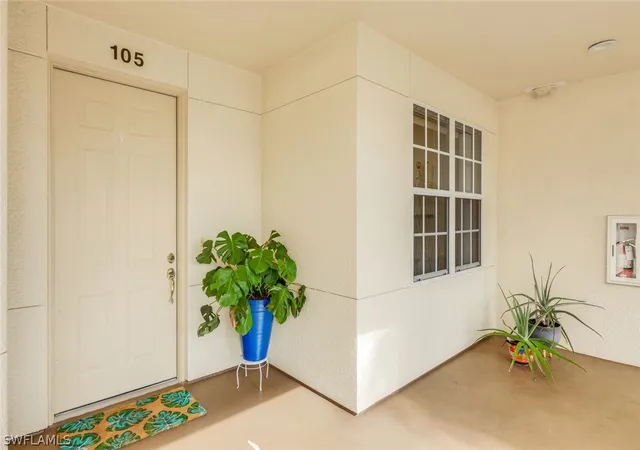
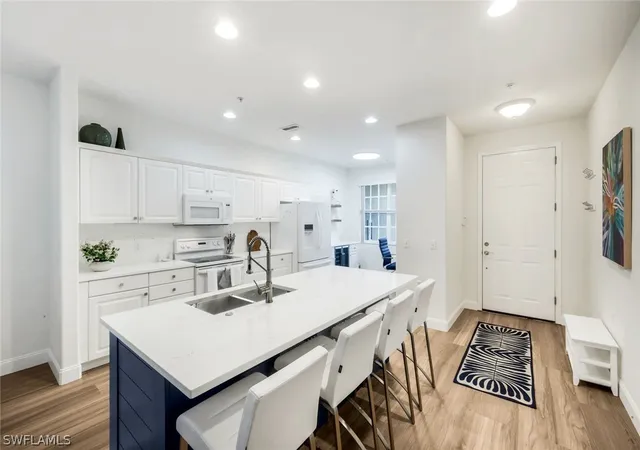
 Street View
4843 Hampshire Ct
4843 Hampshire Ct, Naples, FL 34112
Rate 4843 Hampshire Ct

Stories
3

Units
20

Available Units For Sale
2

Unit Types
2bd

Built Year
2001

HOA Fees
N/A
About
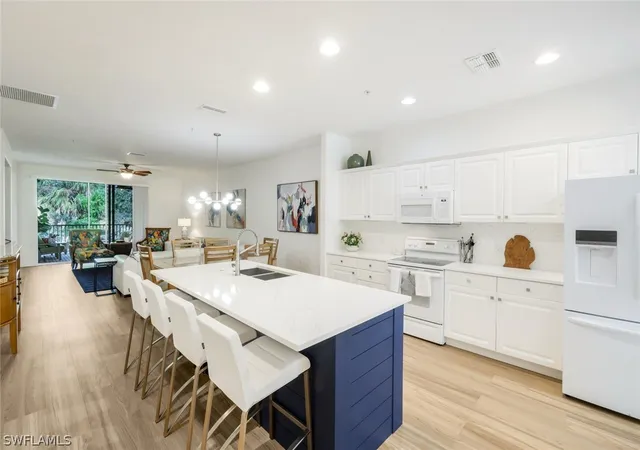
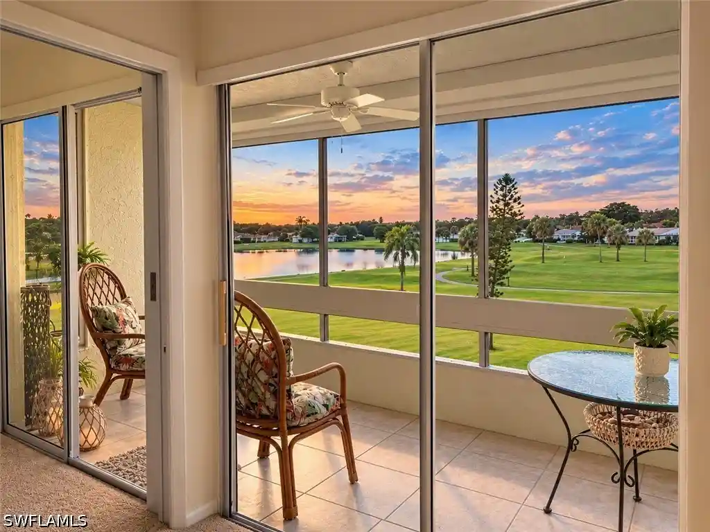
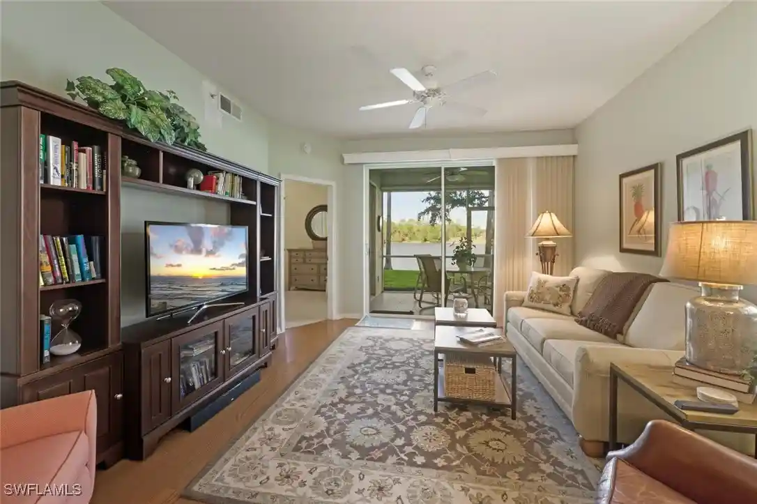
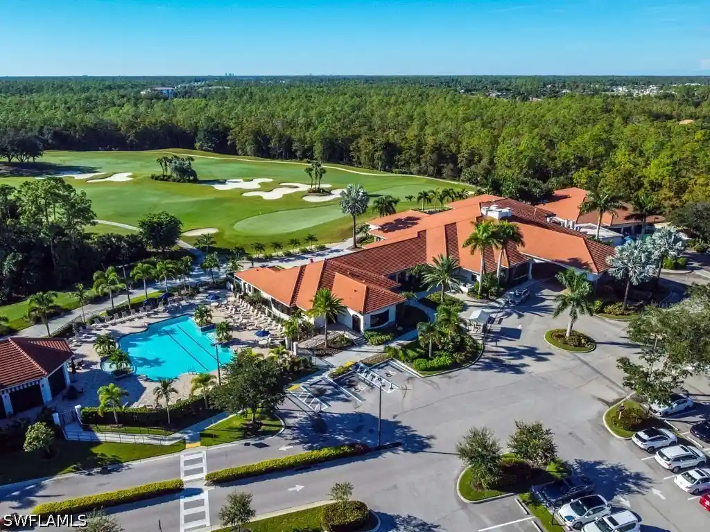
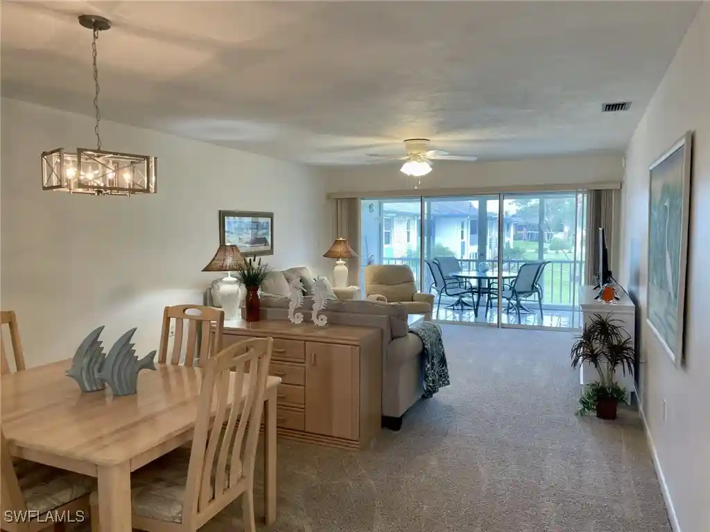
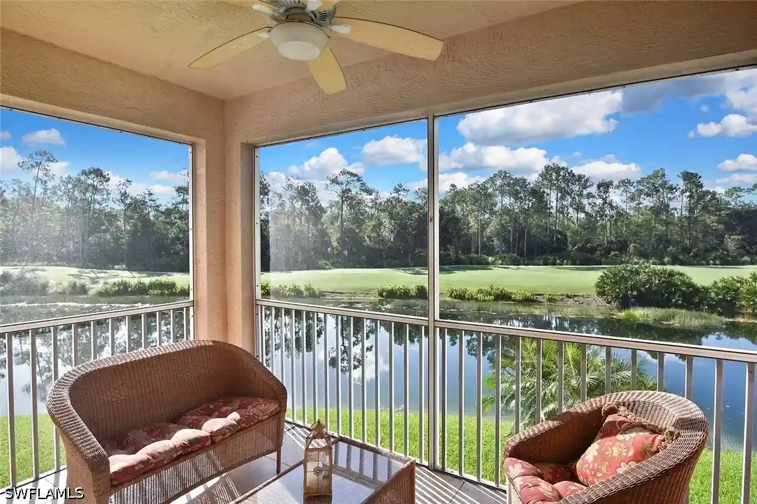
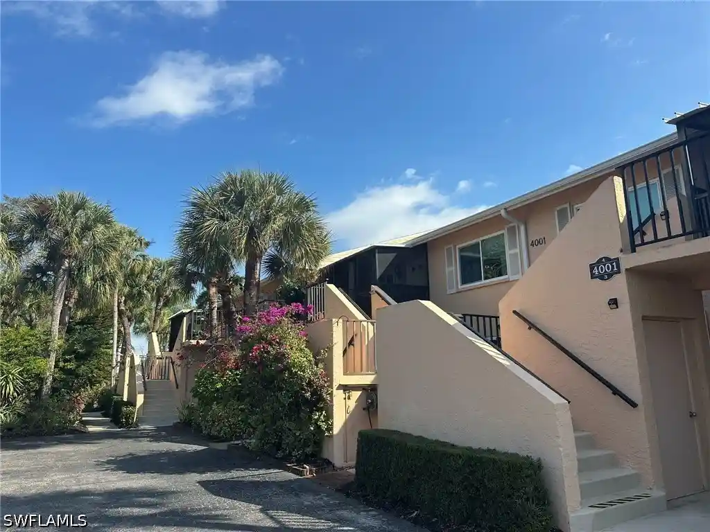
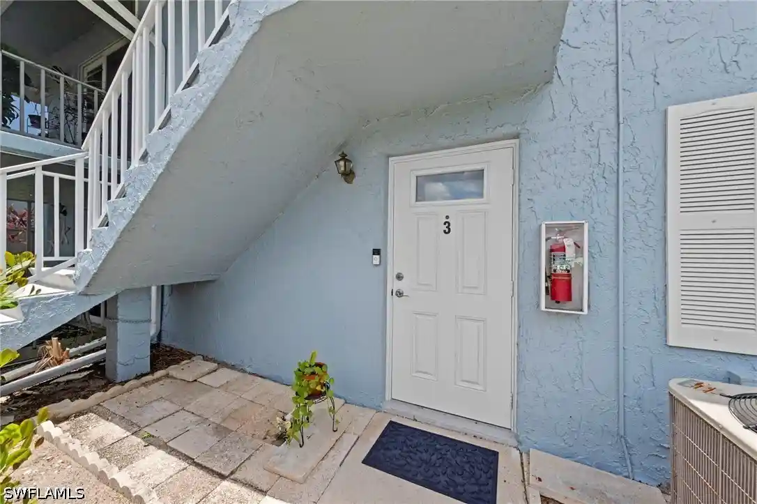
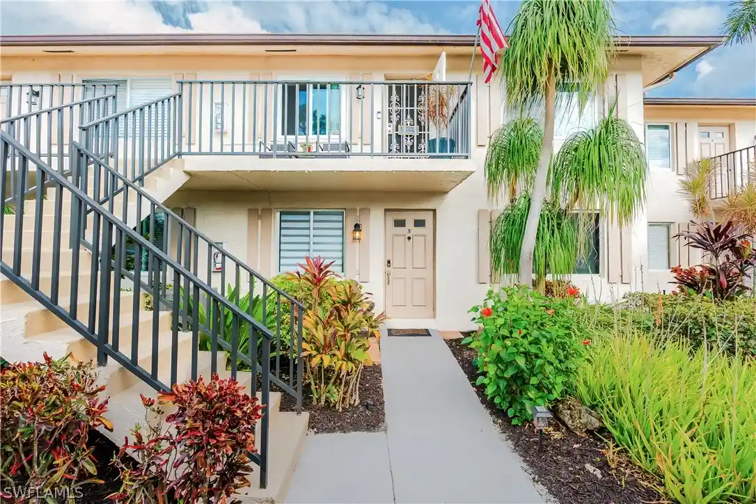
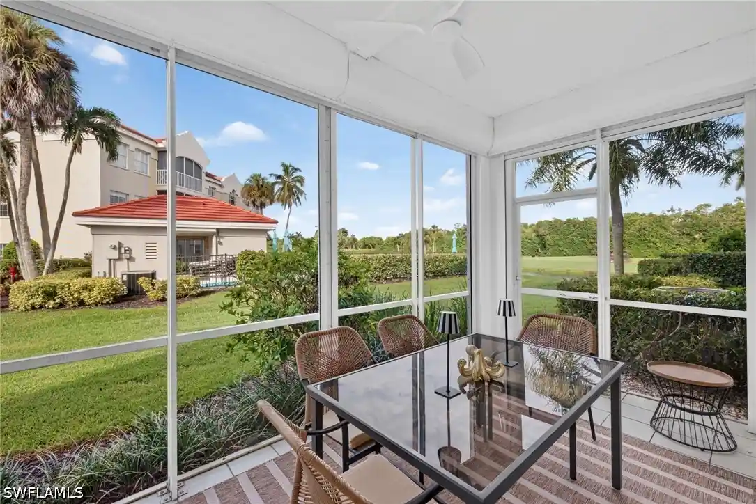
A low-rise condominium complex built in 2001, this three-story community was developed by Toll Brothers within the Naples Lakes Country Club, an established bundled-golf neighborhood. Units range from two- to three-bedroom floor plans with open living areas, tray and coffered ceilings, generous kitchens with islands or breakfast bars, and expansive screened lanais that often overlook preserves, fairways, or community green space. Interior finishes commonly include granite or solid-surface counters, updated cabinetry, built-in features, wood or tile flooring, walk-in closets, dual sinks in primary baths, and organized pantry space. Common indoor conveniences emphasize social living and entertainability with formal foyer entries, family/dining rooms and built-in bar areas in some residences. Exterior amenities and shared facilities support an active lifestyle: a recently renovated clubhouse with dining, a fitness center, resort-style pools and spa, tennis courts, and direct access to an Arnold Palmer signature golf course. Parking configurations vary by building stack and floor — many homes include private garages (one- to two-car), with some units offering oversized or golf-cart-capable bays and covered parking at grade. Property services are community-focused rather than hotel-style: landscaped grounds with irrigation, storm shutters on some units, and nearby private-road access to adjacent shopping. The complex sits within convenient driving distance to Olde Naples, Marco Island and regional airport connections, combining quiet preserve views and bundled golf lifestyle with suburban convenience.
Available Units

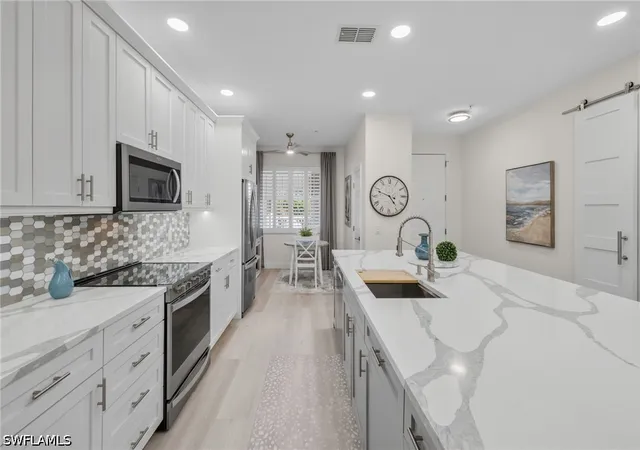
Building Features
Interior
Interior Features
Bar
Bathtub
Breakfast Area
Breakfast Bar
Built In Features
Cable Tv
Closet Cabinetry
Coffered Ceilings
Dual Sinks
Eat In Kitchen
Entrance Foyer
Family Dining Room
French Doors Atrium Doors
High Ceilings
High Speed Internet
Kitchen Island
Living Dining Room
Main Level Primary
Pantry
Separate Shower
Shower Only
Split Bedrooms
Tray Ceilings
Tub Shower
Walk In Closets
Window Treatments
Flooring
Carpet
Laminate
Tile
Vinyl
Wood
Heating
Central
Electric
Cooling
Ceiling Fans
Central Air
Electric
Humidity Control
Appliances
Cooktop
Dishwasher
Disposal
Dryer
Electric Cooktop
Freezer
Humidifier
Ice Maker
Microwave
Range
Refrigerator
Refrigerator With Ice Maker
Self Cleaning Oven
Washer
Amenities & Parking
Other Features
Parking Features
Assigned
Attached
Covered
Deeded
Detached
Driveway
Garage
Garage Door Opener
Golf Cart Garage
Guest
Handicap
One Space
Paved
Two Spaces
Underground
Exterior Amenities
Deck
None
Patio
Shutters Electric
Sprinkler Irrigation
Tennis Courts
Disclaimer: Unit Features may vary by unit; buyers must independently verify all features. Information is deemed reliable but not guaranteed
Nearby Buildings
- Home
- Homes For Sale
- Florida
- Naples
- 4843 Hampshire Ct
Frequently Asked Questions
How many units are for sale at 4843 Hampshire Ct?

How much does a condo at 4843 Hampshire Ct cost?
What bedroom options are available in 4843 Hampshire Ct?