 Overview
 Available Units
 Unit Features
 Getting Around
 Nearby Buildings
 Street View
4846 Bevendean Dr
4846 Bevendean Dr, Nashville, TN 37211
Rate 4846 Bevendean Dr

Stories
-

Units
12

Available Units For Sale
3

Unit Types
2bd

Built Year
2009

HOA Fees
N/A
About
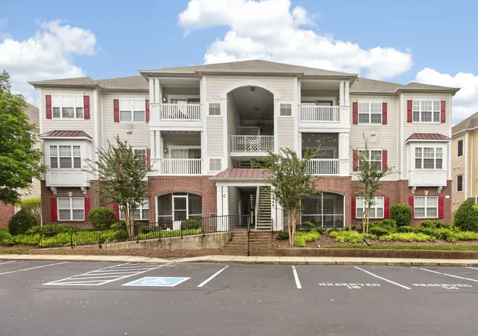
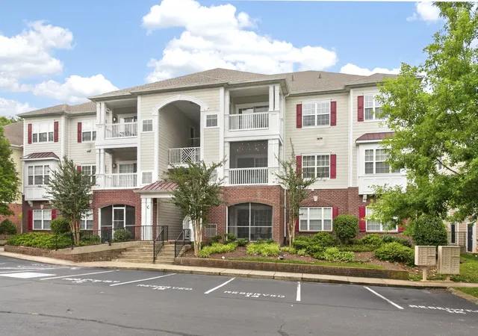
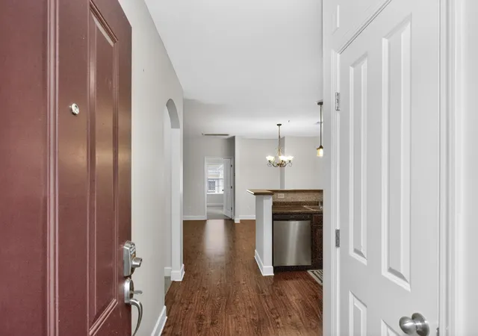
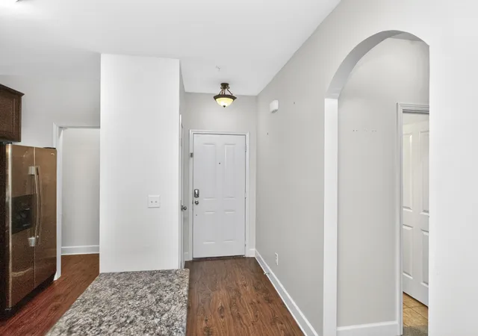
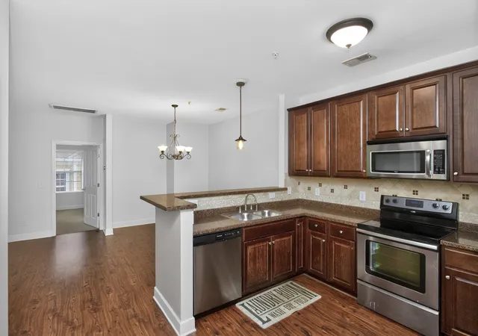
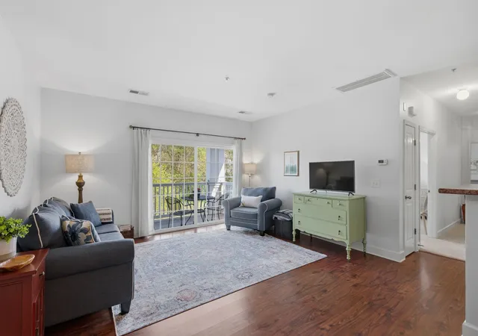
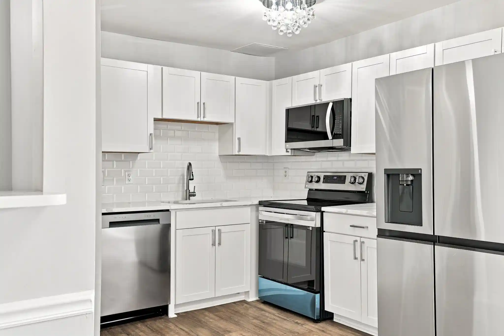
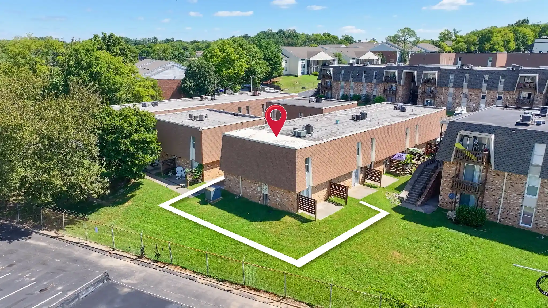
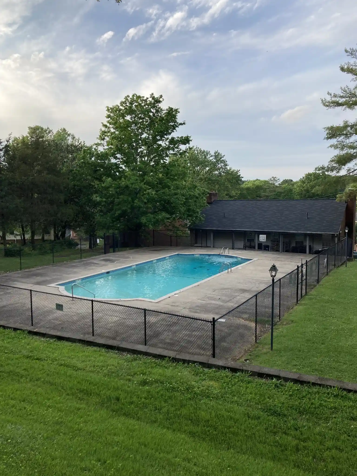
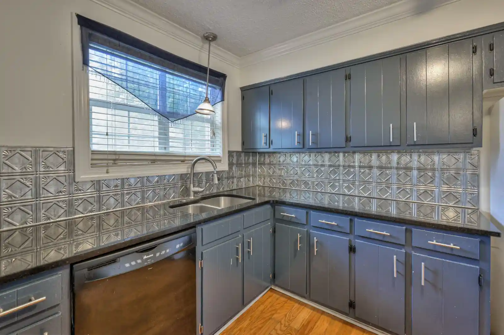
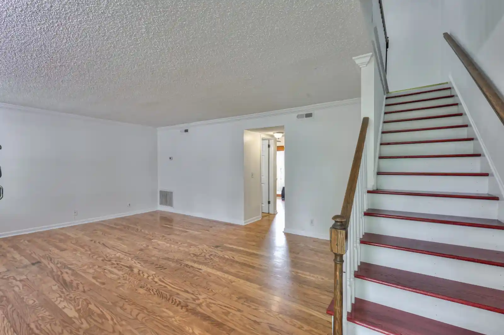
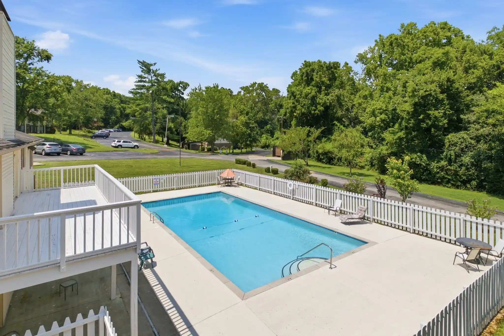
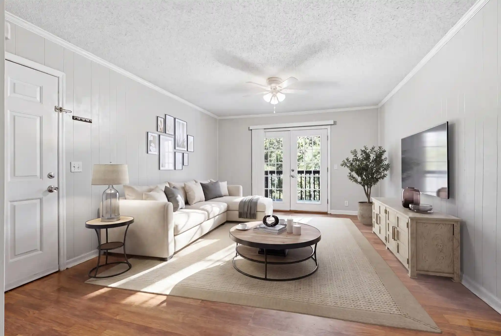
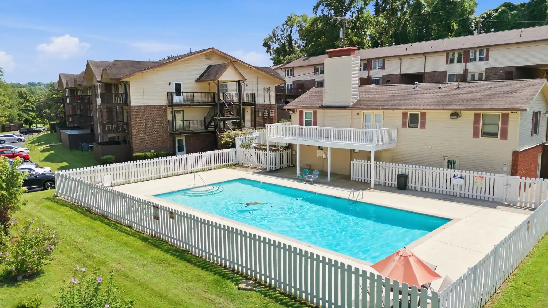
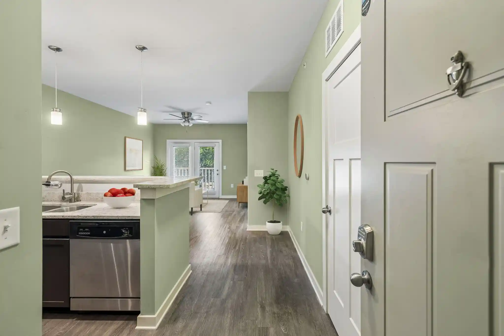
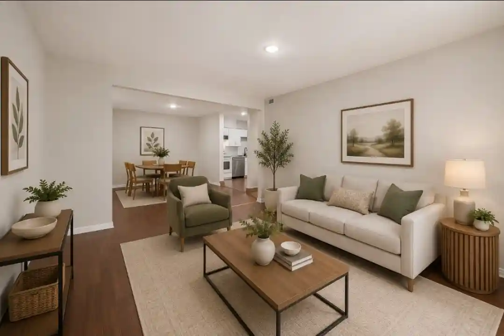
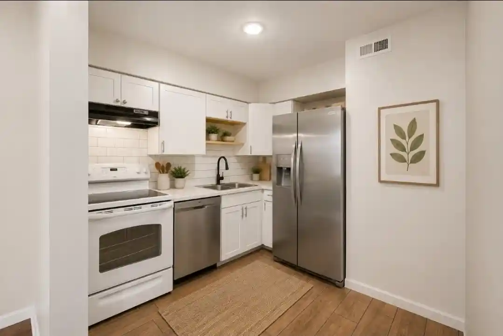
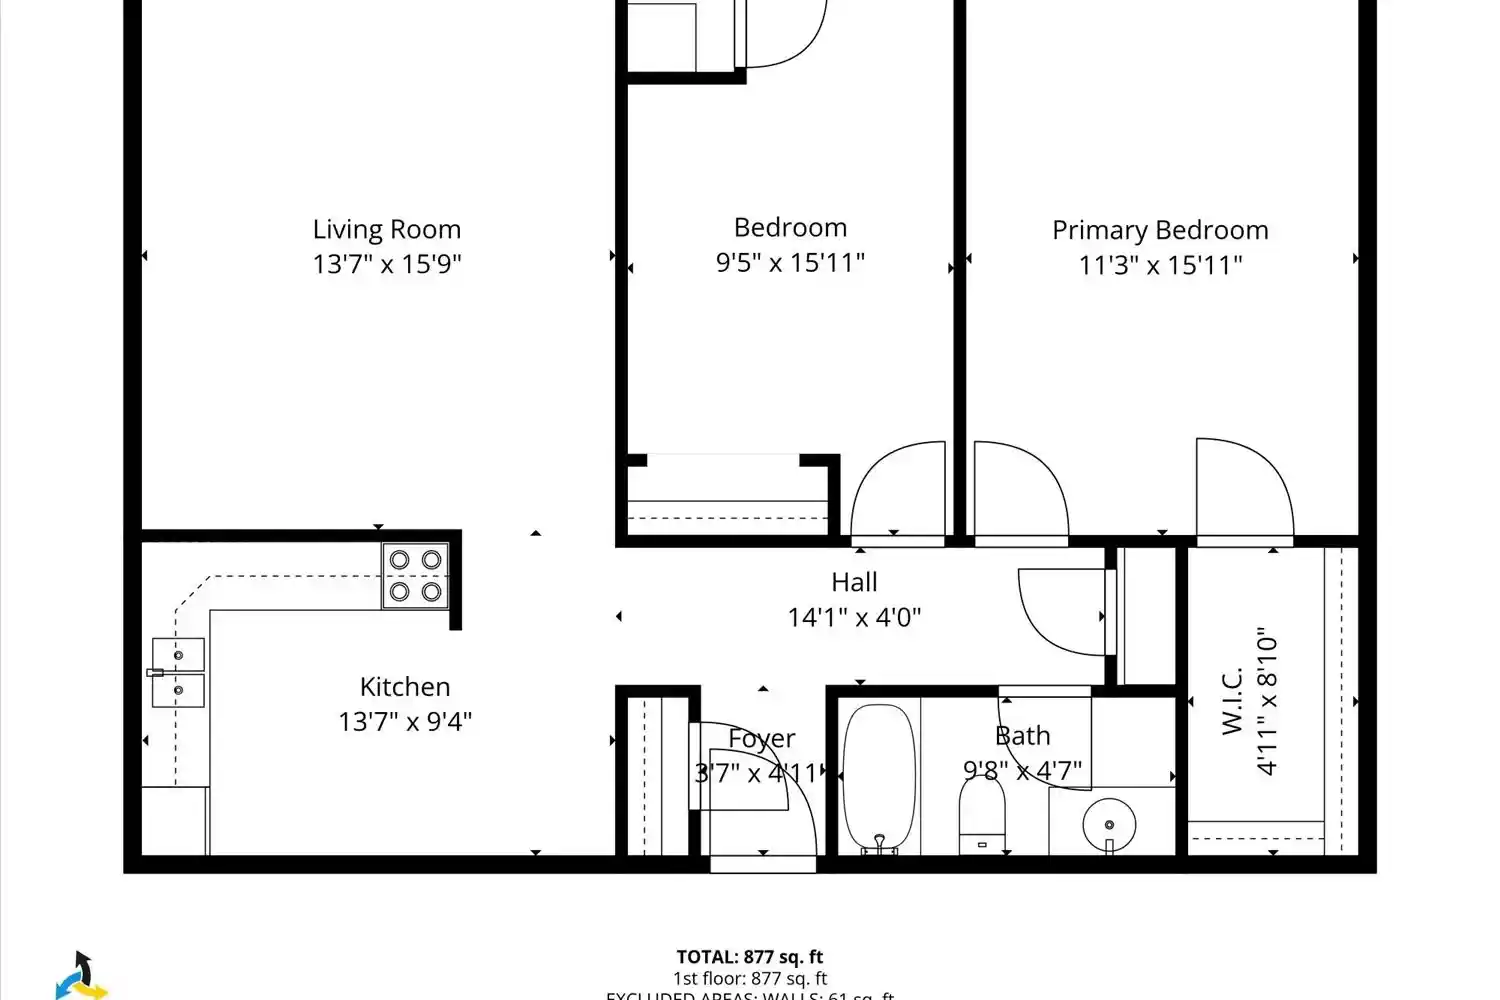
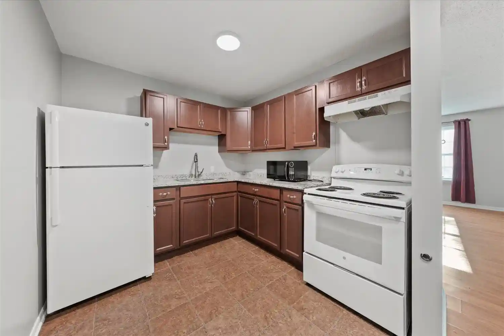
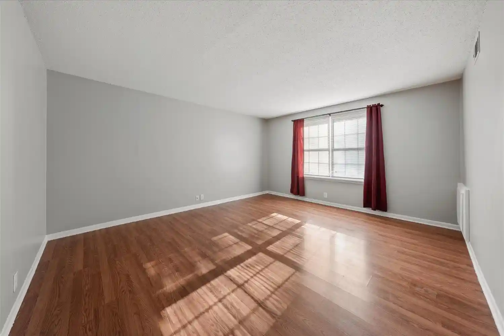
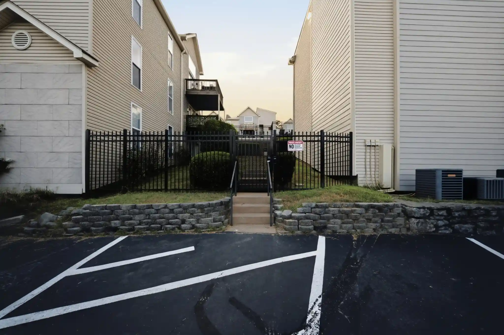
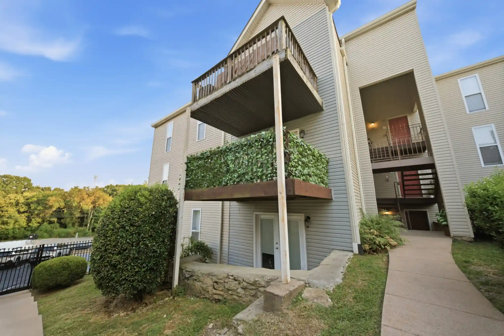
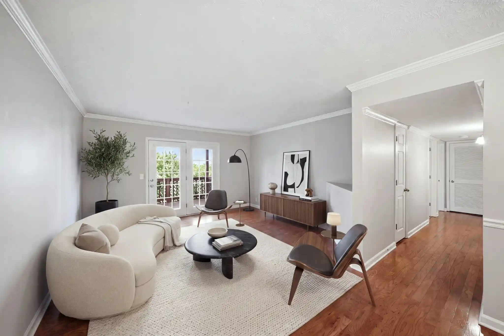
Brighton Village is a low-rise condominium community in Nashville constructed in 2009 that primarily offers two-bedroom residences arranged across ground-, second- and top-floor plans. Buildings present a straightforward suburban aesthetic with modestly scaled façades, exterior storage closets, and covered balconies or screened patios that face landscaped, wooded common areas. Interiors emphasize open living: vaulted or high ceilings, open floorplans with kitchen islands or pantries, hardwood or LVT flooring in main areas, and primary suites with walk-in closets and en-suite baths. Units commonly include practical conveniences such as in-unit washer/dryer hookups, smart thermostats, ceiling fans, and high-speed internet readiness. Shared-site qualities prioritize low-maintenance living with reserved parking, well-kept grounds, and proximity to shopping corridors; many listings note turnkey condition, recent cosmetic updates, and appliance packages remaining with the unit. The community is pet-friendly and oriented toward easy access to Nippers Corner retail, Brentwood, and I-65, positioning it as a suburban, commuter-friendly option with a quiet, treed setting rather than an urban high-rise lifestyle.

Building Features
Interior
Interior Features
Ceiling Fan(s)
Entrance Foyer
High Ceilings
High Speed Internet
Kitchen Island
Open Floorplan
Pantry
Primary Bedroom Main Floor
Smart Thermostat
Storage
Walk In Closet(s)
Flooring
Carpet
Laminate
Luxury Vinyl
Tile
Vinyl
Heating
Central
Electric
Natural Gas
Cooling
Central Air
Electric
Appliances
Built In Electric Oven
Built In Electric Range
Cooktop
Dishwasher
Disposal
Dryer
Electric Oven
Electric Range
Ice Maker
Microwave
Refrigerator
Stainless Steel Appliance(s)
Washer
Amenities & Parking
Other Features
Parking Features
Aggregate
Asphalt
Assigned
Concrete
Parking Lot
Exterior Amenities
Balcony
Disclaimer: Unit Features may vary by unit; buyers must independently verify all features. Information is deemed reliable but not guaranteed
Nearby Buildings



- Home
- Homes For Sale
- Tennessee
- Nashville
- 4846 Bevendean Dr
Frequently Asked Questions
How many units are for sale at 4846 Bevendean Dr?

How much does a condo at 4846 Bevendean Dr cost?
What bedroom options are available in 4846 Bevendean Dr?