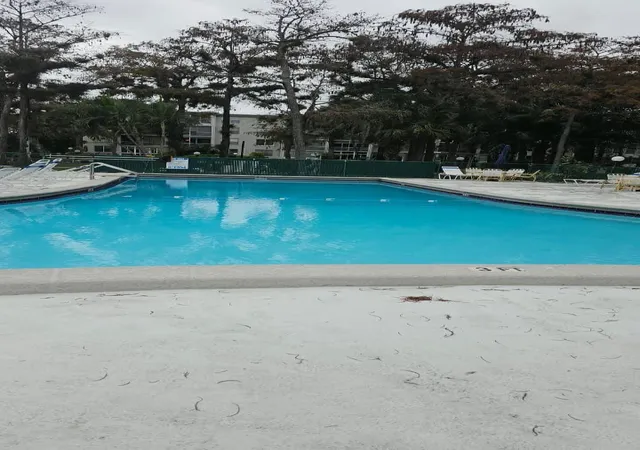
 Street View
4851 Nw 26Th Ct
4851 Nw 26Th Ct, Lauderdale Lakes, FL 33313
Rate 4851 Nw 26Th Ct

Stories
4

Units
33

Available Units For Sale
6

Unit Types
1bd, 2bd

Built Year
1974

HOA Fees
$632.14-633/mo
About
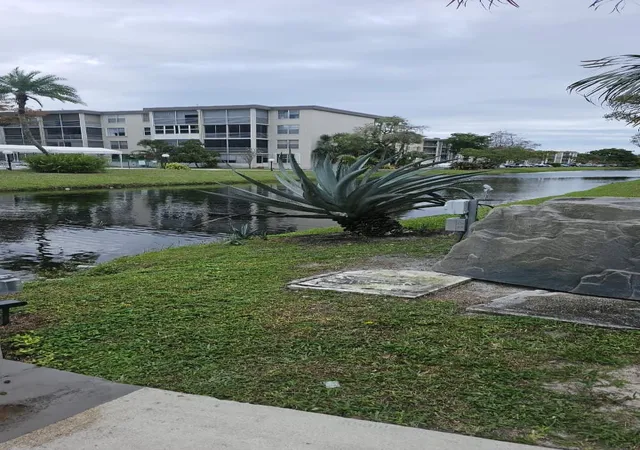
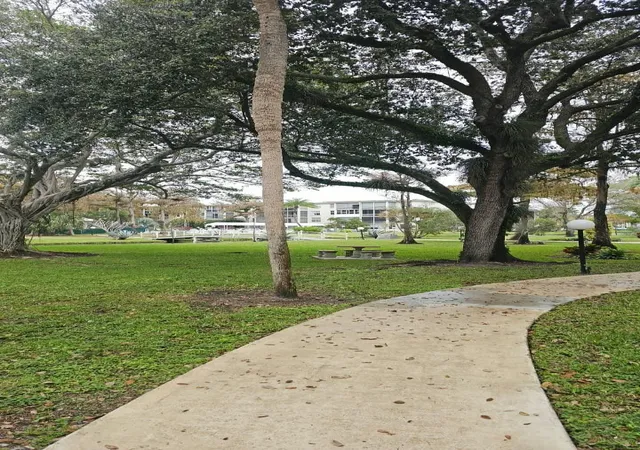
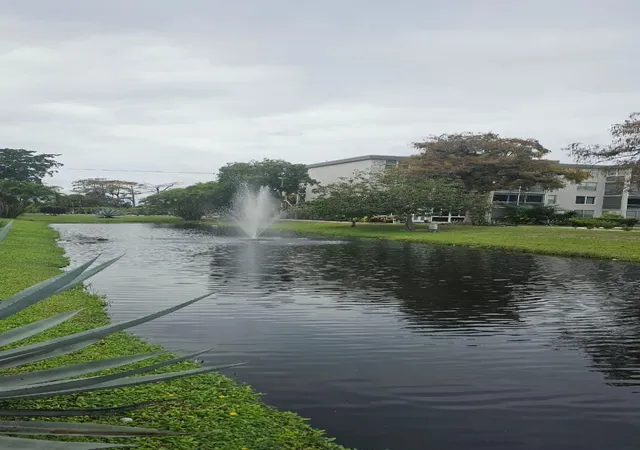
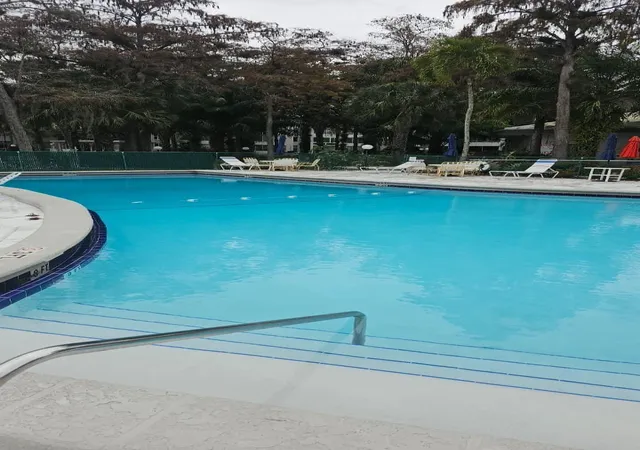
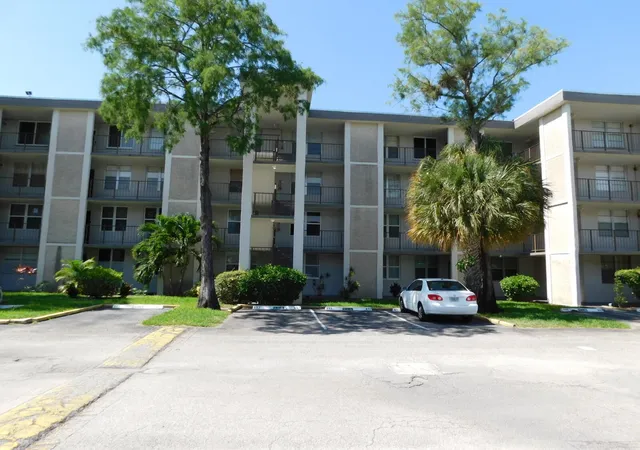
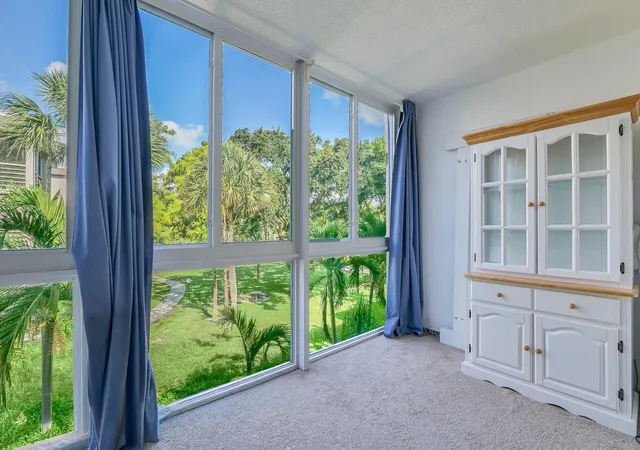
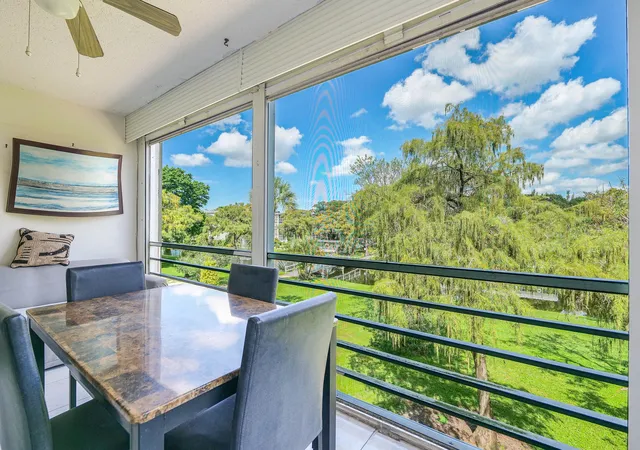
Cypress Chase is a low-rise condominium complex in Lauderdale Lakes constructed in 1974 and consisting of four stories. Units are primarily one- and two-bedroom floorplans with features typical of mature Florida communities: eat-in kitchens, walk-in closets, enclosed lanais or screened balconies, first-floor entry options, and a mix of tile and laminated bedroom flooring. The buildings present a park-like site with landscaped gardens, canal views, pedestrian bridges and courtyards; many residences overlook pools, spas and gardened common areas. Shared facilities are concentrated in a clubhouse offering billiards, meeting and activity rooms, an exercise room, shuffleboard and petanque courts; the community also maintains heated pools, a sauna and play areas. Practical building elements include elevators, storage closets, assigned parking near ground-floor units and hurricane-rated shutters on many openings. The association enforces age-restricted occupancy (predominantly 55+), has specific income and credit qualifications, seasonal rental limitations and selective pet rules, and covers utilities and services such as cable/internet, water and pest control in the maintenance fee. Overall the property reads as a well-maintained, community-focused complex geared to active older adults seeking low-maintenance, amenity-centered living.
HOA Management
CYPRESS CHASE "B"
HOA Fees
$632.14/ Monthly
Cypress Chase Condominium Association "B" INC.
HOA Fees
$633/ Monthly
Amenities
 Amenities and services may be covered by one or multiple associations and service providers.
 Laundry
 Library
 Pool
Pool
 Storage
 Barbecue
BikeStorage
BilliardRoom
BocceCourt
BusinessCenter
CarWashArea
Clubhouse
CommunityKitchen
Elevators
FitnessCenter
HobbyRoom
Maintenance
MaintenanceGrounds
Management
Other
Park
Parking
PicnicArea
RecreationFacilities
Sauna
ShuffleboardCourt
Sidewalks
SpaHotTub
TennisCourts
Trails
TransportationService
Trash
VehicleWashArea
Disclaimer: Amenities are based on third-party information and may vary; buyers must independently verify all amenities, as information is deemed reliable but not guaranteed.
Available Units
Floor
(2 Units)


Floor
(4 Units)


Building Features
Interior
Interior Features
Bedroom On Main Level
Breakfast Area
Built In Features
Closet Cabinetry
Custom Mirrors
Dining Area
Eat In Kitchen
Elevator
Entrance Foyer
Family Dining Room
First Floor Entry
Living Dining Room
Main Level Master
Main Level Primary
Main Living Area Entry Level
None
Pantry
Second Floor Entry
Separate Shower
Split Bedrooms
Storage
Third Floor Entry
Tub Shower
Walk In Closets
Flooring
Carpet
Ceramic Tile
Concrete
Hardwood
Laminate
Tile
Vinyl
Wood
Heating
Central
Electric
Cooling
Ceiling Fans
Central Air
Electric
Appliances
Cooktop
Dishwasher
Disposal
Electric Cooktop
Electric Range
Electric Water Heater
Gas Range
Ice Maker
Microwave
Oven
Range
Refrigerator
Self Cleaning Oven
Water Heater
Water Purifier
Water Softener
Amenities & Parking
Other Features
Parking Features
Asphalt
Assigned
Common
Guest
None
One Space
Open
Two Or More Spaces
Exterior Amenities
Balcony
Barbecue
Courtyard
Deck
Enclosed Porch
Fence
Garden
None
Outdoor Living Area
Outdoor Shower
Patio
Porch
Storage
Storm Security Shutters
Disclaimer: Unit Features may vary by unit; buyers must independently verify all features. Information is deemed reliable but not guaranteed
- Home
- Homes For Sale
- Florida
- Lauderdale Lakes
- 4851 Nw 26Th Ct
Frequently Asked Questions
How many units are for sale at 4851 Nw 26Th Ct?

How much does a condo at 4851 Nw 26Th Ct cost?
What are the HOA fees at 4851 Nw 26Th Ct?
What bedroom options are available in 4851 Nw 26Th Ct?