 Overview
 HOA
 Available Units
 Unit Features
 Getting Around
 Nearby Buildings


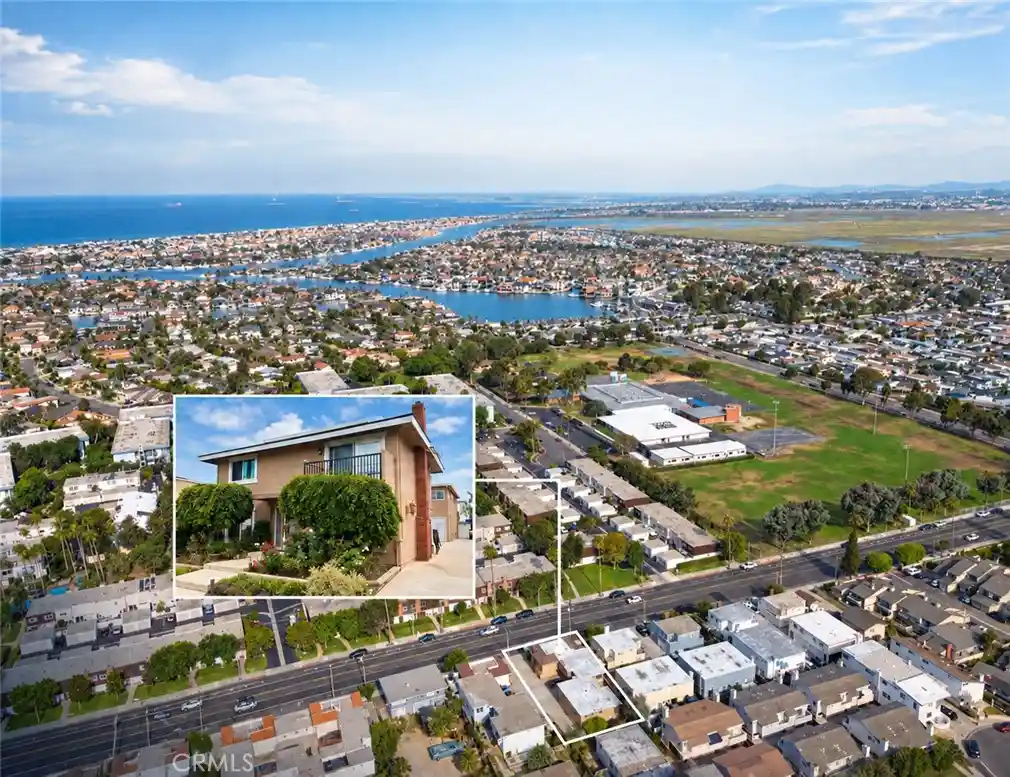
 Street View
4861 Lago Dr
4861 Lago Dr, Huntington Beach, CA 92649
Rate 4861 Lago Dr

Stories
1

Units
13

Available Units For Sale
1

Unit Types
1bd

Built Year
1980

HOA Fees
$423-639.35/mo
About
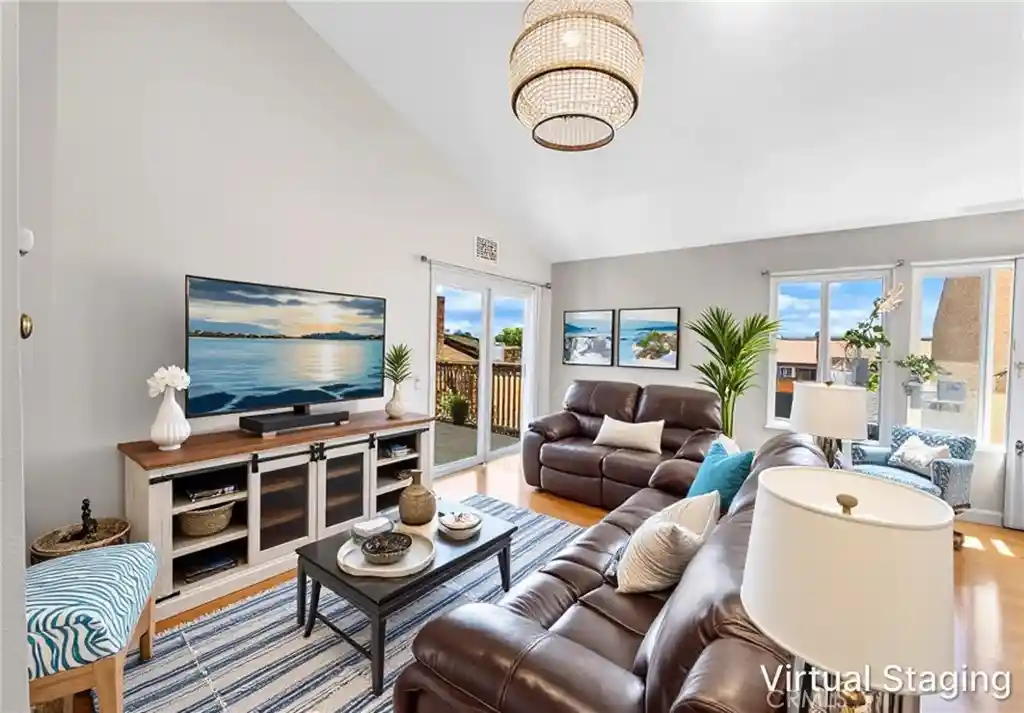
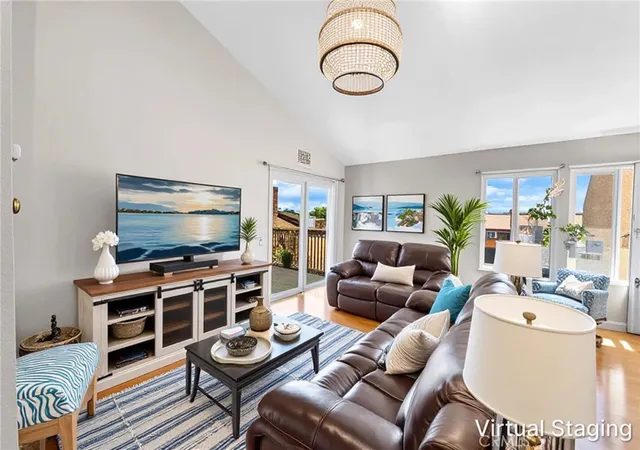
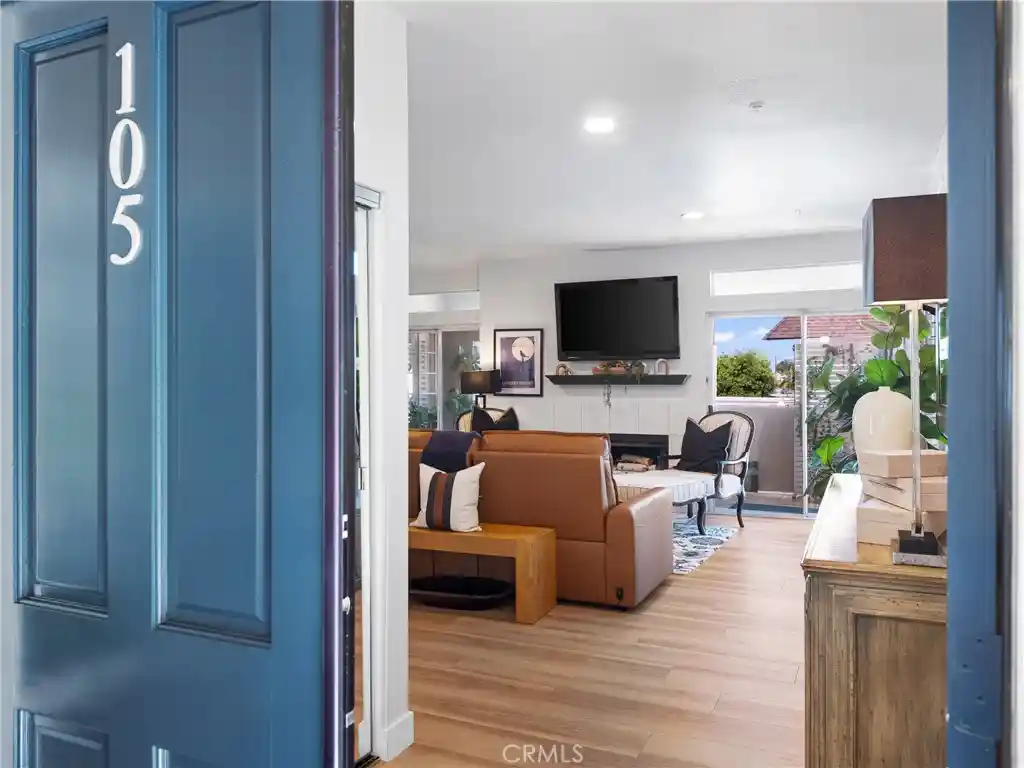
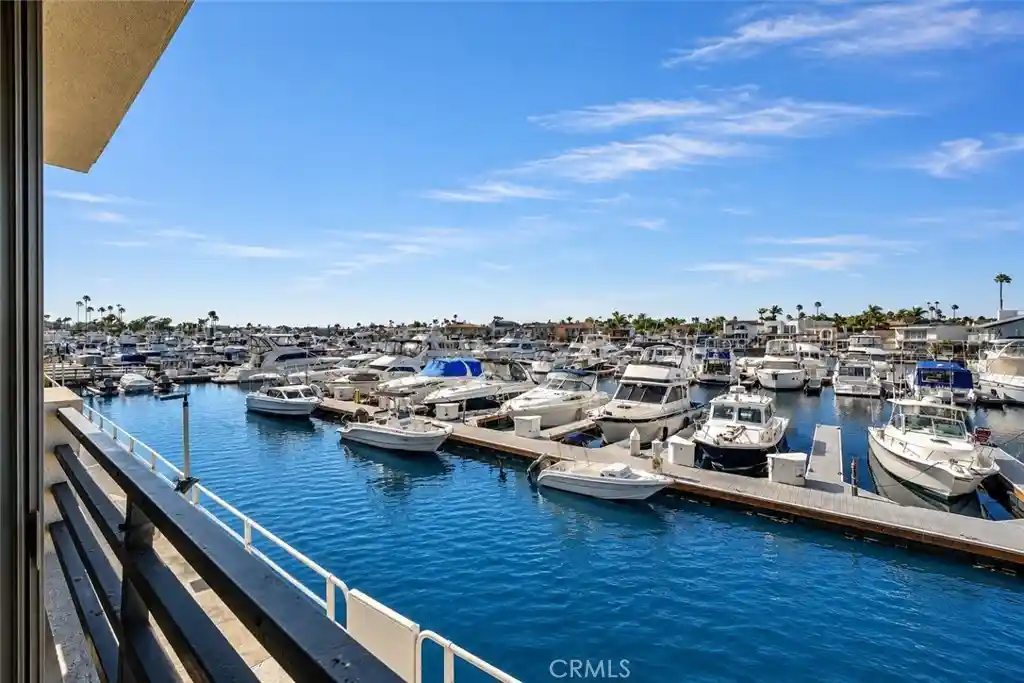
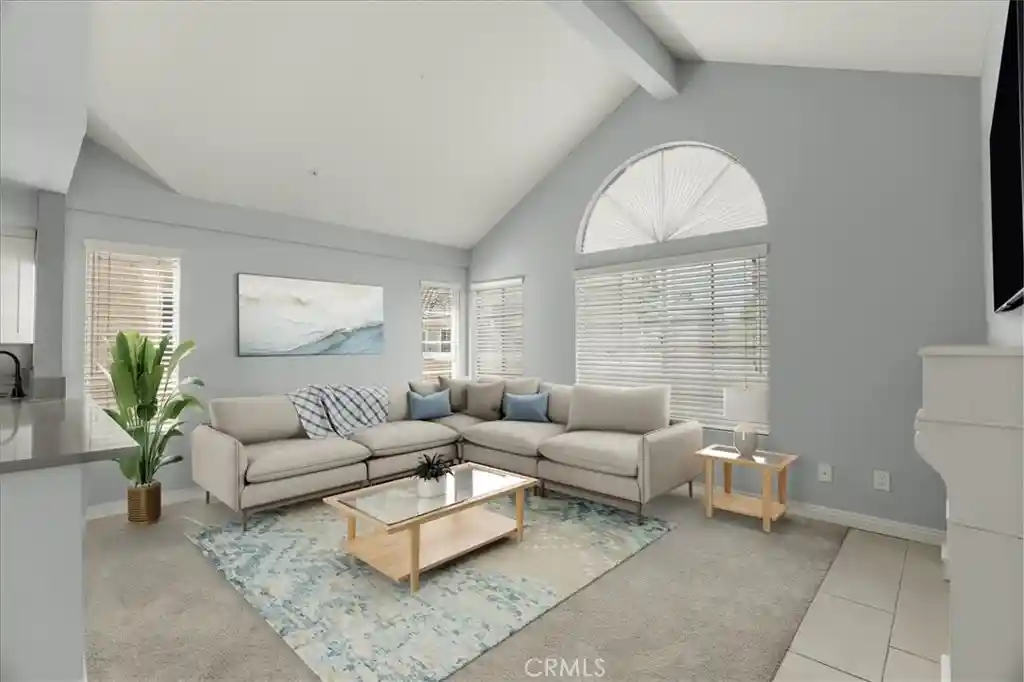
A single-story condominium community in Huntington Beach built in 1980, Harbour Vista is a low-rise, gated complex composed of one-bedroom residence types clustered around landscaped greenways and ornamental streams. Buildings present varied rooflines and traditional Southern California finishes; units commonly feature vaulted or cathedral ceilings, crown molding, recessed lighting, and decorative trim such as wainscoting and paneled details. Interiors typically include open floor plans with breakfast bars, separate formal dining areas in some layouts, primary suites on the main level with walk-in closets, balconies or private patios, and in-unit laundry or dedicated laundry rooms. Kitchens and baths show mixed upgrades across units, including granite, quartz or ceramic counters and stainless-steel appliances in many homes. Community amenities are resort-oriented: gated entry, multiple pools and spas, a clubhouse with BBQ areas, tennis and basketball courts, walking paths along streams, and adjacent greenbelts. Practical features include an on-site elevator, covered and garage parking with assigned stalls, storage, and rain gutters on exteriors. HOAs commonly cover utilities such as water, hot water, heat and trash; several units sit on leased land with varying lease-expiration dates. The complex’s location places residents a short drive or bike ride from Huntington Harbour and the ocean, with nearby shopping, dining and freeway access contributing to a coastal suburban lifestyle.
HOA Management
HARBOUR VISTA
HOA Fees
$639.35/ Monthly
Harbor Vista
HOA Fees
$639.25/ Monthly
Amenities
 Amenities and services may be covered by one or multiple associations and service providers.
 Playground
 Pool
 Water
 Barbecue
CallforRules
Clubhouse
ControlledAccess
DogPark
DuesPaidMonthly
MaintenanceFrontYard
MaintenanceGrounds
Management
OutdoorCookingArea
PetRestrictions
PetsAllowed
PicnicArea
SpaHotTub
SportCourt
Trash
Disclaimer: Amenities are based on third-party information and may vary; buyers must independently verify all amenities, as information is deemed reliable but not guaranteed.

Building Features
Interior
Interior Features
All Bedrooms Down
Balcony
Beamed Ceilings
Bedroom On Main Level
Breakfast Bar
Cathedral Ceilings
Ceiling Fans
Ceramic Counters
Crown Molding
Elevator
Granite Counters
High Ceilings
Main Level Primary
Open Floorplan
Paneling Wainscoting
Pantry
Primary Suite
Quartz Counters
Recessed Lighting
Separate Formal Dining Room
Stone Counters
Storage
Tile Counters
Tray Ceilings
Walk In Closets
Flooring
Bamboo
Carpet
Laminate
Stone
Tile
Vinyl
Wood
Heating
Central
Fireplaces
Forced Air
Heat Pump
Radiant
See Remarks
Cooling
Central Air
None
See Remarks
Appliances
Convection Oven
Dishwasher
Disposal
Dryer
Freezer
Gas Cooktop
Gas Oven
Gas Range
Microwave
Refrigerator
Six Burner Stove
Vented Exhaust Fan
Washer
Amenities & Parking
Other Features
Parking Features
Asphalt
Assigned
Controlled Entrance
Door Single
Garage
Garage Door Opener
Gated
Guest
On Site
On Street
One Space
Private
Exterior Amenities
Rain Gutters
Disclaimer: Unit Features may vary by unit; buyers must independently verify all features. Information is deemed reliable but not guaranteed
Nearby Buildings




- Home
- Homes For Sale
- California
- Huntington Beach
- 4861 Lago Dr
Frequently Asked Questions
How many units are for sale at 4861 Lago Dr?

How much does a condo at 4861 Lago Dr cost?
What are the HOA fees at 4861 Lago Dr?
What bedroom options are available in 4861 Lago Dr?