 Overview
 HOA
 Available Units
 Unit Features
 Getting Around
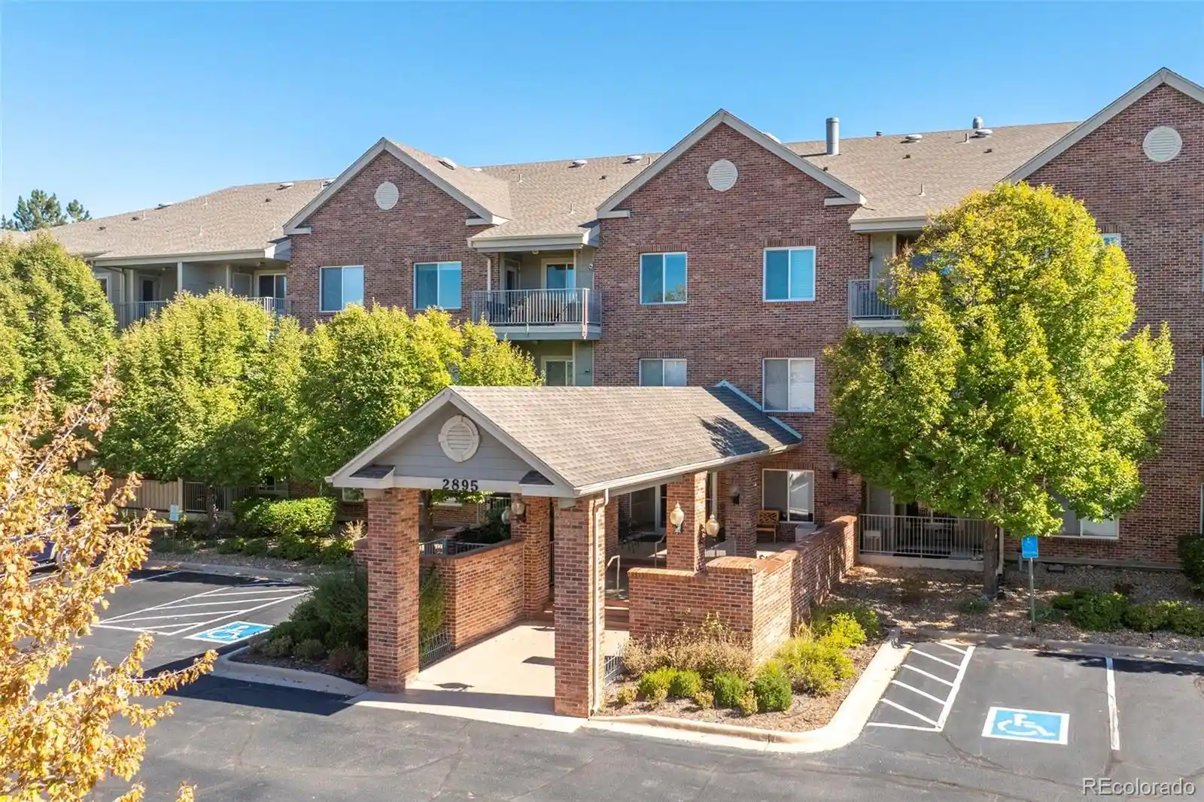
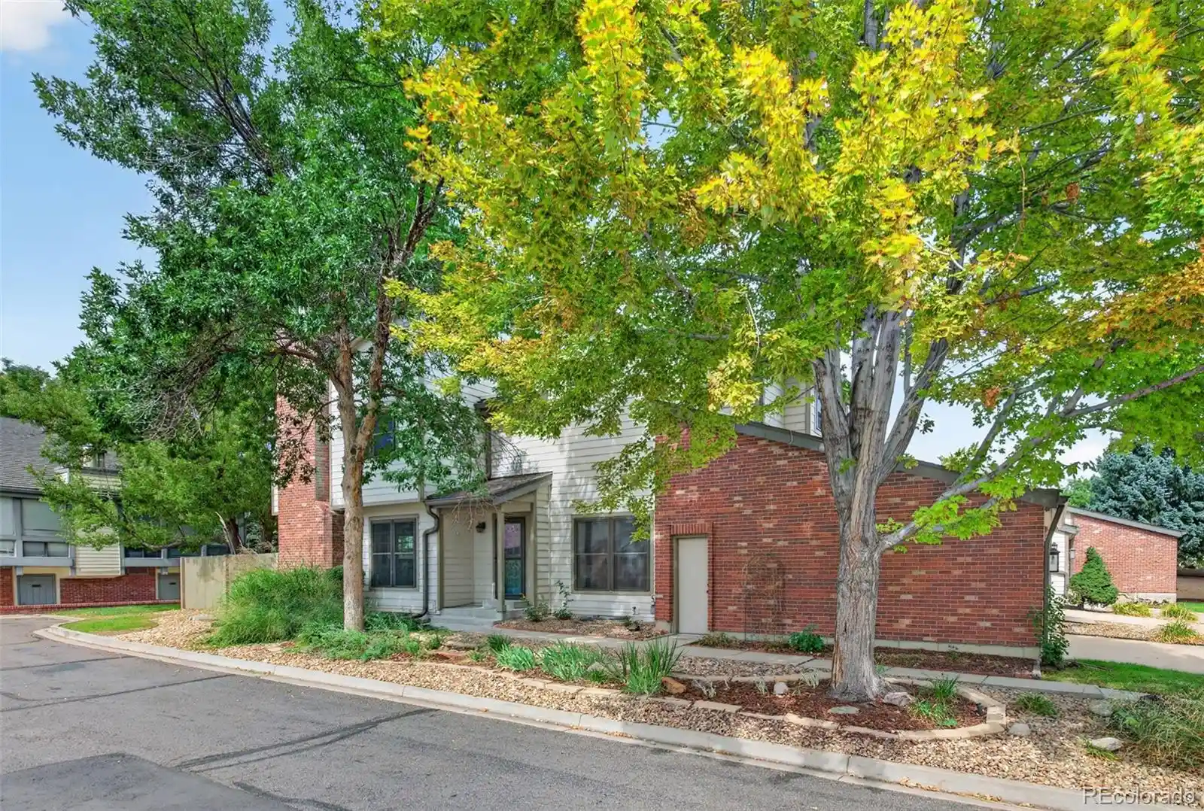
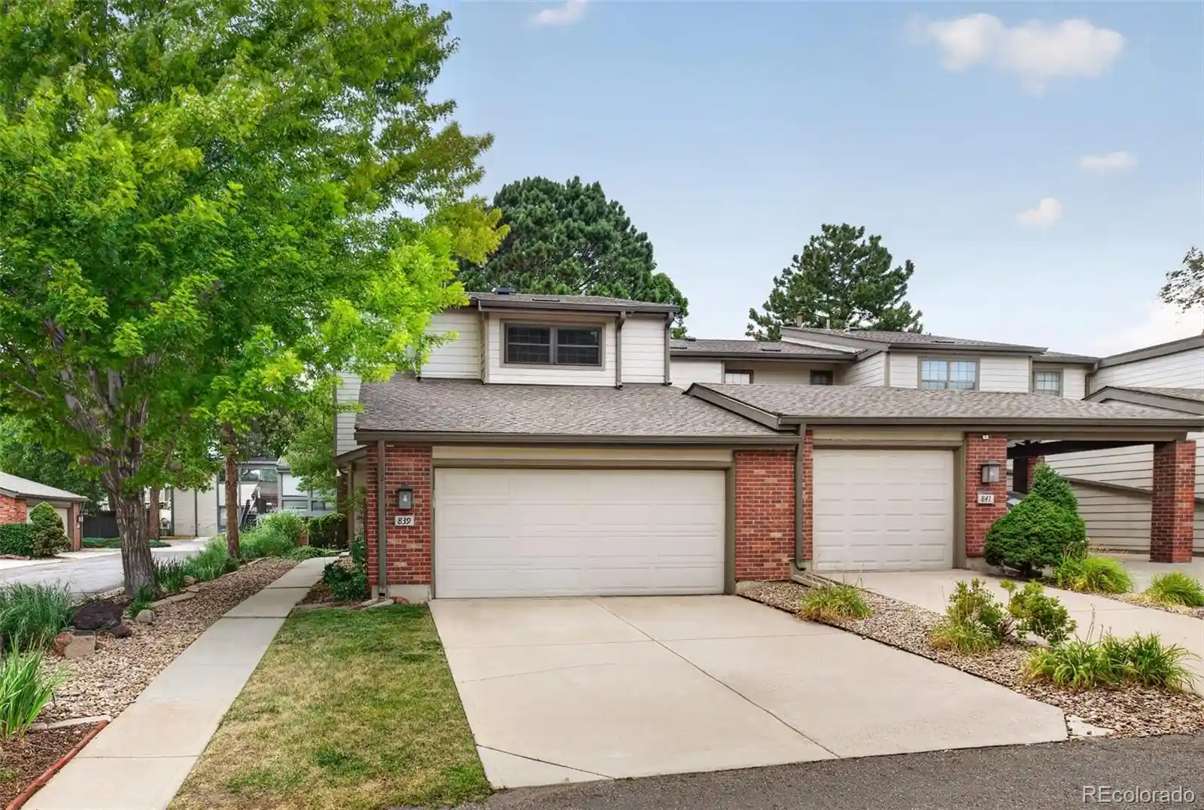
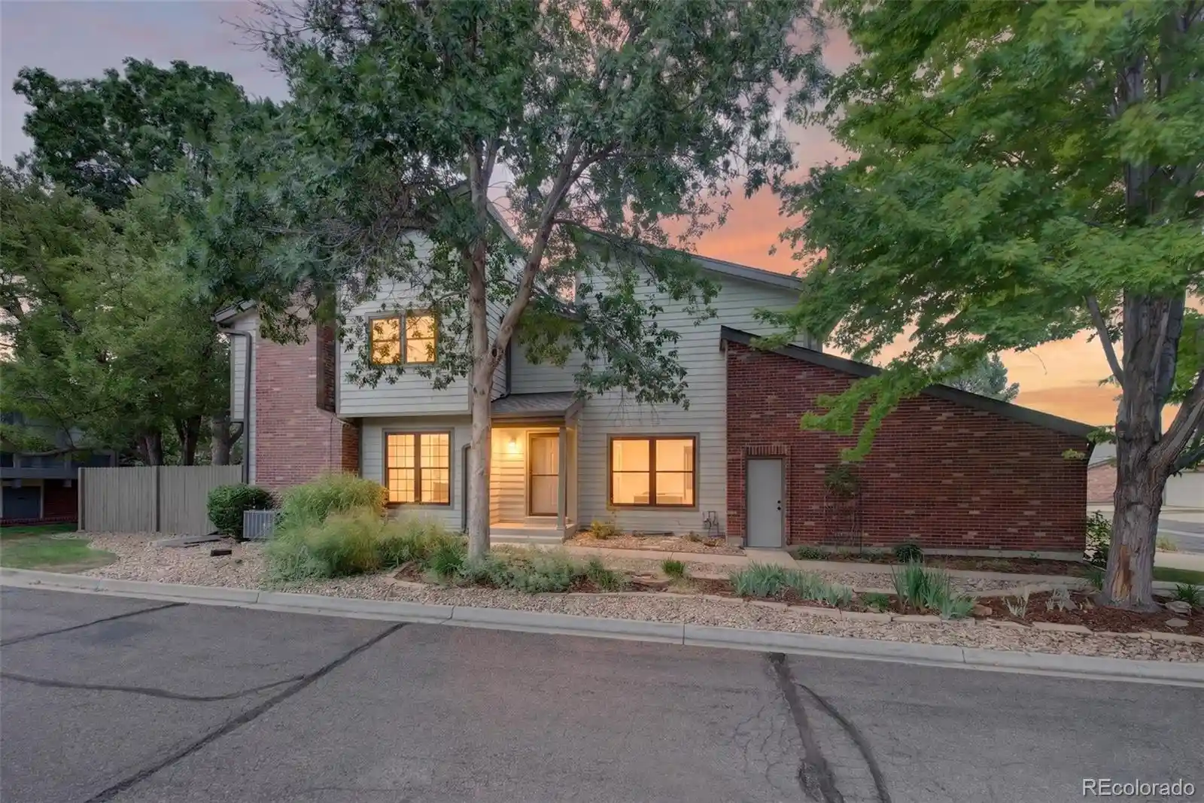
 Nearby Buildings
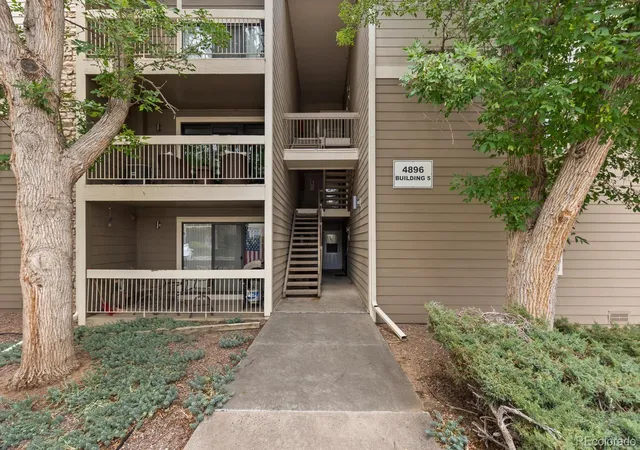
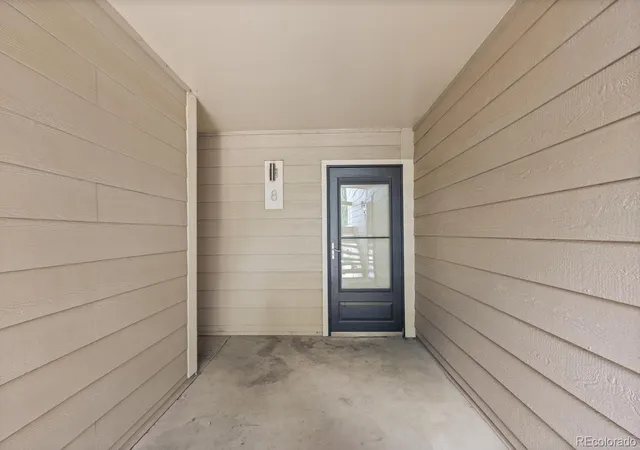
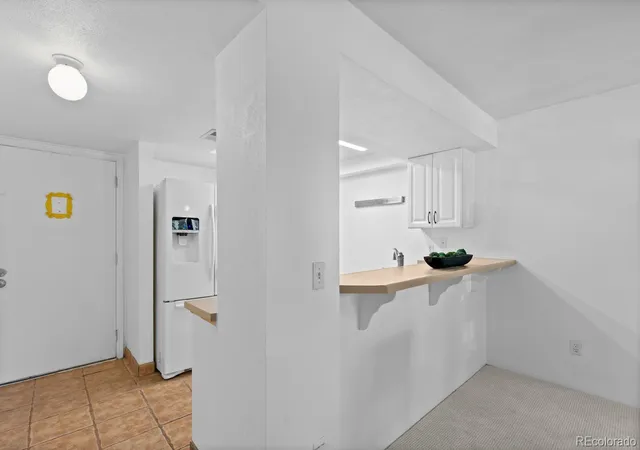
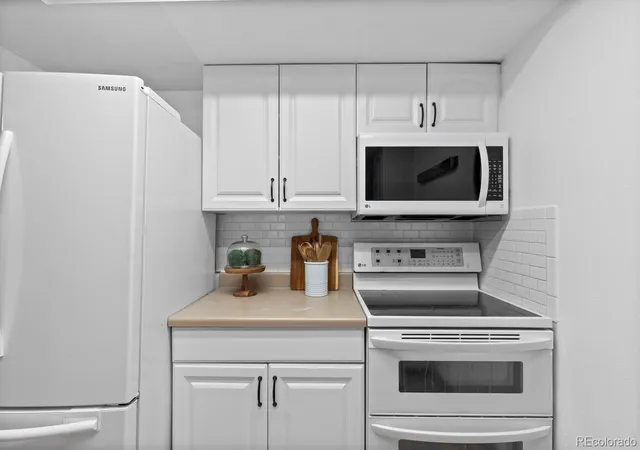
 Street View
4896 S Dudley St
4896 S Dudley St, Littleton, CO 80123
Rate 4896 S Dudley St

Stories
-

Units
73

Available Units For Sale
5

Unit Types
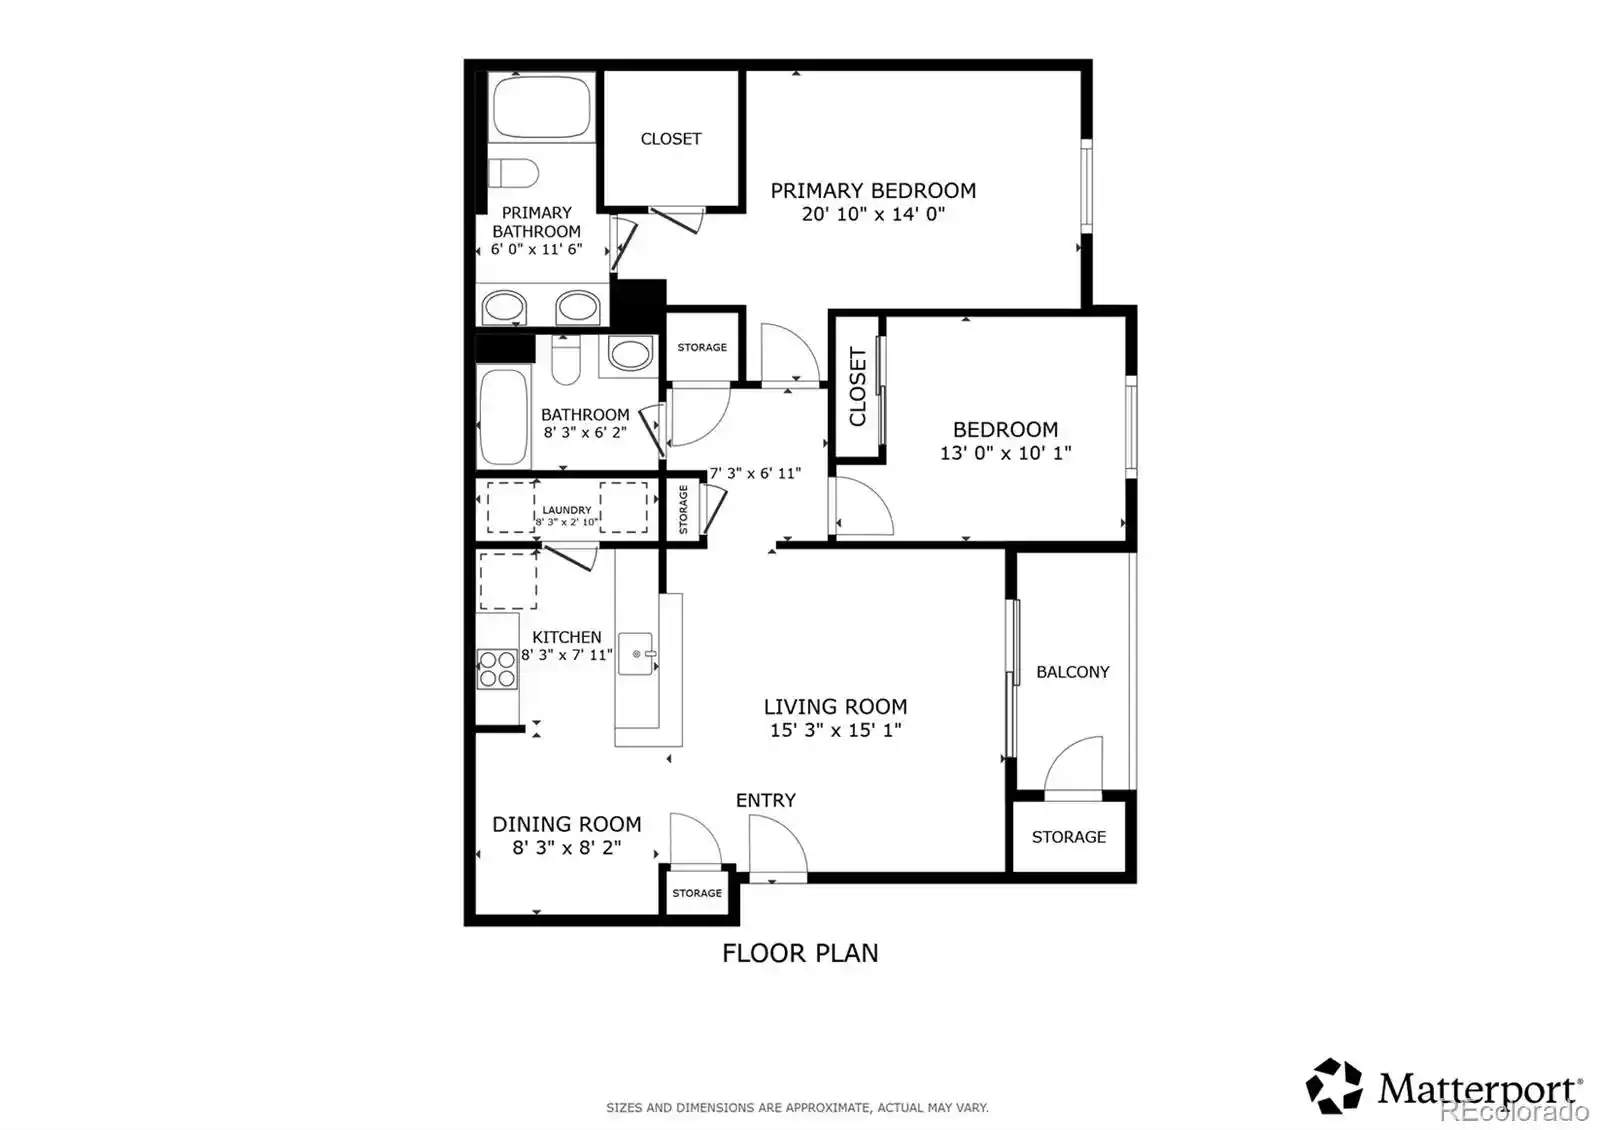
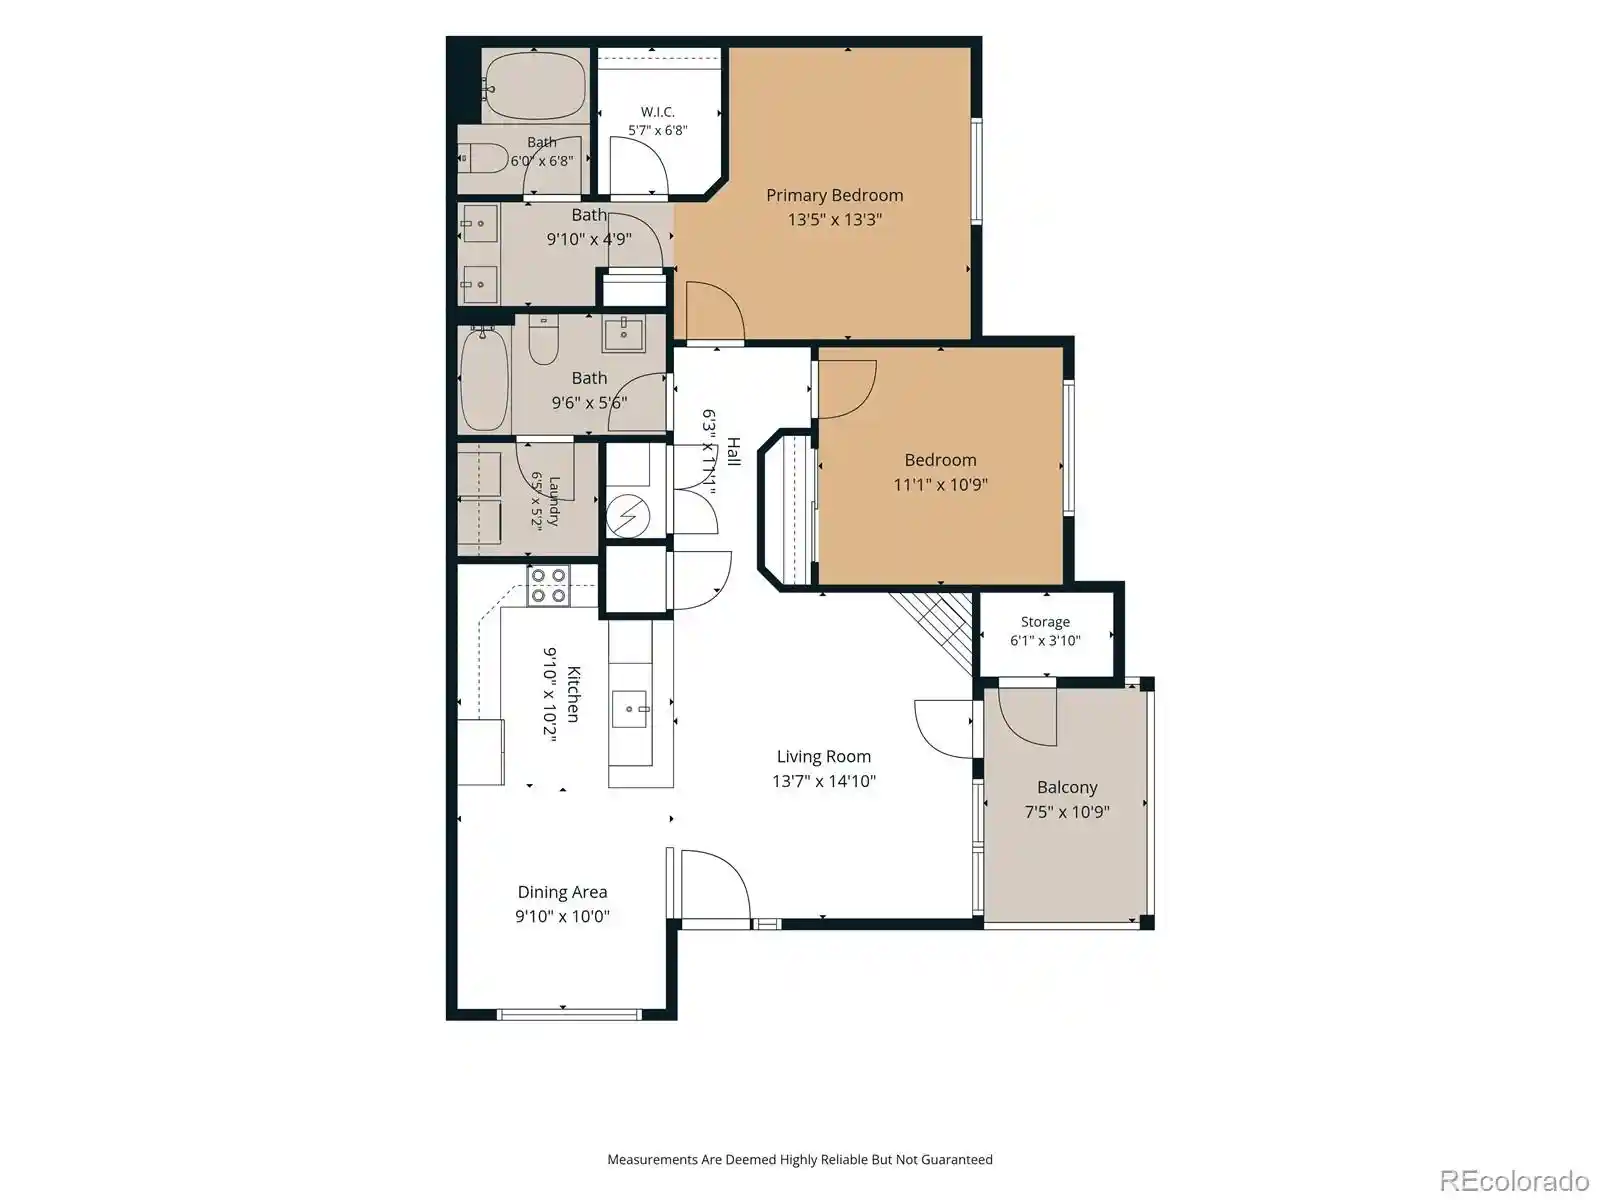
1bd, 2bd

Built Year
1980

HOA Fees
$125-352.56/mo
About
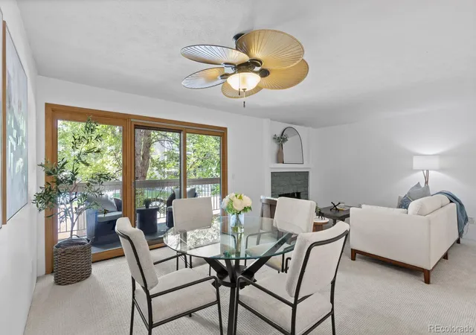
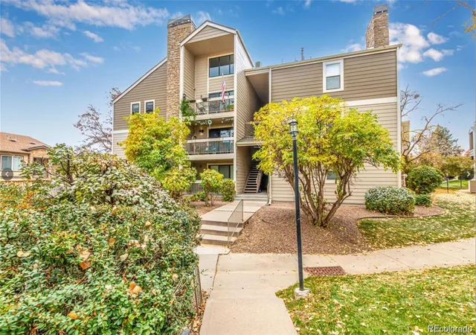
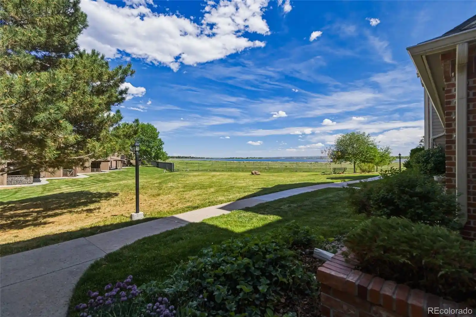
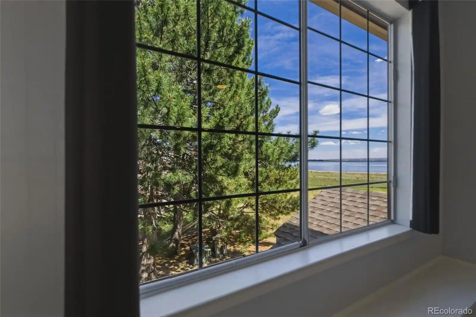
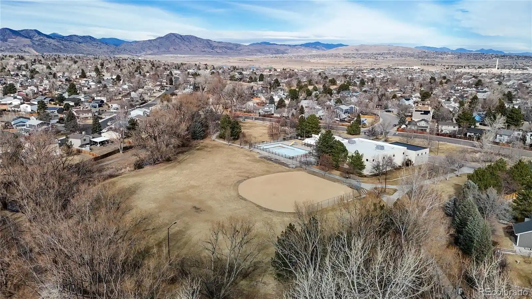
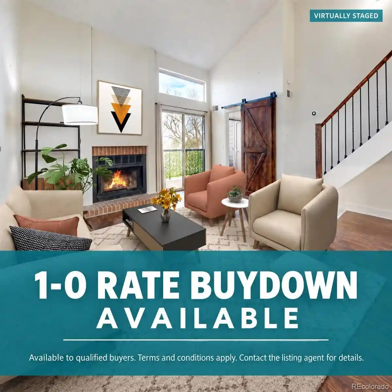
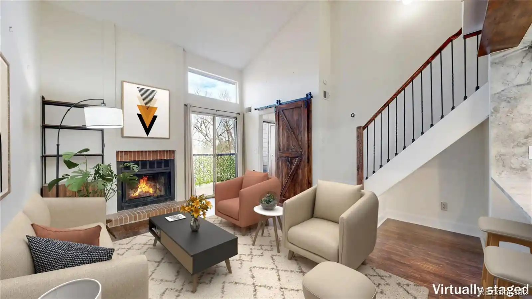
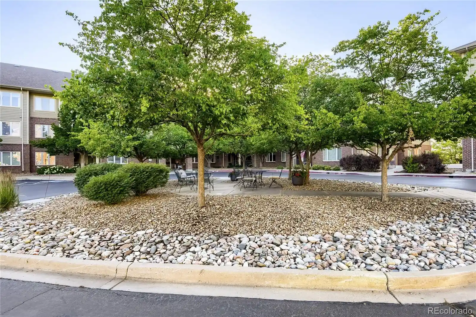
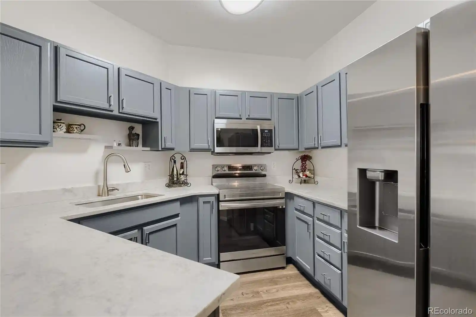
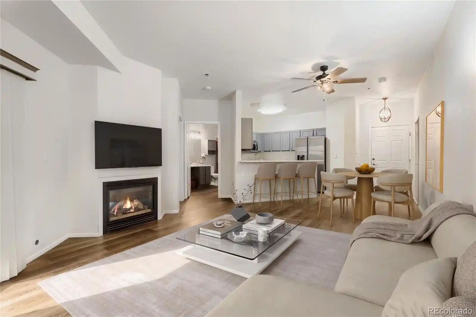
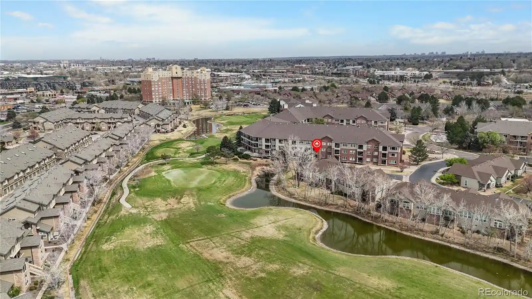
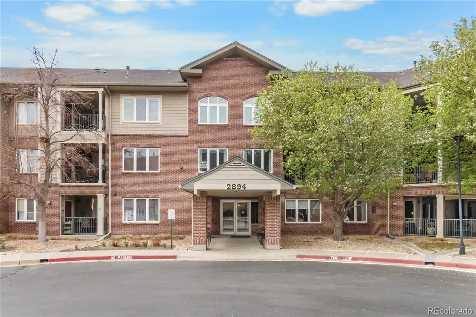
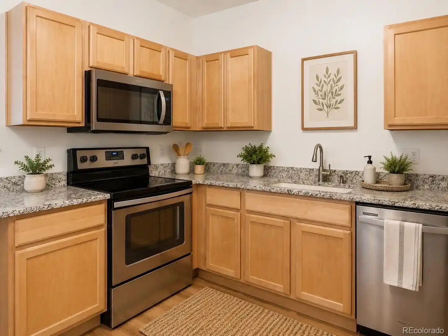
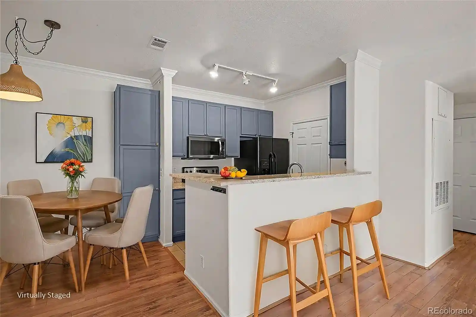
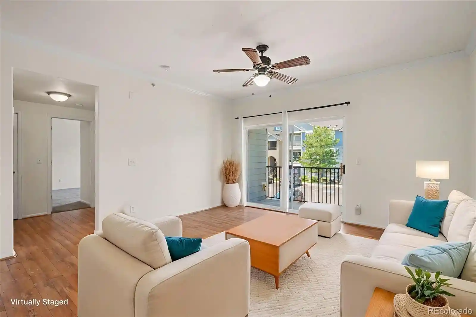
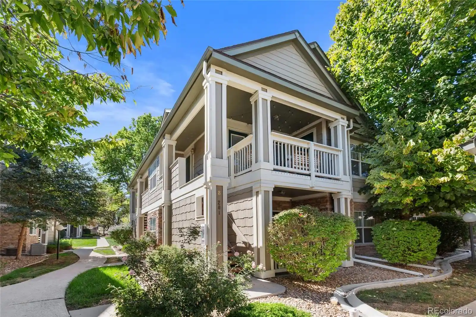
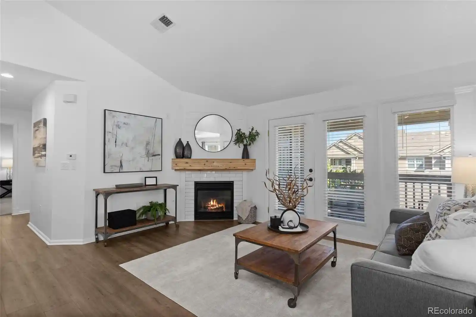
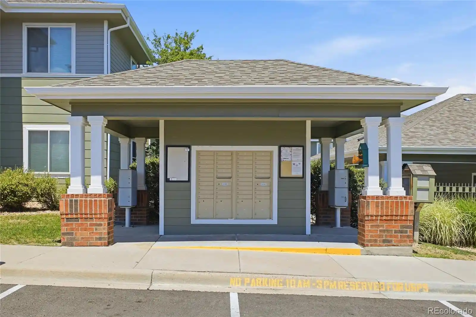
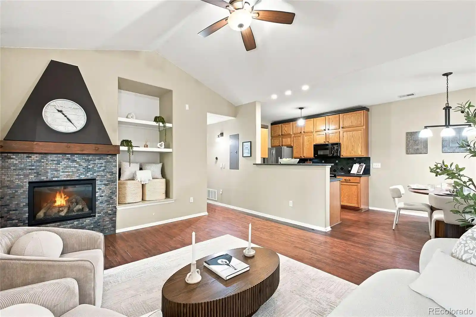
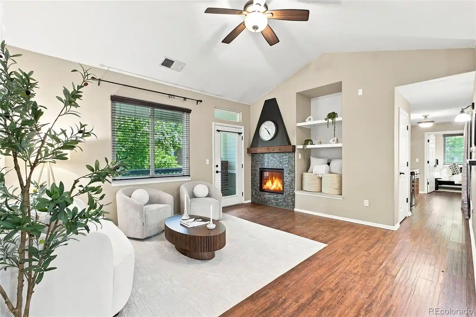
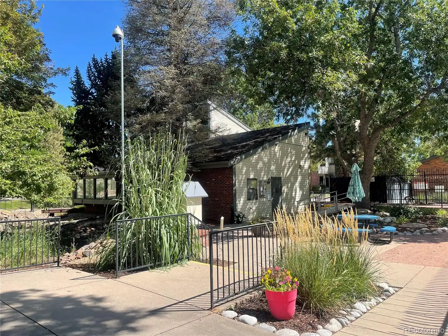
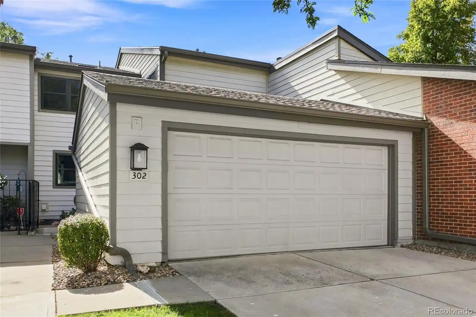
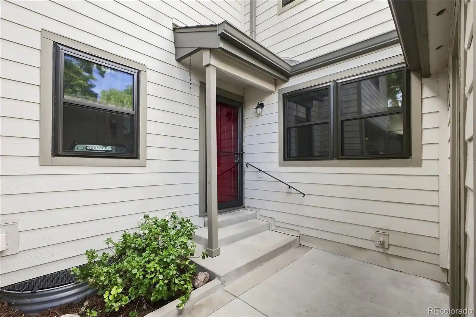
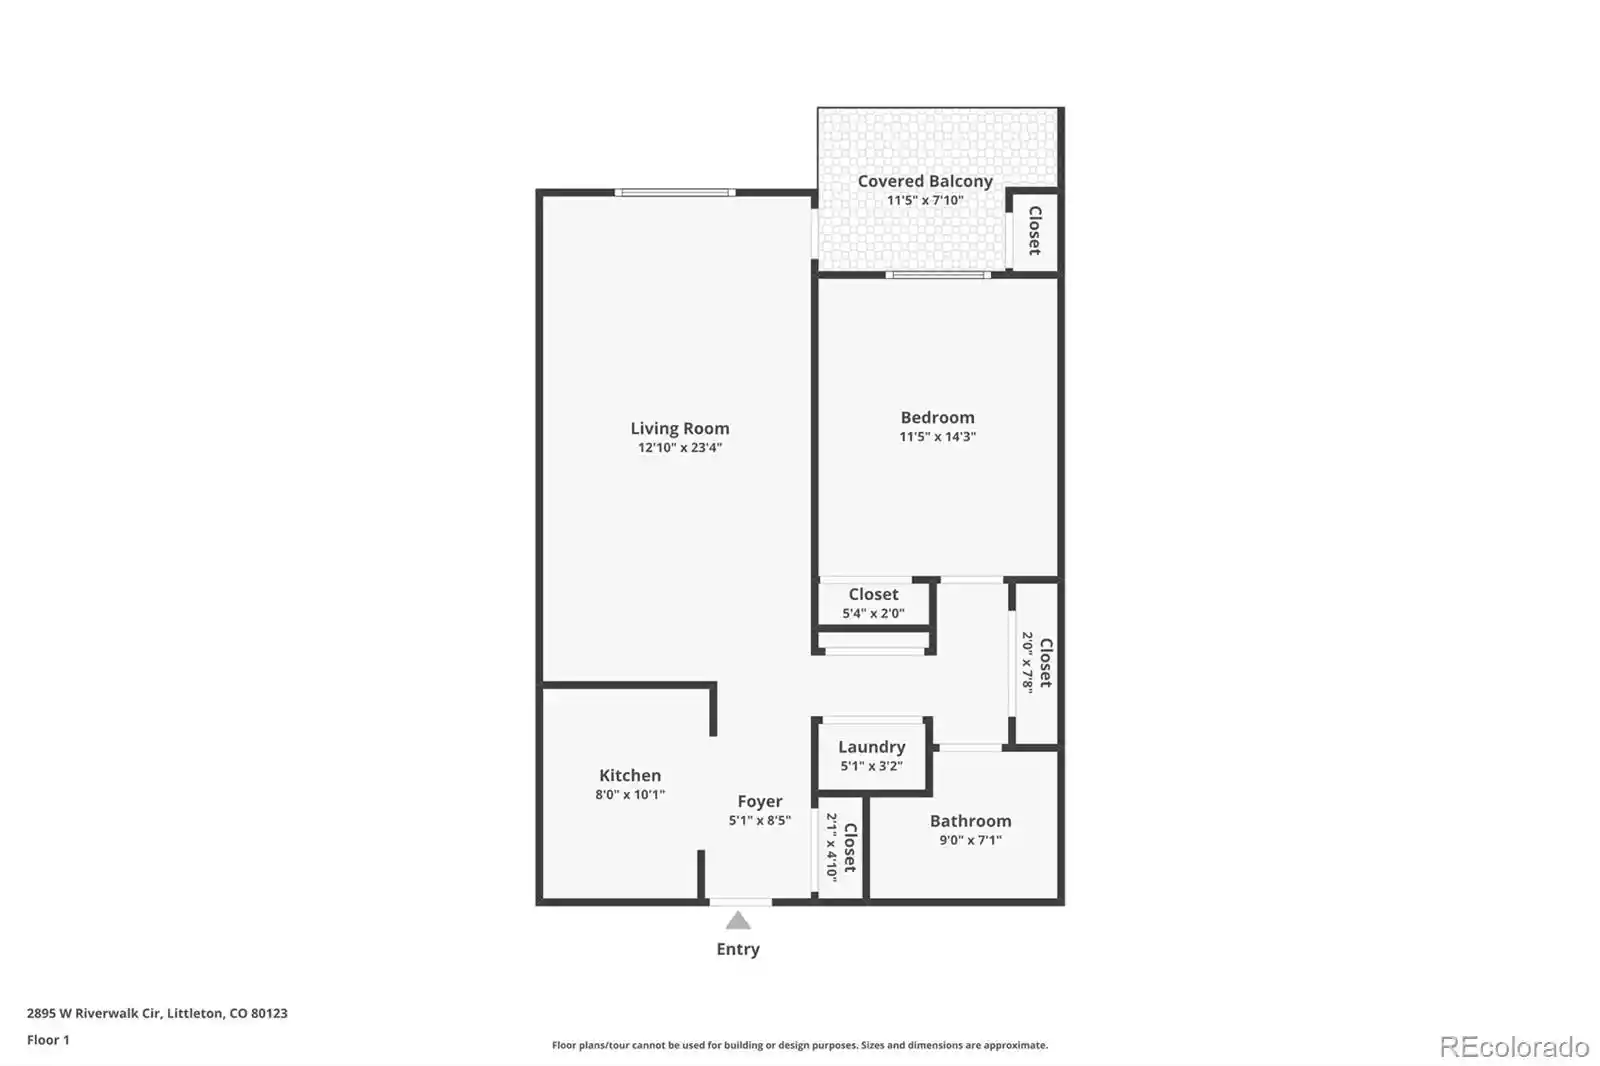
A low-rise condominium complex built in 1980, composed primarily of one- and two-bedroom ranch and stacked units across multiple small buildings. Units range from simple one-bed floor plans to two-bed layouts with loft flex spaces and vaulted ceilings; many feature open living/dining areas, wood-burning fireplaces, and private balconies or covered patios. Kitchens are typically modestly appointed with a mix of original and updated finishes—granite or quartz counters in renovated units, farm sinks, and occasional kitchen islands or breakfast nooks. Interior traits commonly include vaulted or high ceilings, walk-in closets in primary suites, in-unit laundry or hookups, built-in storage, and fixtures wired for high-speed internet and smart thermostats. Exterior amenities emphasize low-maintenance living and outdoor recreation: assigned or reserved parking, community pool, tennis courts, maintained greenbelts, gas grills at select patios, and heated gutters. The community sits near retail centers, parks, and regional trails, with short drives to larger shopping hubs and commuter routes. Pet policies and concierge services vary by owner; maintenance is handled at the community level, and recent exterior updates have included roof and siding work. The complex appeals to buyers seeking practical, lower-maintenance suburban living with easy access to neighborhood services and recreational options.
HOA Management
2nd Appletree W/MSI
HOA Fees
$160/ Monthly
ADVANCE HOA
HOA Fees
$350/ Monthly
Amenities
 Amenities and services may be covered by one or multiple associations and service providers.
 Pool
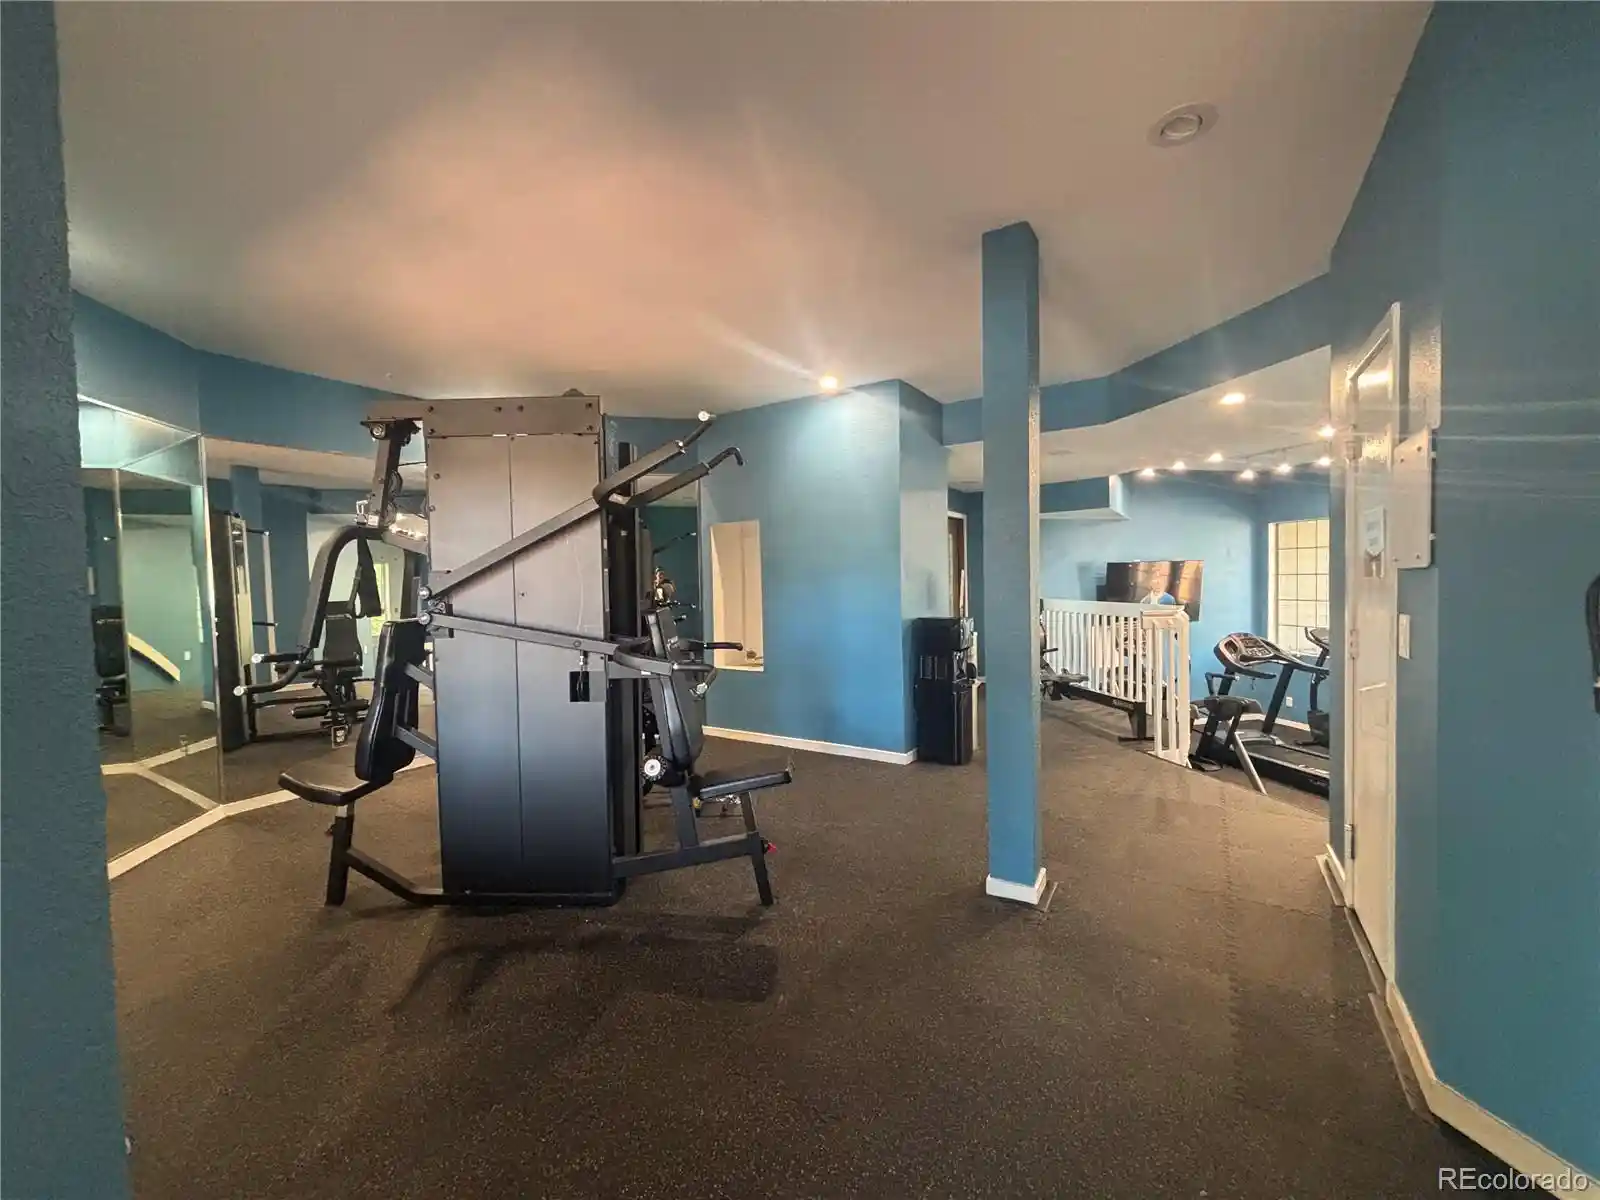
 Clubhouse
Garden Area
Park
Parking
Tennis Court(s)
Trail(s)
Disclaimer: Amenities are based on third-party information and may vary; buyers must independently verify all amenities, as information is deemed reliable but not guaranteed.
Available Units


Building Features
Interior
Interior Features
Breakfast Bar
Breakfast Nook
Built In Features
Butcher Counters
Ceiling Fan(s)
Eat In Kitchen
Entrance Foyer
Granite Counters
High Ceilings
High Speed Internet
Jack & Jill Bathroom
Kitchen Island
Laminate Counters
No Stairs
Open Floorplan
Pantry
Primary Suite
Quartz Counters
Smart Thermostat
Smoke Free
Solid Surface Counters
Tile Counters
Vaulted Ceiling(s)
Walk In Closet(s)
Wired For Data
Flooring
Carpet
Laminate
Linoleum
Tile
Vinyl
Wood
Heating
Electric
Forced Air
Natural Gas
Radiant Floor
Wood
Wood Stove
Cooling
Air Conditioning Room
Central Air
Evaporative Cooling
None
Appliances
Convection Oven
Cooktop
Dishwasher
Disposal
Dryer
Electric Water Heater
Freezer
Gas Water Heater
Microwave
Oven
Range
Refrigerator
Self Cleaning Oven
Washer
Washer/dryer
Amenities & Parking
Other Features
Parking Features
Asphalt
Assigned
Circular Driveway
Concrete
Guest
Off Street
Parking Lot
Exterior Amenities
Balcony
Gas Grill
Heated Gutters
Lighting
Maintenance Free Exterior
Rain Gutters
Tennis Court(s)
Disclaimer: Unit Features may vary by unit; buyers must independently verify all features. Information is deemed reliable but not guaranteed
Getting Around 4896 S Dudley St
Bike Score®

Bikeable
50/100
Walk Score®

Somewhat Walkable
60/100
Transit Score®

Some Transit
33/100
Data provided by Redfin
Nearby Buildings
- Home
- Homes For Sale
- Colorado
- Littleton
- 4896 S Dudley St
Frequently Asked Questions
How many units are for sale at 4896 S Dudley St?

How much does a condo at 4896 S Dudley St cost?
What are the HOA fees at 4896 S Dudley St?
What bedroom options are available in 4896 S Dudley St?