 Overview
 HOA
 Available Units
 Unit Features
 Getting Around
 Nearby Buildings
 Street View
491 S Kalispell Wy
491 S Kalispell Wy, Aurora, CO 80017
Rate 491 S Kalispell Wy

Stories
-

Units
15

Available Units For Sale
1

Unit Types
2bd

Built Year
1981

HOA Fees
$152-588.75/mo
About
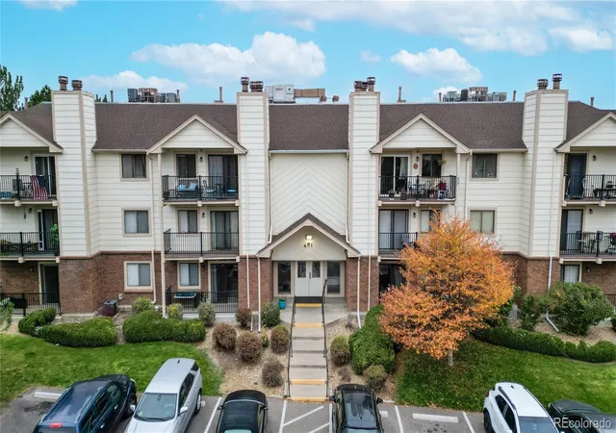
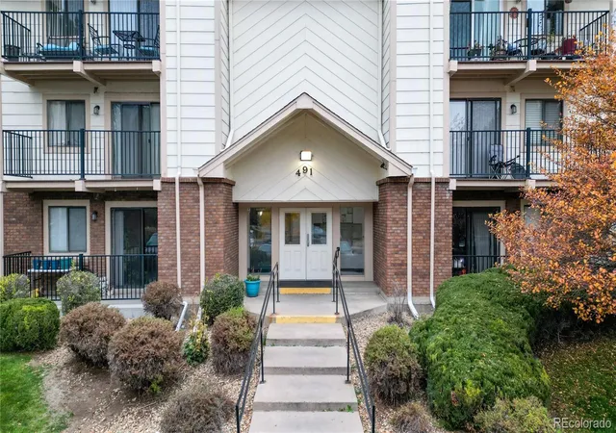
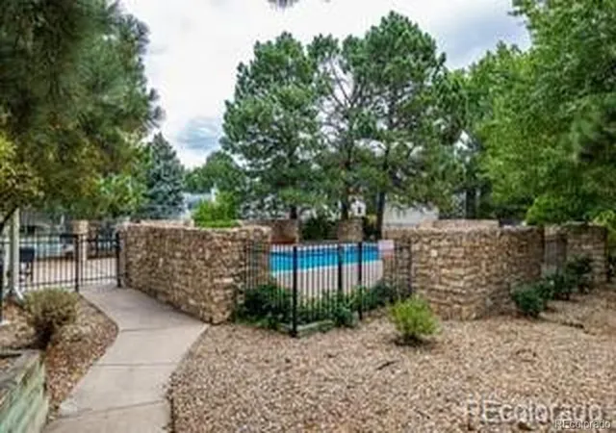
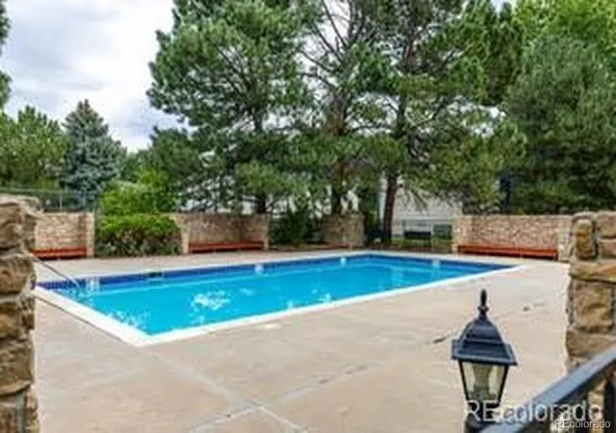
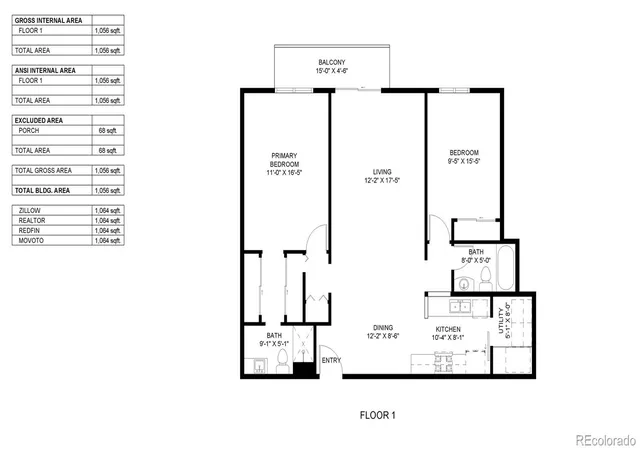
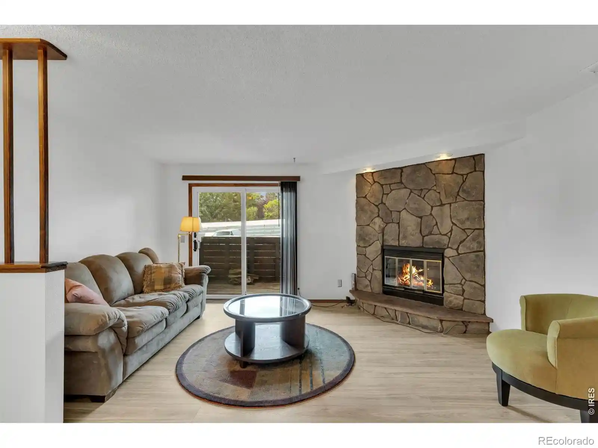
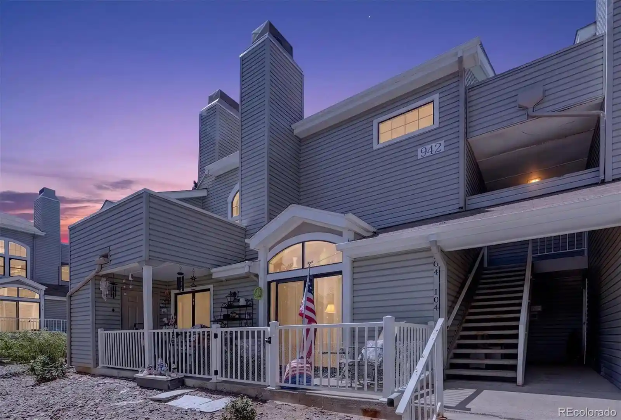
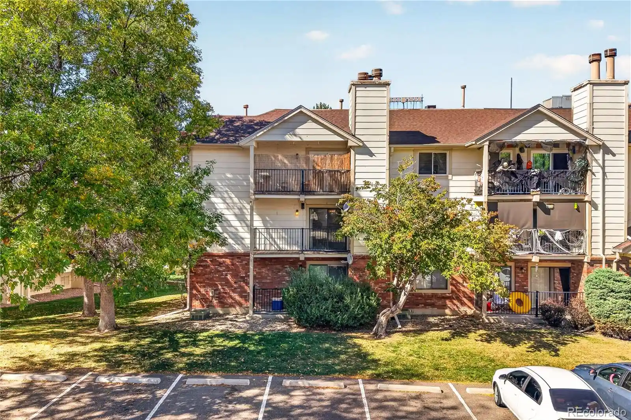
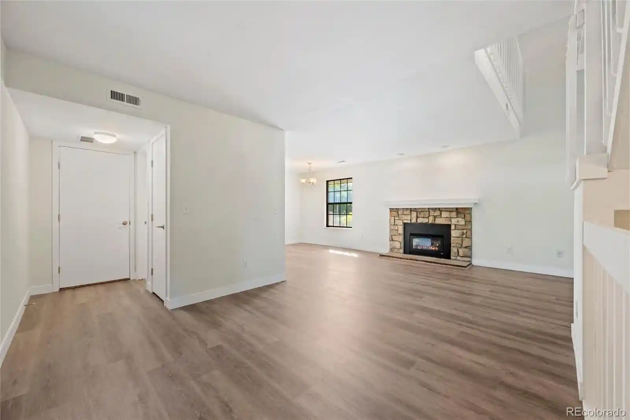
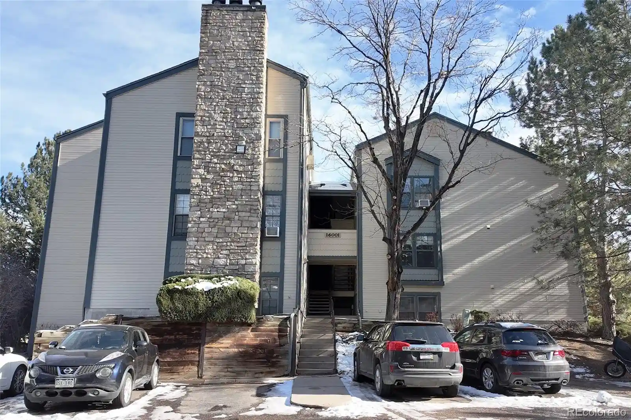
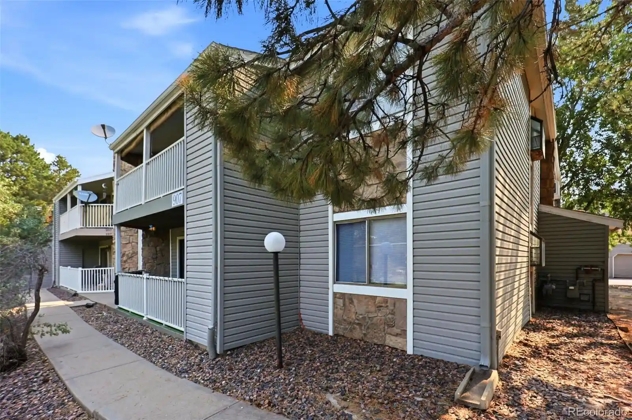
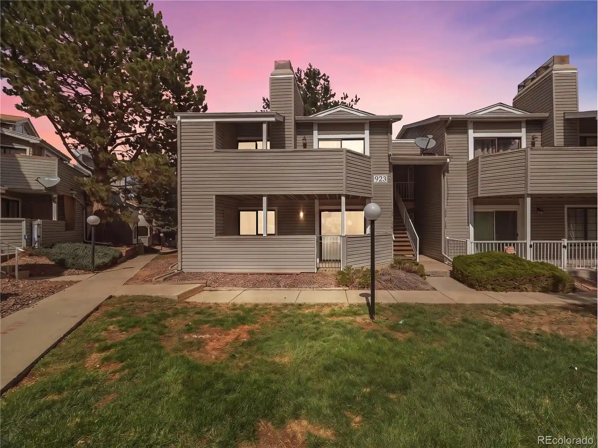
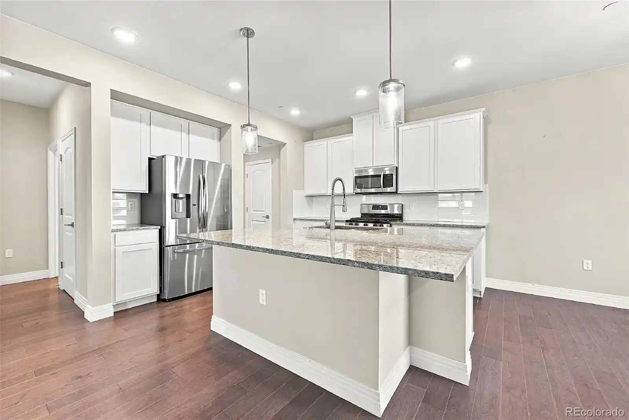
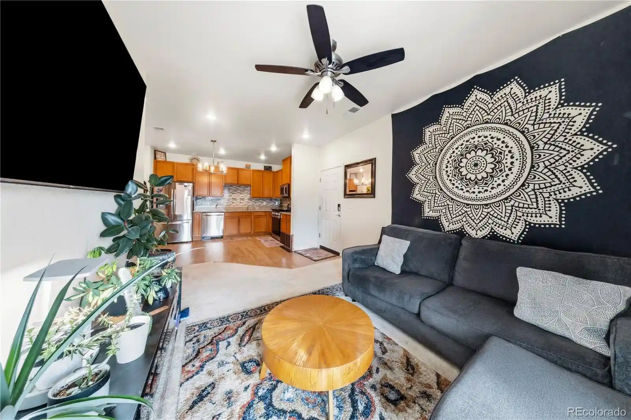
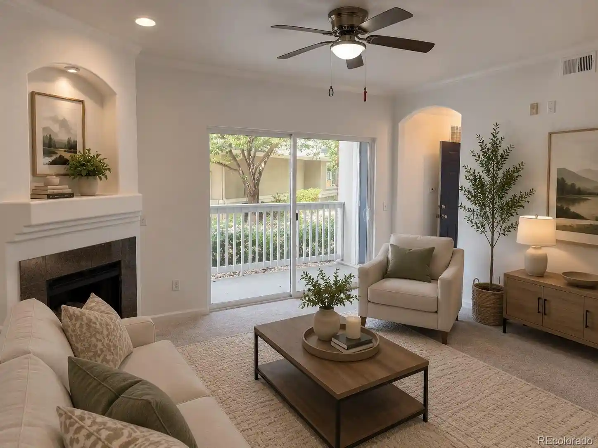
Bayberry Condominium is a low- to mid-rise residential complex in Aurora built in 1981 that primarily offers two-bedroom floorplans. The architecture is straightforward and functional, with multiple elevator-served levels, secure entry, and an underground parking garage that provides deeded spaces and guest parking. Units typically feature open living plans, eat-in kitchens with granite or laminate surfaces, tile or waterproof flooring, in-unit washer/dryer hookups, wood-burning or stone-faced fireplaces, walk-in closets in primary suites, and private balconies overlooking established landscaping. Common-site amenities include an outdoor pool, tennis courts, garden areas, and abundant greenspace woven through the development. The community emphasizes convenience and accessibility: elevators connect garage and residential floors, the site has recently upgraded security and resurfaced lot areas, and many units were renovated for move-in readiness and some for handicap access. Located adjacent to the Highline Canal corridor, Bayberry sits close to retail, restaurants, bus and light-rail transit, I-225 and DIA access, making it practical for commuters, shoppers, and active outdoor users. Pet policies and on-site management vary by unit; many listings highlight routine updates and a mix of ground-floor and top-floor exposures across the complex.
HOA Management
ACCU
HOA Fees
$323/ Monthly
Bayberry Condo Association
HOA Fees
$535.23/ Monthly
Amenities
 Amenities and services may be covered by one or multiple associations and service providers.
 Bike Storage
 Pool
 Storage
 Elevator(s)
Parking
Security
Tennis Court(s)
Disclaimer: Amenities are based on third-party information and may vary; buyers must independently verify all amenities, as information is deemed reliable but not guaranteed.
Available Units

Building Features
Interior
Interior Features
Ceiling Fan(s)
Eat In Kitchen
Elevator
Entrance Foyer
Granite Counters
Laminate Counters
No Stairs
Open Floorplan
Pantry
Primary Suite
Smart Window Coverings
Smoke Free
Solid Surface Counters
Tile Counters
Walk In Closet(s)
Flooring
Carpet
Laminate
Linoleum
Tile
Vinyl
Wood
Heating
Forced Air
Natural Gas
Cooling
Air Conditioning Room
Central Air
Appliances
Cooktop
Dishwasher
Disposal
Dryer
Freezer
Gas Water Heater
Microwave
Oven
Range
Range Hood
Refrigerator
Self Cleaning Oven
Washer
Washer/dryer
Amenities & Parking
Other Features
Parking Features
Asphalt
Concrete
Dry Walled
Exterior Access Door
Finished
Garage
Heated Garage
Oversized
Storage
Underground
Exterior Amenities
Balcony
Elevator
Rain Gutters
Tennis Court(s)
Disclaimer: Unit Features may vary by unit; buyers must independently verify all features. Information is deemed reliable but not guaranteed
Nearby Buildings
- Home
- Homes For Sale
- Colorado
- Aurora
- 491 S Kalispell Wy
Frequently Asked Questions
How many units are for sale at 491 S Kalispell Wy?

How much does a condo at 491 S Kalispell Wy cost?
What are the HOA fees at 491 S Kalispell Wy?
What bedroom options are available in 491 S Kalispell Wy?