 Overview
 Available Units
 Unit Features
 Getting Around
 Nearby Buildings
 Street View
4951 Pepper Cir
4951 Pepper Cir, Naples, FL 34113
Rate 4951 Pepper Cir

Stories
2

Units
12

Available Units For Sale
1

Unit Types
2bd

Built Year
1987

HOA Fees
N/A
About
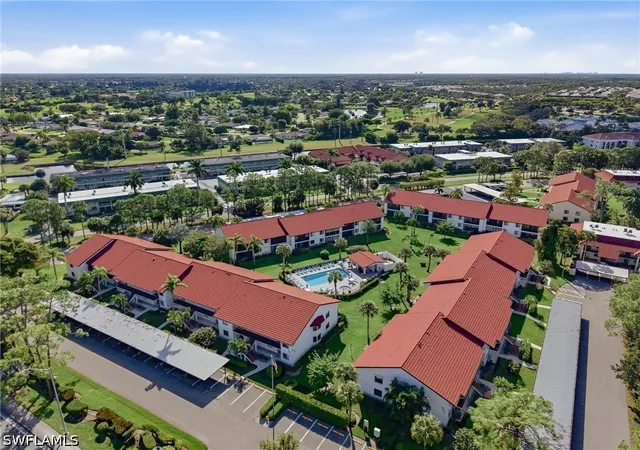
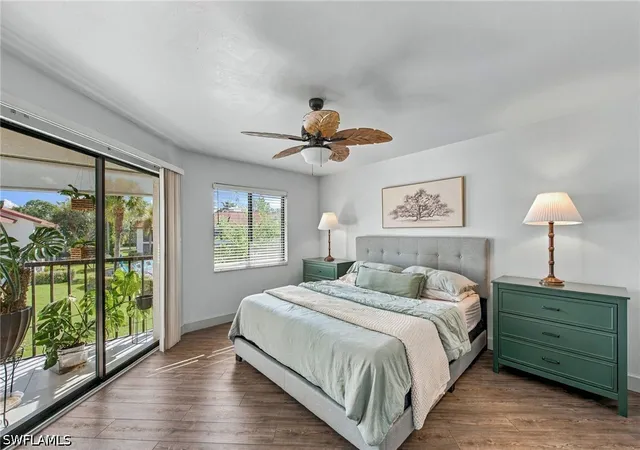
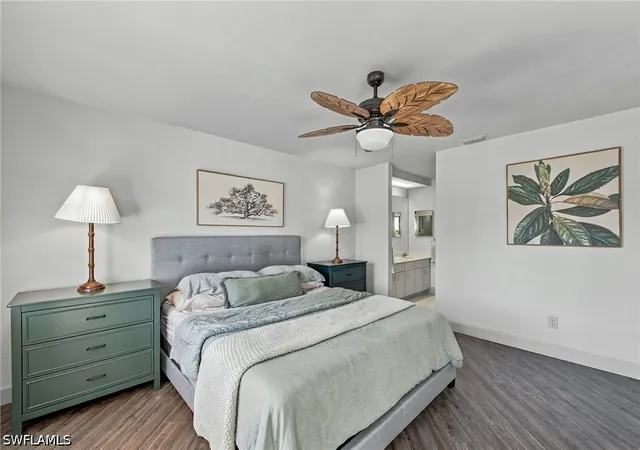
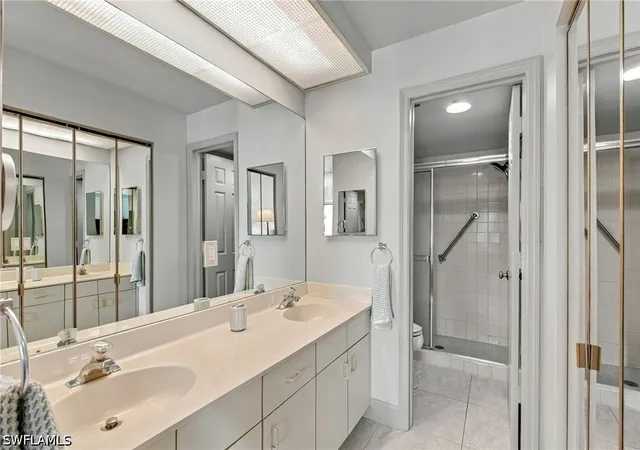
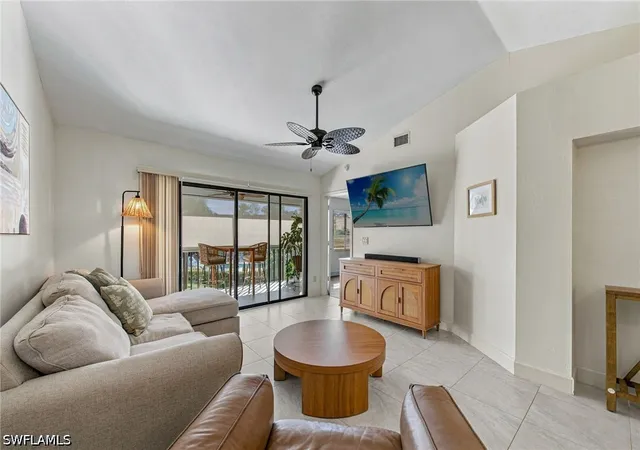
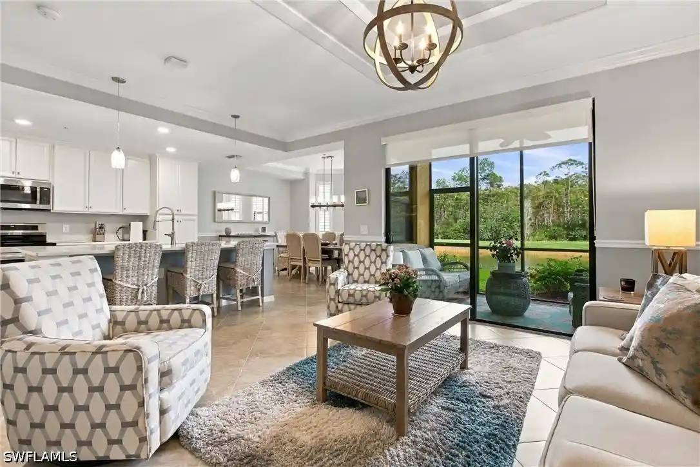
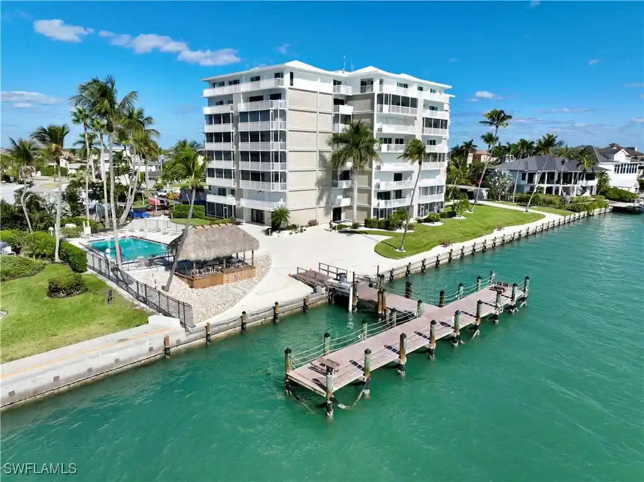
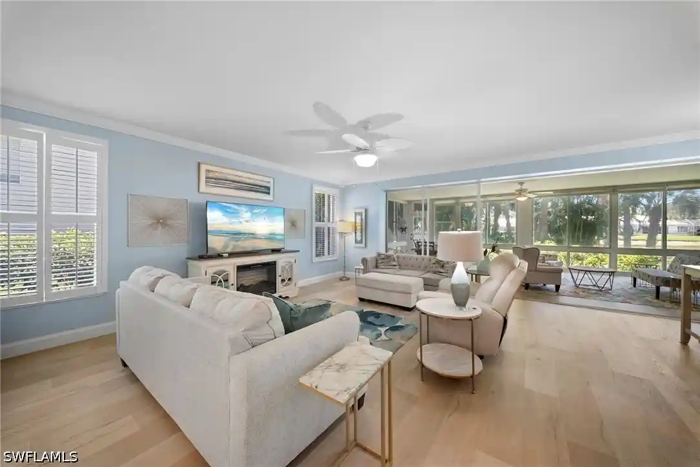
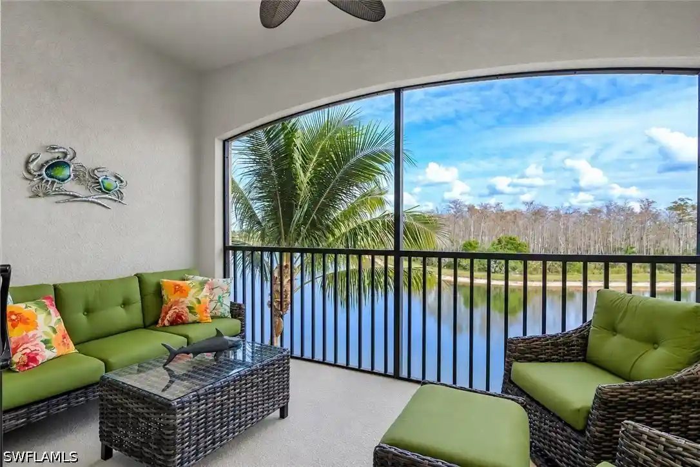
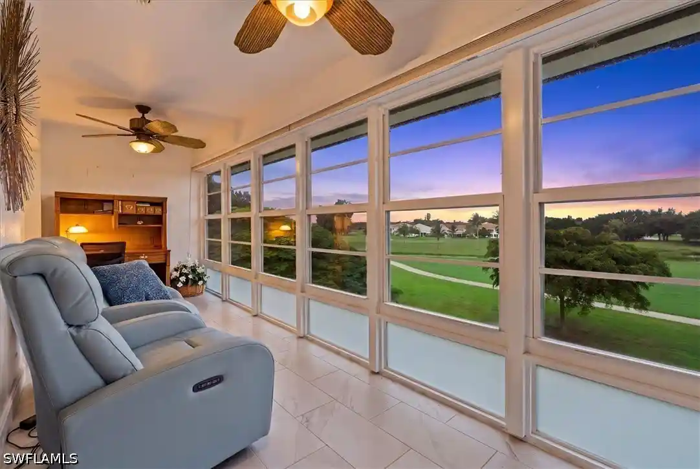
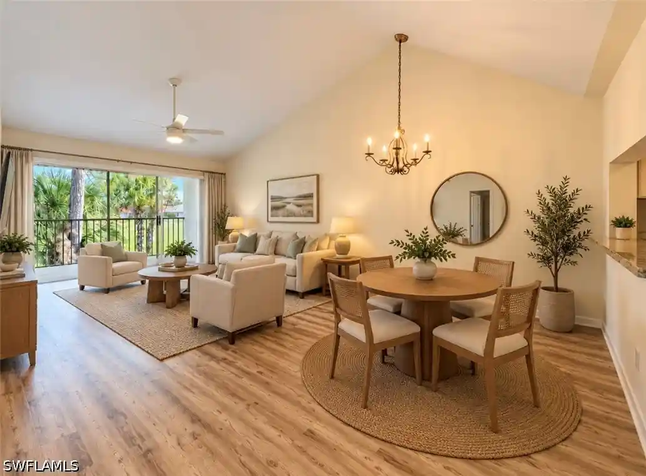
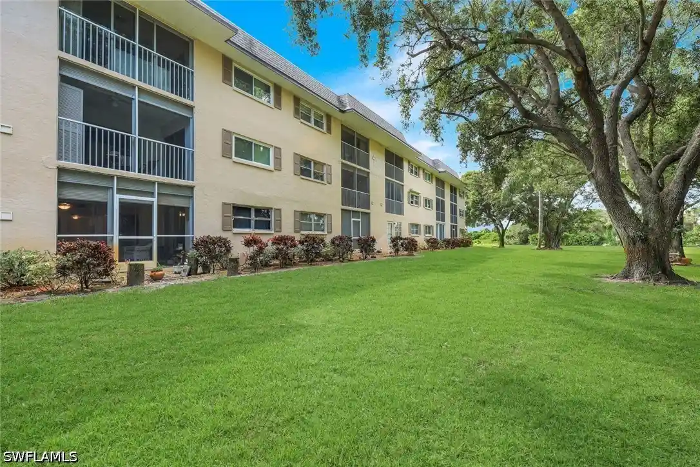
Regency Woods is a low-rise condominium enclave in Naples built in 1987 and arranged across two stories. The complex is composed of garden-style walkup buildings clustered around landscaped courtyards and a central pool/spa, with both first-floor units offering screened lanais and second-floor corner units with angled exposures. Typical homes are two-bedroom, two-bath floorplans with interior laundry rooms, eat-in kitchens or breakfast nooks, vaulted or cathedral ceilings, dual sinks in primary baths, and generous closet and cabinet storage. Exterior features include covered assigned parking carports, additional storage units often located on the lanai, courtyard patios, manual and electric hurricane shutters, and a sprinkler irrigation system. Common areas are modest and maintained — a shared pool and spa set beside manicured grounds and courtyards; roofs were replaced with a tile-look metal system in 2006 with a long warranty. The association is described as financially sound with reasonable HOA fees, flexible short-term rental rules, and pet-friendly policies with modest weight limits. Located minutes from downtown Naples, beaches, shopping, golf and dining, Regency Woods suits a low-density, maintenance-minimized Florida lifestyle with straightforward amenities and a strong neighborhood orientation.

Building Features
Interior
Interior Features
Bar
Bedroomon Main Level
Breakfast Area
Breakfast Bar
Built In Features
Cable Tv
Cathedral Ceilings
Closet Cabinetry
Dual Sinks
Eat In Kitchen
Entrance Foyer
Family Dining Room
High Speed Internet
Living Dining Room
Main Level Master
Main Level Primary
Pantry
Separate Shower
Shower Only
Split Bedrooms
Vaulted Ceilings
Walk In Closets
Window Treatments
Flooring
Carpet
Laminate
Tile
Vinyl
Wood
Heating
Central
Electric
Cooling
Ceiling Fans
Central Air
Electric
Appliances
Cooktop
Dishwasher
Disposal
Dryer
Electric Cooktop
Freezer
Humidifier
Ice Maker
Microwave
Range
Refrigerator
Refrigerator With Ice Maker
Self Cleaning Oven
Washer
Amenities & Parking
Other Features
Parking Features
Assigned
Covered
Detached Carport
Driveway
Guest
One Space
Paved
Exterior Amenities
Courtyard
Irrigation Sprinklers
None
Patio
Shutters Electric
Shutters Manual
Sprinkler Irrigation
Storage
Disclaimer: Unit Features may vary by unit; buyers must independently verify all features. Information is deemed reliable but not guaranteed
Nearby Buildings

- Home
- Homes For Sale
- Florida
- Naples
- 4951 Pepper Cir
Frequently Asked Questions
How many units are for sale at 4951 Pepper Cir?

How much does a condo at 4951 Pepper Cir cost?
What bedroom options are available in 4951 Pepper Cir?