 Overview
 HOA
 Available Units
 Unit Features
 Getting Around
 Nearby Buildings
 Street View
4960 Harrison Dr
4960 Harrison Dr, Las Vegas, NV 89120
Rate 4960 Harrison Dr

Stories
-

Units
25

Available Units For Sale
2

Unit Types
2bd

Built Year
1997

HOA Fees
$225-281/mo
About
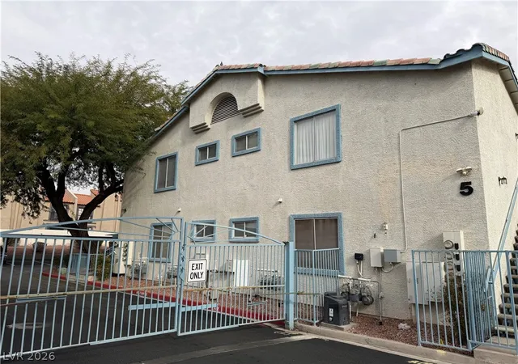
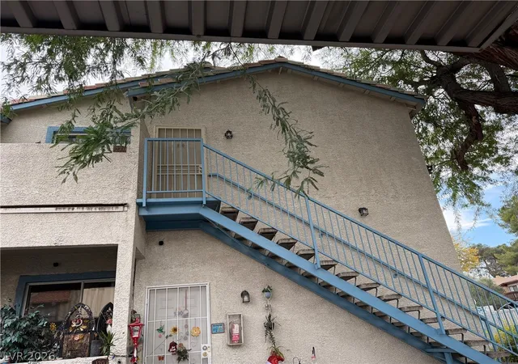
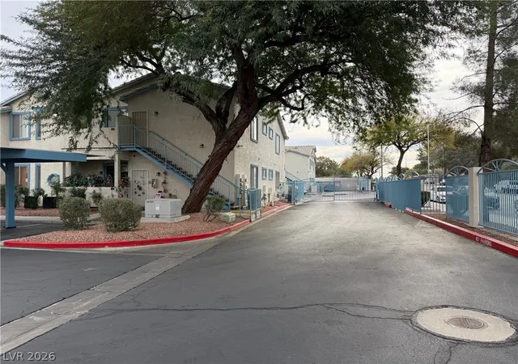
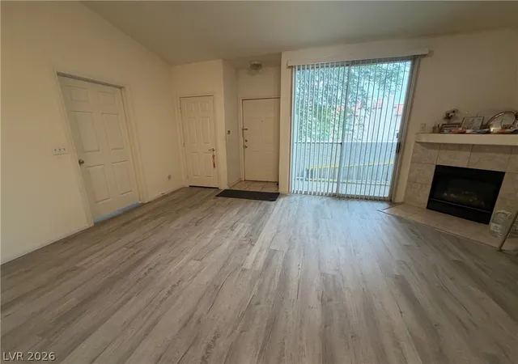
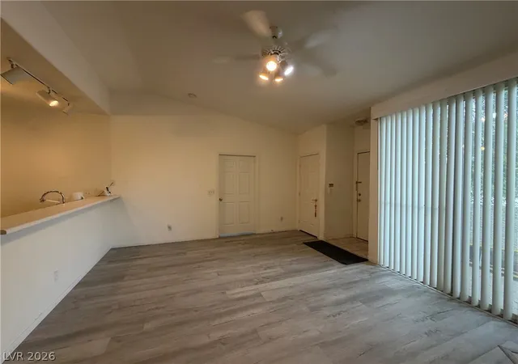
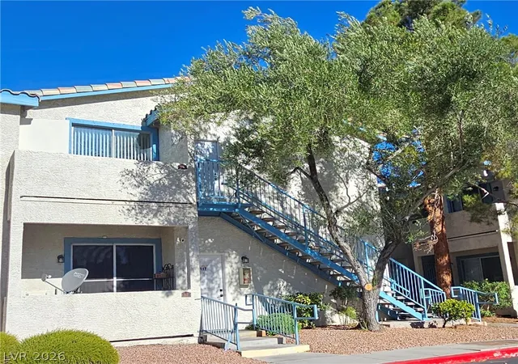
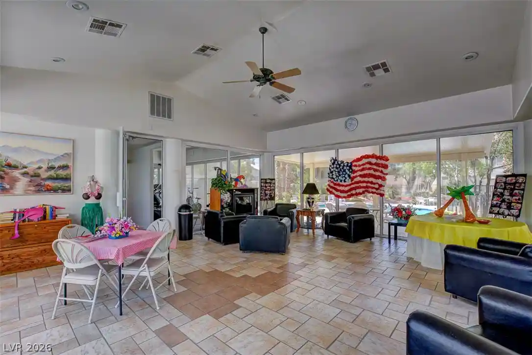
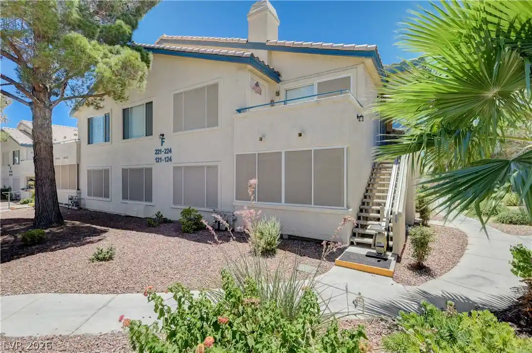
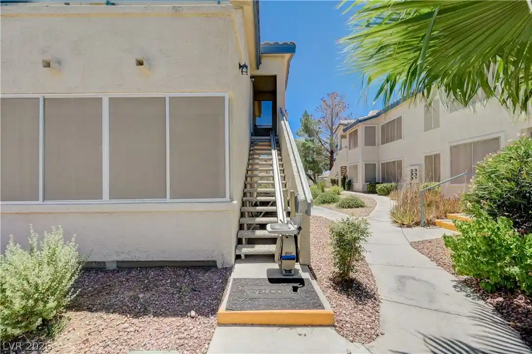
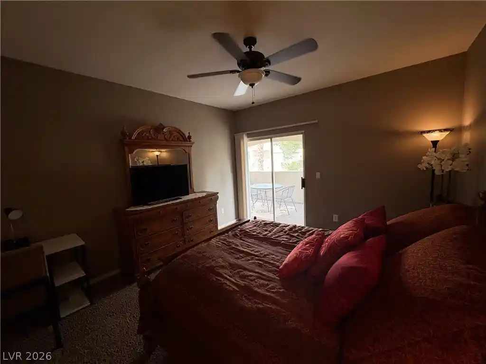
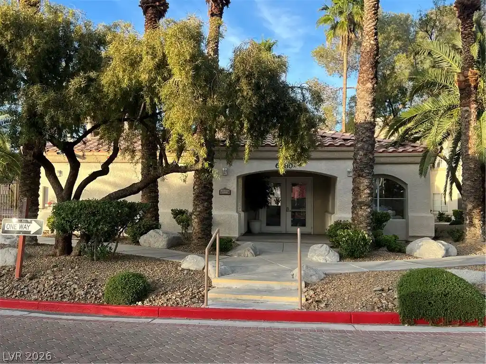
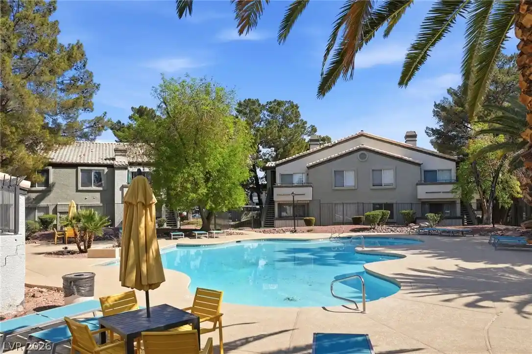
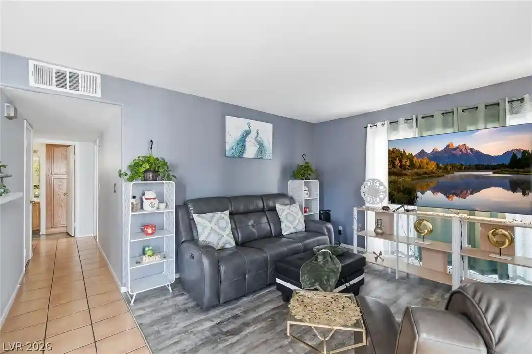
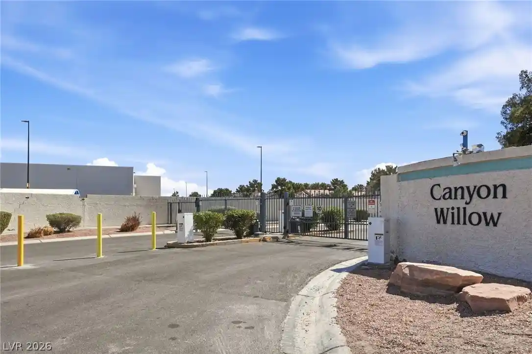
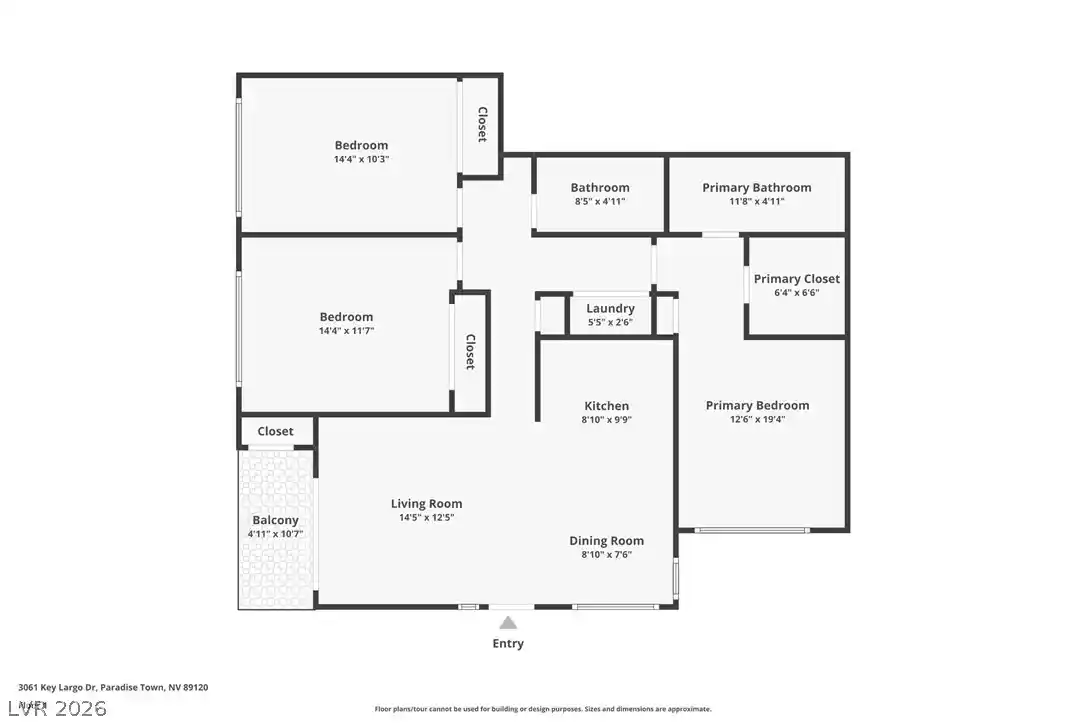
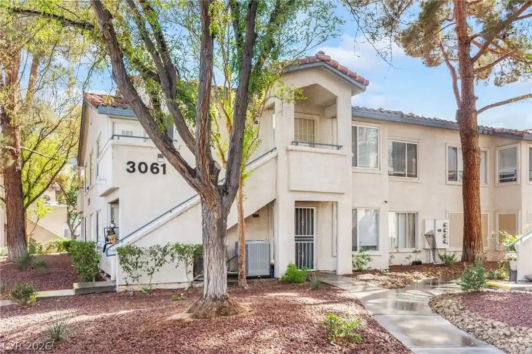
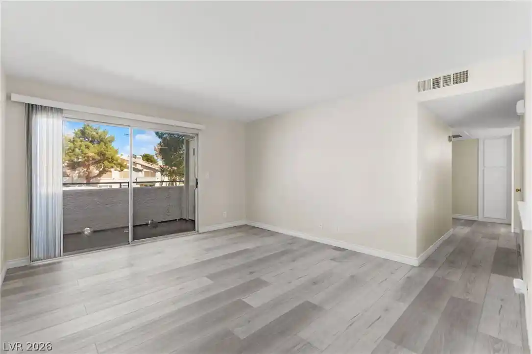
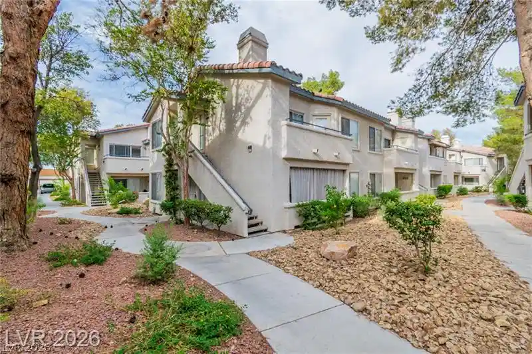
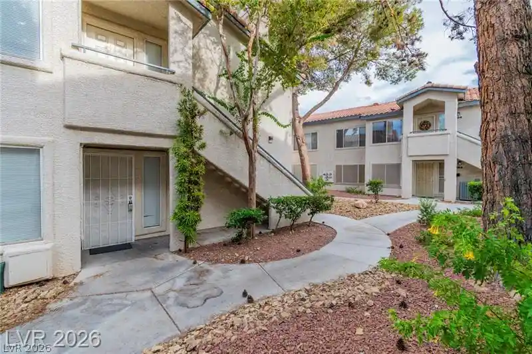
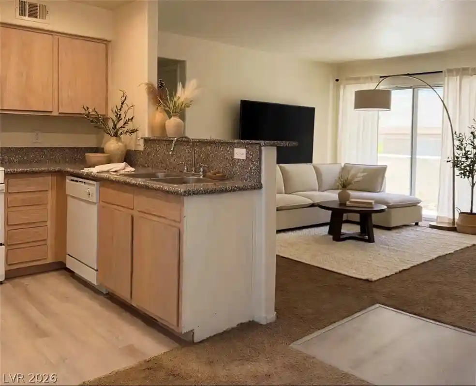
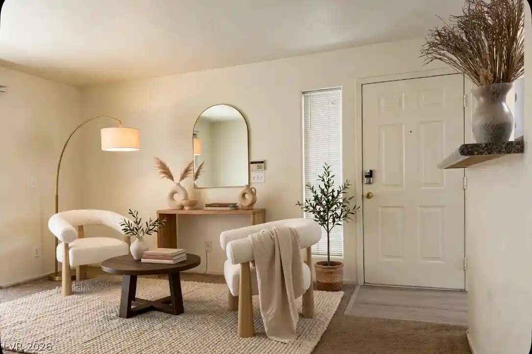
A two-story, gated condominium community built in 1997, Summercrest Villas presents modest low-rise residential blocks arranged around shared courtyards and pool amenities. Units are primarily two-bedroom layouts with open great-room planning, vaulted ceilings in many homes, laminate or tile floors, and features such as gas fireplaces, breakfast bars, walk-in closets, and covered patios or balconies that often overlook landscaped courtyards or mountains. Interiors commonly include ceiling fans, programmable thermostats, window treatments, and downstairs primary bedrooms or bathrooms in some units; several listings note recent updates like new carpeting, fresh paint, resurfaced counters, or new water heaters. Exterior character is defined by gated access, irrigated landscaping with water features and palm trees, ground-level patios, and accessible routes for mobility-impaired residents. On-site shared facilities emphasize everyday convenience and recreation: a clubhouse, fitness room, sparkling pool and spa, and community laundry/utility areas; the homeowners association typically covers water and trash. Parking usually consists of assigned surface spaces with some covered stalls; pet policies and specific services vary by unit but the complex is described as quiet and well maintained. Located in Las Vegas with easy access to Tropicana and Eastern corridors, the community sits within minutes of shopping, restaurants, UNLV, the airport, and the Strip, offering a blend of suburban calm with quick city connectivity.
HOA Management
Pinnacle HOA
HOA Fees
$281/ Monthly
Summer Crest
HOA Fees
$275/ Monthly
Amenities
 Amenities and services may be covered by one or multiple associations and service providers.
 Pool
 Barbecue
Clubhouse
DogPark
FitnessCenter
Gated
Park
RecreationRoom
SpaHotTub
Disclaimer: Amenities are based on third-party information and may vary; buyers must independently verify all amenities, as information is deemed reliable but not guaranteed.

Building Features
Interior
Interior Features
Bathroomon Main Level
Bedroom On Main Level
Ceiling Fans
Great Room
None
Pot Rack
Primary Downstairs
Programmable Thermostat
Window Treatments
Flooring
Carpet
Ceramic Tile
Laminate
Linoleum
Luxury Vinyl
Luxury Vinyl Plank
Tile
Vinyl
Heating
Central
Gas
Cooling
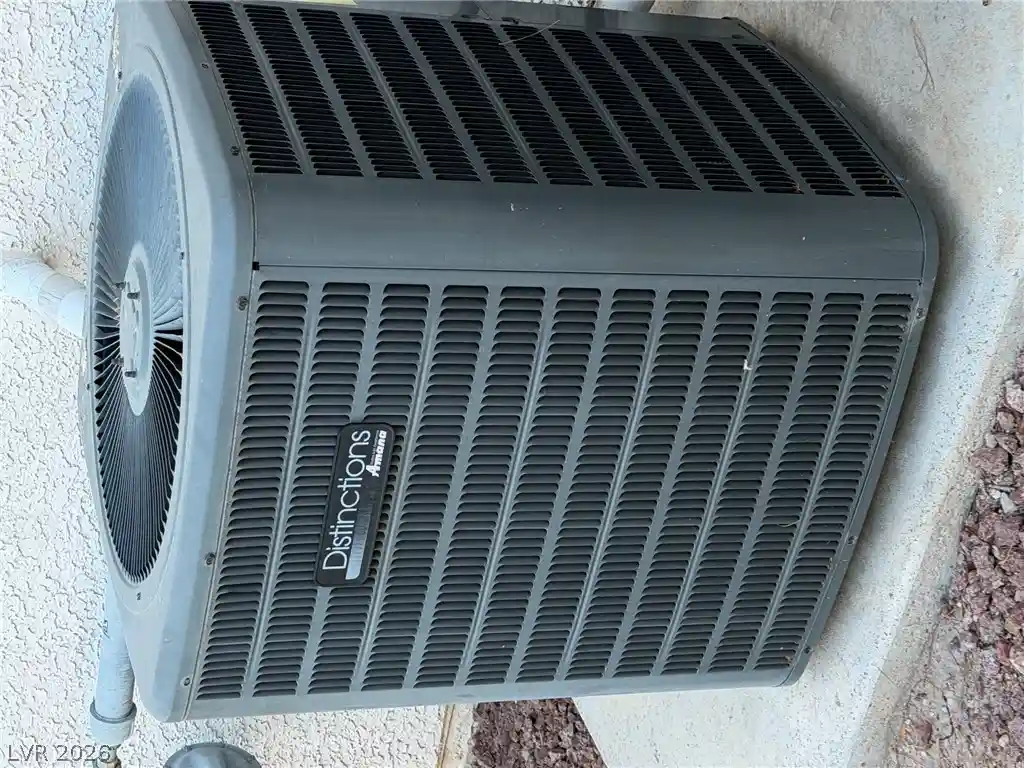
Central Air
Electric
Refrigerated
Appliances
Built In Gas Oven
Dishwasher
Disposal
Double Oven
Dryer
Gas Cooktop
Gas Range
Gas Water Heater
Hot Water Circulator
Microwave
Refrigerator
Washer
Water Purifier
Amenities & Parking
Other Features
Parking Features
Assigned
Covered
Detached Carport
Guest
One Space
Open
Uncovered
Exterior Amenities
Balcony
Handicap Accessible
None
Patio
Sprinkler Irrigation
Water Feature
Disclaimer: Unit Features may vary by unit; buyers must independently verify all features. Information is deemed reliable but not guaranteed
Getting Around 4960 Harrison Dr
Walk Score®

Somewhat Walkable
68/100
Transit Score®

Some Transit
41/100
Data provided by Redfin
Nearby Buildings




- Home
- Homes For Sale
- Nevada
- Las Vegas
- 4960 Harrison Dr
Frequently Asked Questions
How many units are for sale at 4960 Harrison Dr?

How much does a condo at 4960 Harrison Dr cost?
What are the HOA fees at 4960 Harrison Dr?
What bedroom options are available in 4960 Harrison Dr?