 Overview
 Available Units
 Unit Features
 Getting Around
 Nearby Buildings
 Street View
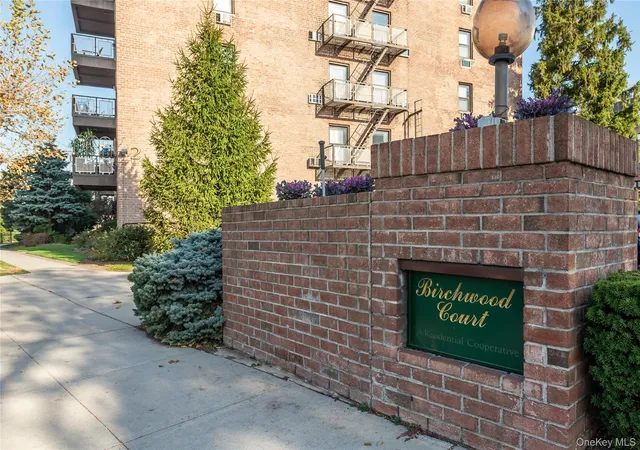
5 Birchwood Ct
5 Birchwood Ct, Hempstead, NY 11030
Rate 5 Birchwood Ct

Stories
5

Units
44

Available Units For Sale
2

Unit Types
1bd

Built Year
1960

HOA Fees
N/A
About
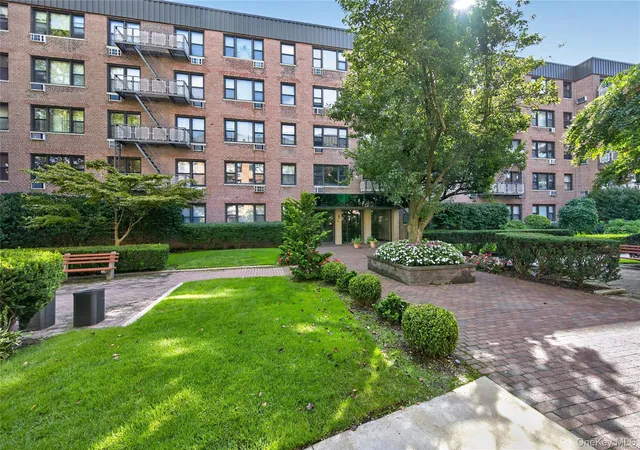
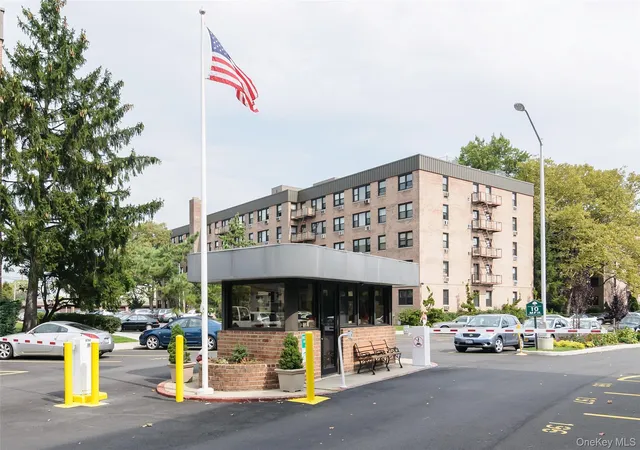
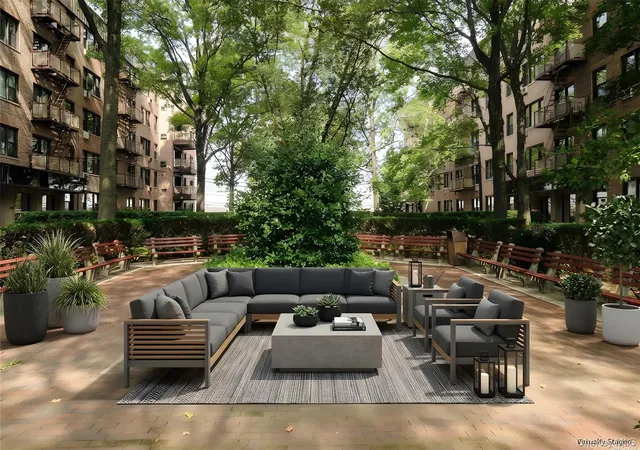
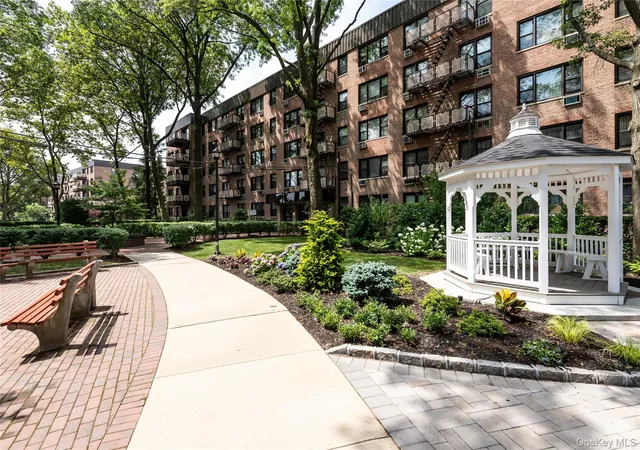
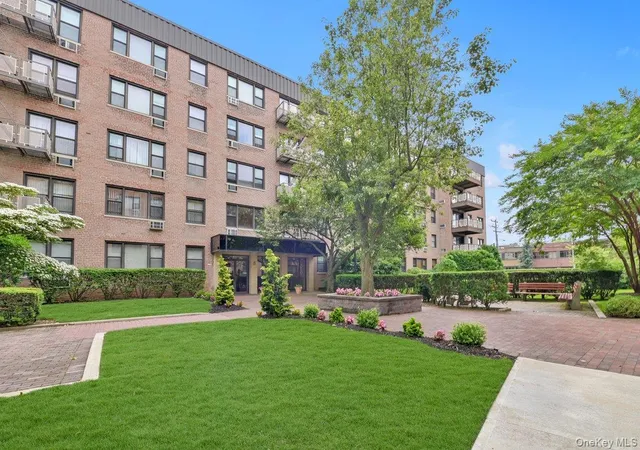
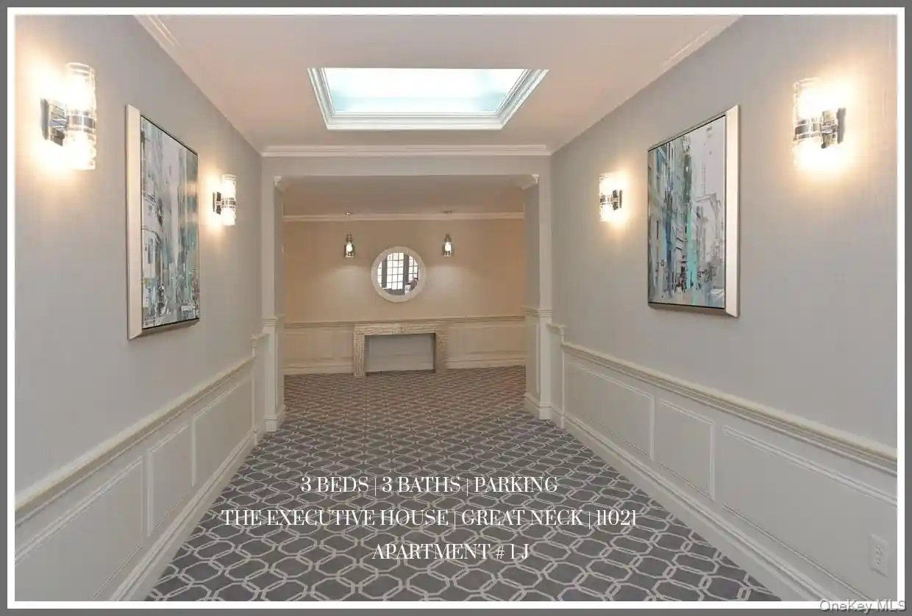
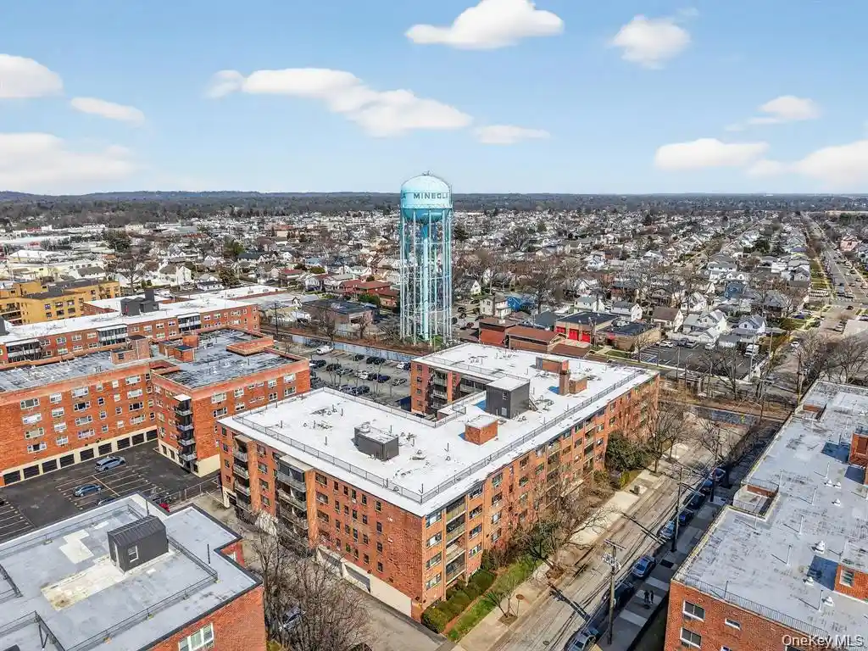
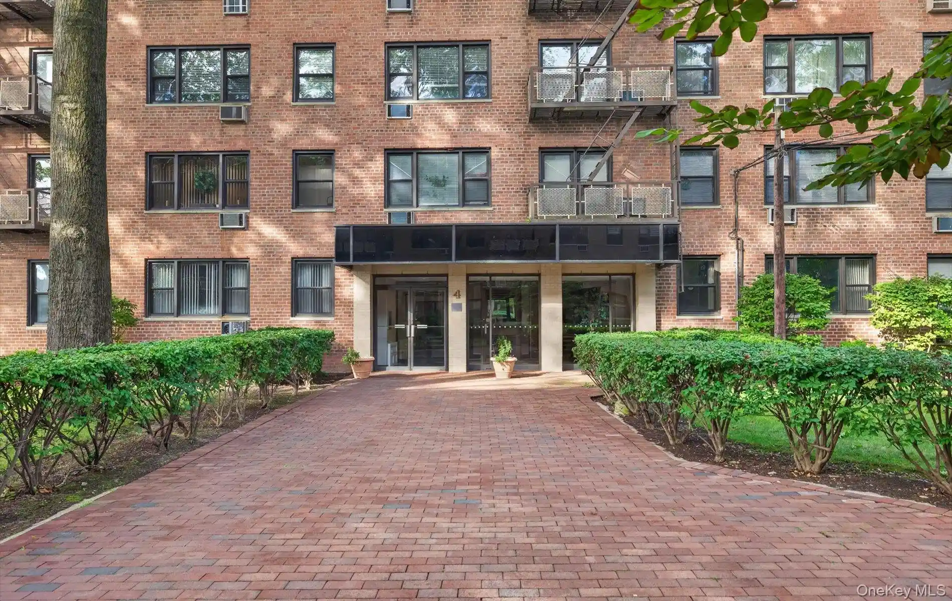
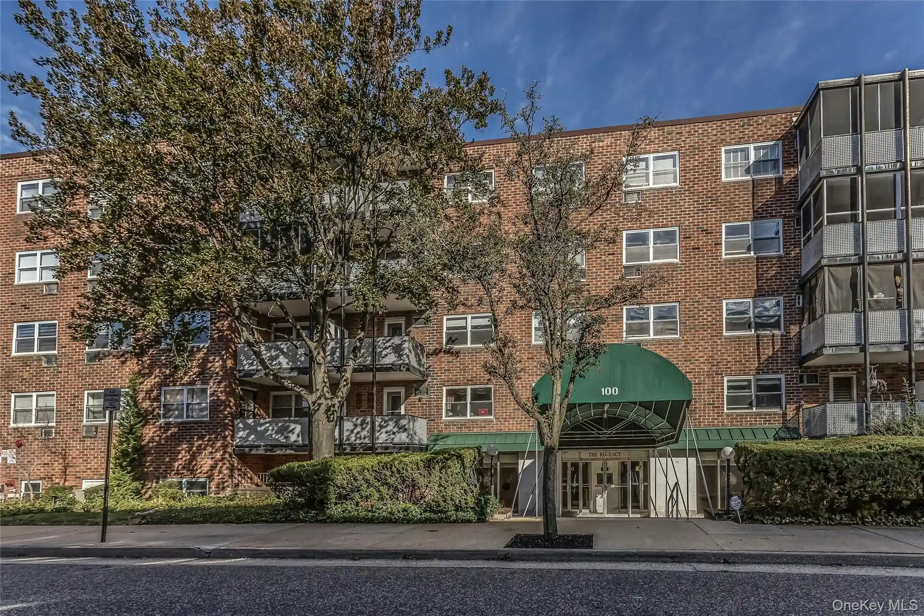
Birchwood Court is a low-rise residential complex of five stories built in 1960 that offers a mix of studios, one- and two-bedroom condominium-style apartment homes. The architecture is midcentury suburban multifamily—brick-faced blocks and modest balconies—set inside a gated footprint with 24-hour security. Interiors commonly feature period-informed details updated over time: high ceilings, crown molding, hardwood floors, recessed lighting, and built-in storage; many units include eat-in or galley kitchens with granite, marble, or quartz counters, primary bathrooms on the main level in some layouts, and conveniences such as elevators and pantry space. Common-area elements emphasize practical living: on-site laundry, storage rooms, a mailbox area, exterior lighting, and playground space for families. Parking is provided via assigned and transferable spots and occasional private garages; units often list a specific numbered parking space. The community’s location within North Hempstead puts residents minutes from the LIRR commuter rail, Roosevelt Field retail, NYU Langone Winthrop Hospital, restaurants and schools, making the complex appealing to commuters and local families. Pet policies and specific concierge services vary by unit/association, while ongoing capital improvements—roof and systems upgrades—have been noted across the property.

Building Features
Interior
Interior Features
Built In Features
Ceiling Fan(s)
Chandelier
Crown Molding
Energy Star Qualified Door(s)
Eat In Kitchen
Elevator
Entrance Foyer
First Floor Bedroom
First Floor Full Bath
Formal Dining
Galley Type Kitchen
Granite Counters
High Ceilings
His And Hers Closets
Marble Counters
Master Downstairs
Open Floorplan
Pantry
Primary Bathroom
Quartz/quartzite Counters
Recessed Lighting
Storage
Walk Through Kitchen
Walk In Closet(s)
Flooring
Carpet
Hardwood
Tile
Wood
Heating
Baseboard
Energy Star Qualified Equipment
Forced Air
Hot Water
Natural Gas
None
Oil
Radiant
See Remarks
Steam
Cooling
Multi Units
Wall Unit(s)
Wall/window Unit(s)
Appliances
Dishwasher
Disposal
Dryer
Energy Star Qualified Appliances
Freezer
Gas Oven
Gas Range
Gas Water Heater
Microwave
Oven
Refrigerator
Stainless Steel Appliance(s)
Washer
Wine Refrigerator
Amenities & Parking
Other Features
Parking Features
Assigned
Attached
Common
Detached
Garage
Off Site
Off Street
On Street
Parking Lot
Private
Public Parking
Storage
Waitlist
Exterior Amenities
Balcony
Courtyard
Lighting
Mailbox
Disclaimer: Unit Features may vary by unit; buyers must independently verify all features. Information is deemed reliable but not guaranteed
Nearby Buildings
- Home
- Homes For Sale
- New York
- Hempstead
- 5 Birchwood Ct
Frequently Asked Questions
How many units are for sale at 5 Birchwood Ct?

How much does a condo at 5 Birchwood Ct cost?
What bedroom options are available in 5 Birchwood Ct?