 Overview
 Available Units
 Unit Features
 Getting Around
 Nearby Buildings
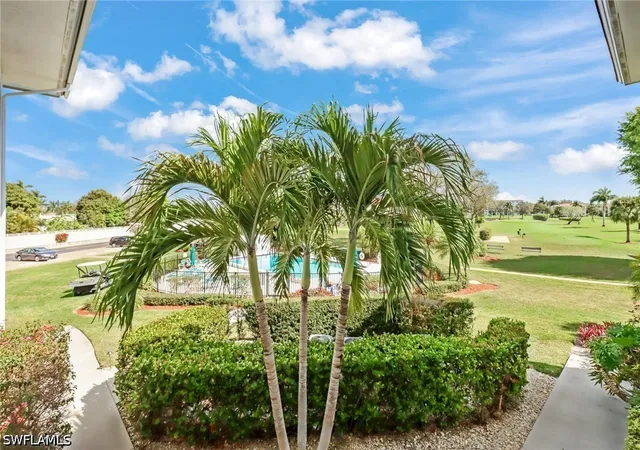
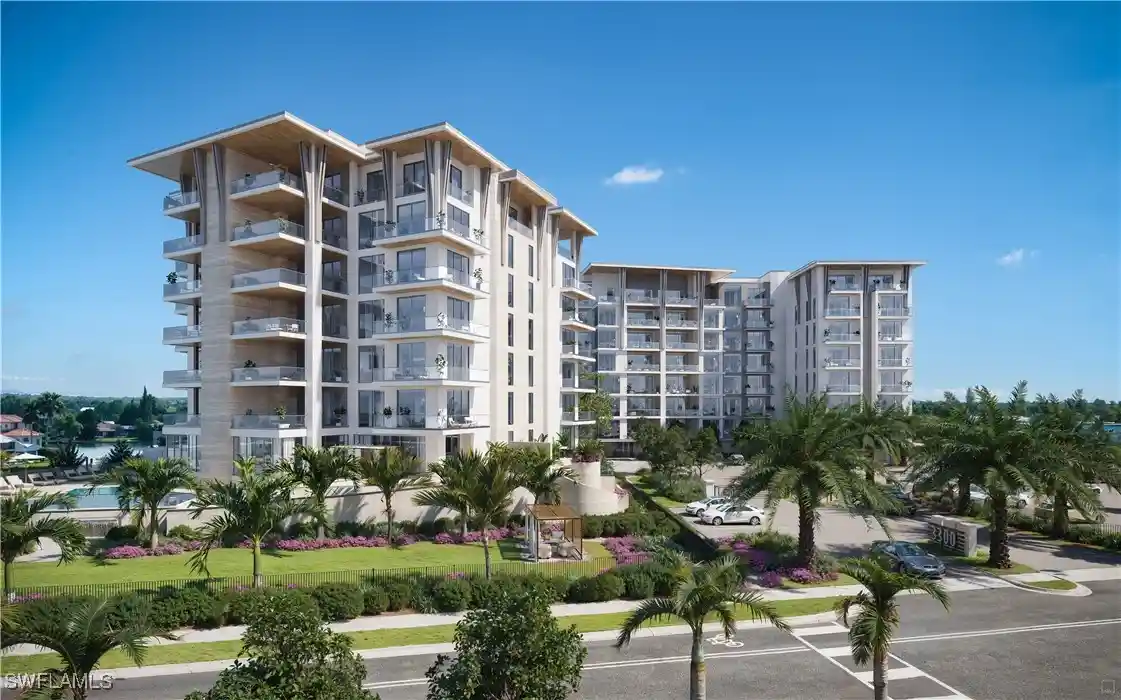
 Street View
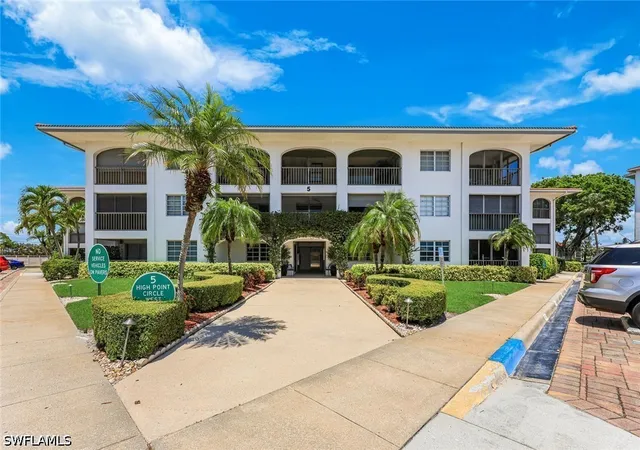
5 High Pt Cir W
5 High Pt Cir W, Naples, FL 34103
Rate 5 High Pt Cir W

Stories
1

Units
30

Available Units For Sale
3

Unit Types
2bd

Built Year
1972

HOA Fees
N/A
About
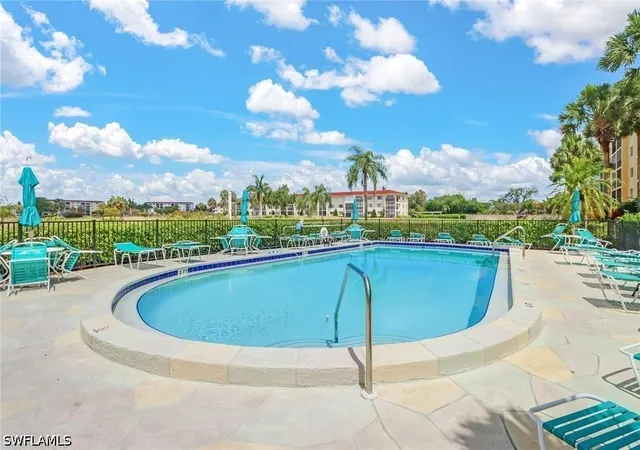
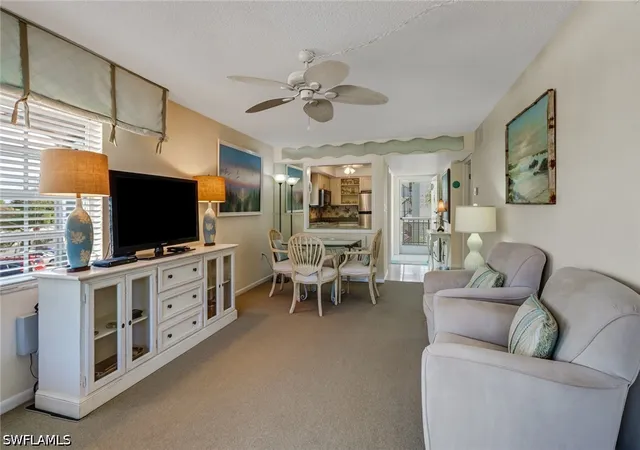
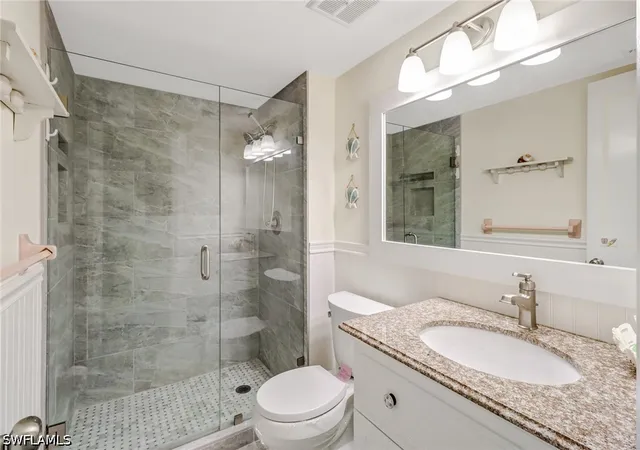
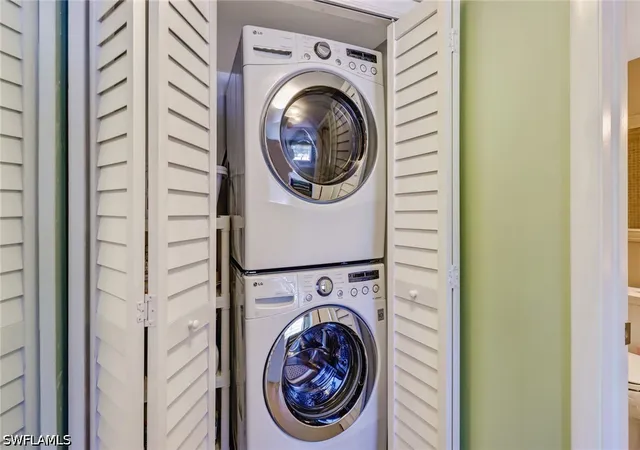
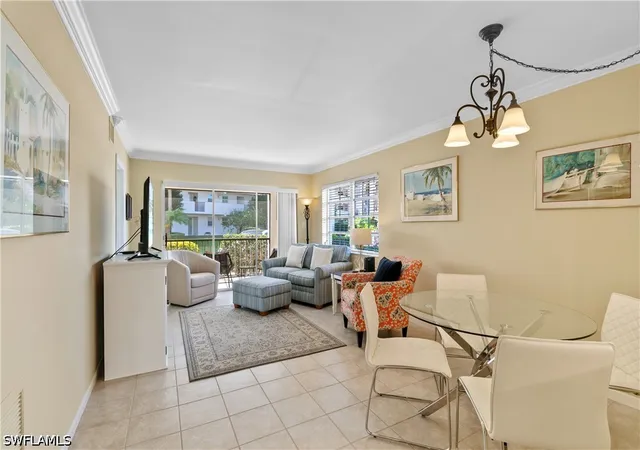
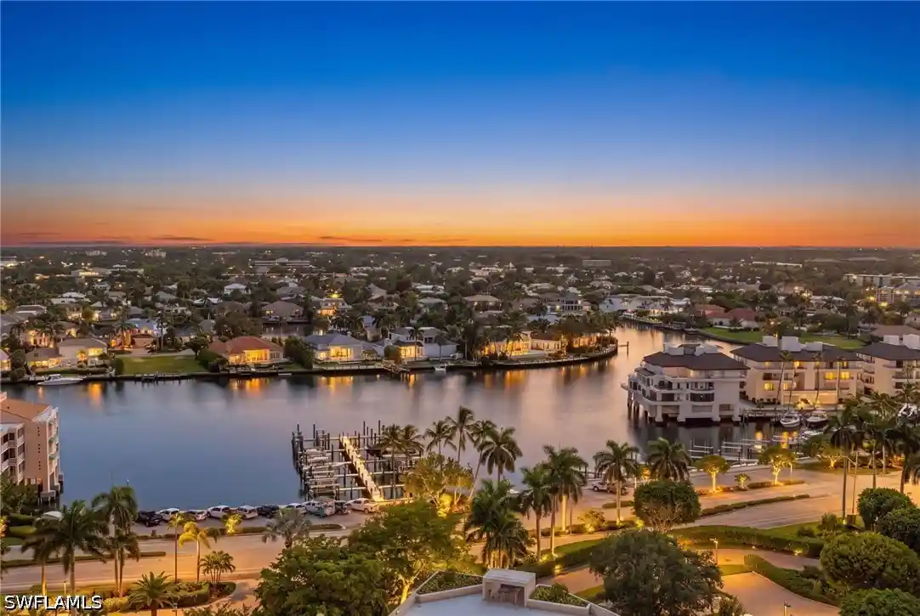
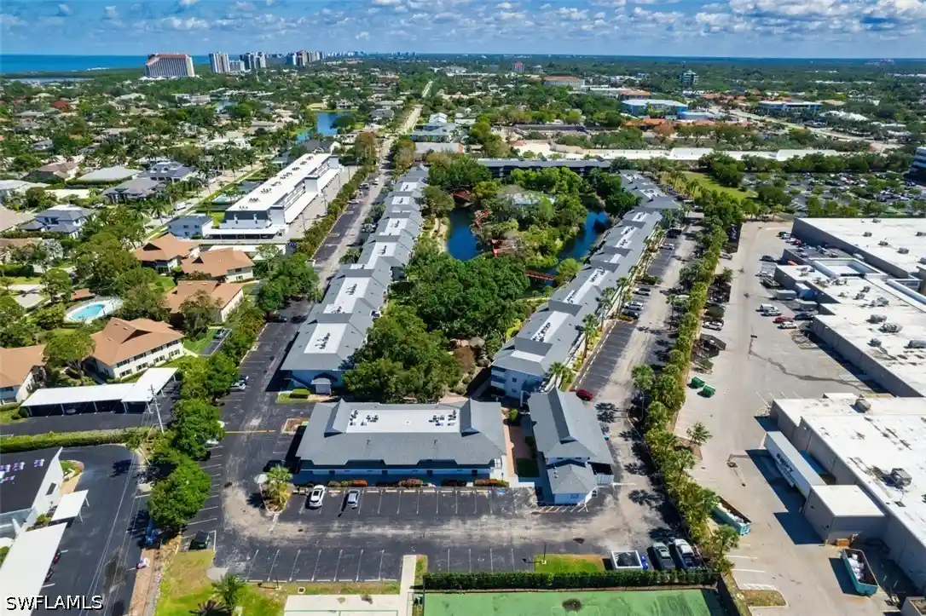
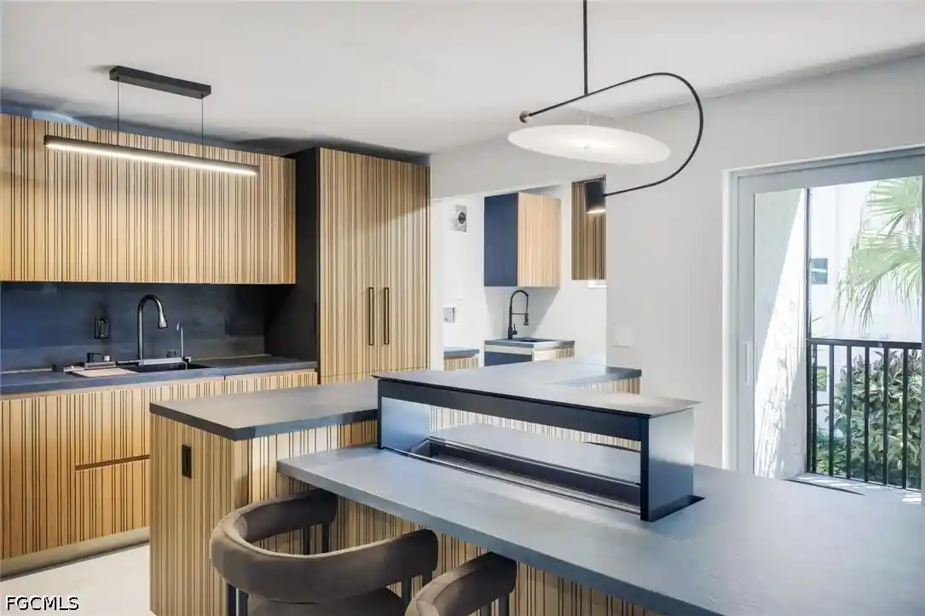
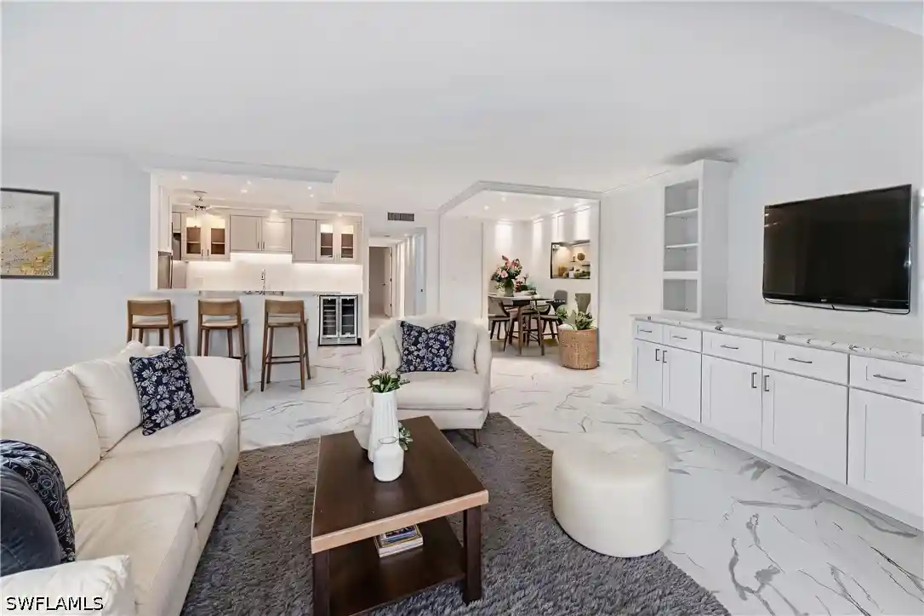
High Point Country Club is a single-story condominium community developed in 1972 and organized around low-rise residential buildings with elevator access to upper levels. Units are predominantly two-bedroom floorplans featuring traditional Florida interior elements: coffered ceilings, sizeable foyers, eat-in kitchens with islands or breakfast bars, integrated pantry and built-in cabinetry, multiple primary-suite arrangements in some homes, and dedicated laundry rooms. Many residences have been updated with modern plumbing, tankless water heaters, newer A/C systems, plantation shutters and hurricane-rated window treatments; lanai/Florida-room extensions and large sliding doors provide expansive indoor-outdoor flow. Exterior amenities are extensive and communal: six swimming pools, tennis and pickleball courts, bocce, an on-site nine-hole par-3 golf course with pro shop, multiple courtyards and grilling areas, storage lockers, and common courtyards framed by privacy walls and awnings. The community clubhouse houses dining, a fitness room, activity and card rooms, a library, meeting spaces and seasonal restaurant service; quarterly HOA fees bundle utilities and services including water, sewer, trash, cable/Wi-Fi and unlimited play on the executive golf course. Parking is surface-level with nearby spaces for most units; pet and rental policies vary by building but the complex is not age-restricted. Located just over a mile from Naples’ Gulf beaches and within minutes of Fifth Avenue South, Venetian Village and Mercato, the neighborhood supports an active, socially oriented Florida lifestyle anchored by recreation and proximity to shopping and dining.

Building Features
Interior
Interior Features
Bathtub
Breakfast Bar
Built In Features
Cable Tv
Closet Cabinetry
Coffered Ceilings
Eat In Kitchen
Entrance Foyer
Family Dining Room
French Doors Atrium Doors
High Speed Internet
Home Office
Kitchen Island
Living Dining Room
Main Level Primary
Multiple Primary Suites
None
Pantry
See Remarks
Separate Formal Dining Room
Separate Shower
Shower Only
Split Bedrooms
Tub Shower
Walk In Closets
Window Treatments
Flooring
Carpet
Concrete
Laminate
See Remarks
Tile
Vinyl
Heating
Central
Electric
Cooling
Ceiling Fans
Central Air
Electric
Appliances
Cooktop
Dishwasher
Disposal
Dryer
Electric Cooktop
Freezer
Ice Maker
Microwave
Range
Refrigerator
Refrigerator With Ice Maker
Self Cleaning Oven
Tankless Water Heater
Washer
Water Purifier
Wine Cooler
Amenities & Parking
Other Features
Parking Features
Assigned
Common
Detached Carport
Guest
One Space
Paved
Two Spaces
Exterior Amenities
Awnings
Courtyard
Irrigation Sprinklers
None
Outdoor Grill
Patio
Privacy Wall
Shutters Electric
Shutters Manual
Sprinkler Irrigation
Storage
Tennis Courts
Disclaimer: Unit Features may vary by unit; buyers must independently verify all features. Information is deemed reliable but not guaranteed
Nearby Buildings
- Home
- Homes For Sale
- Florida
- Naples
- 5 High Pt Cir W
Frequently Asked Questions
How many units are for sale at 5 High Pt Cir W?

How much does a condo at 5 High Pt Cir W cost?
What bedroom options are available in 5 High Pt Cir W?