 Street View
5 Oakdale Manor
5 Oakdale Manor, Suffern, NY 10931
Rate 5 Oakdale Manor

Stories
4

Units
71

Available Units For Sale
4

Unit Types
1bd, 2bd

Built Year
1958

HOA Fees
$725-1,617/mo
About
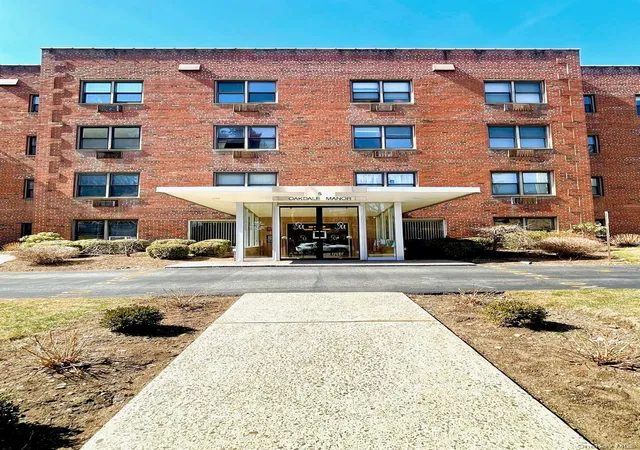
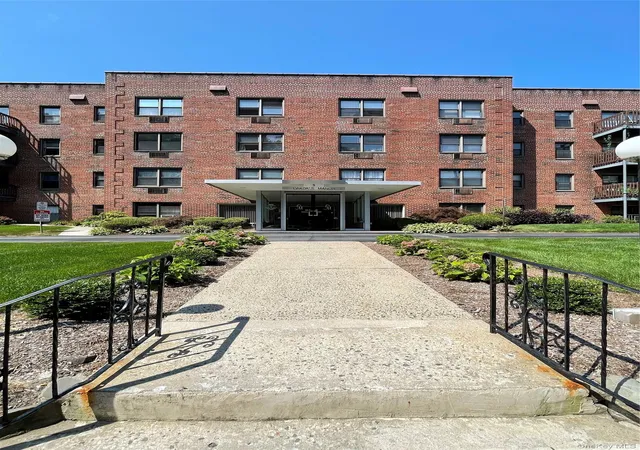
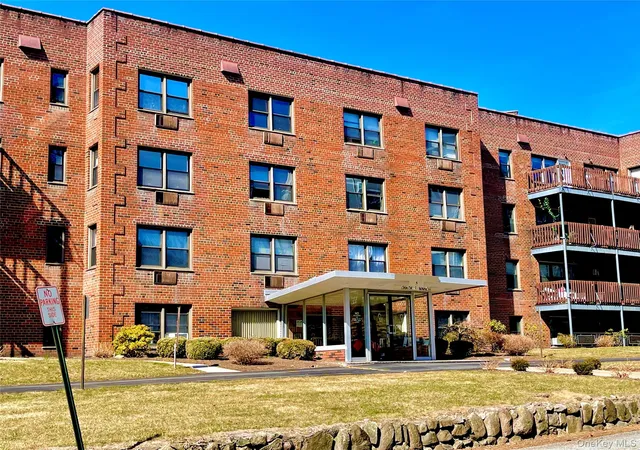
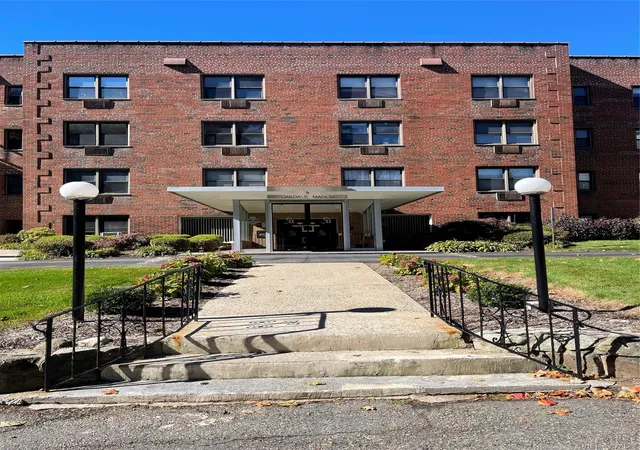
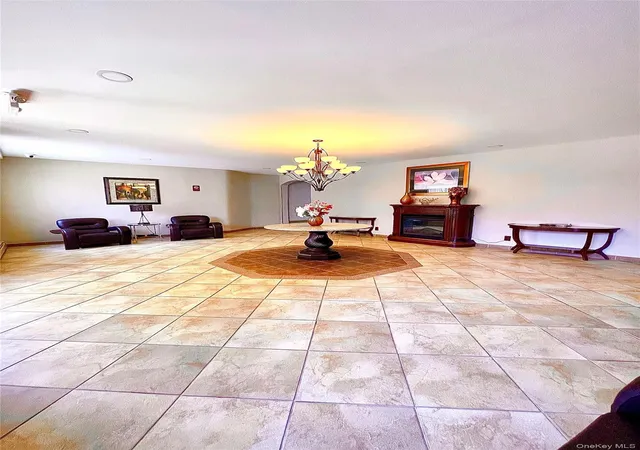
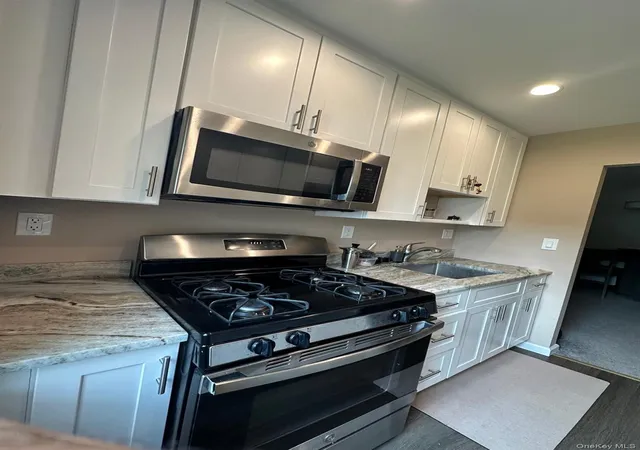
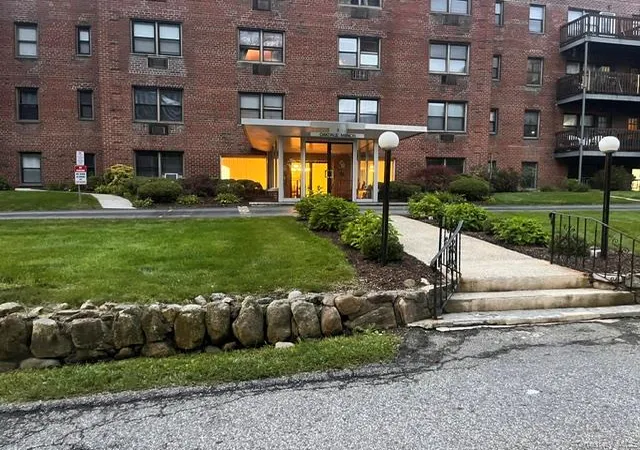
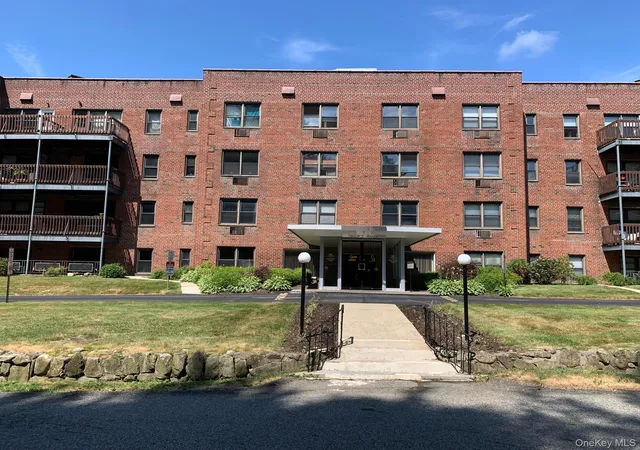
Oakdale Manor is a midcentury, four-story cooperative built in 1958 and composed primarily of one- and two-bedroom residences. The low-rise massing and modest brick-clad facades reflect postwar suburban apartment design; many units include private balconies or terraces overlooking landscaped grounds. Interiors vary by unit but commonly feature eat-in or galley kitchens with stone or granite counters, built-in storage, walk-in closets, and hardwood or updated flooring. The building provides an elevator, secure entry/intercom, a staffed superintendent, on-site laundry, and reserved parking with some electric vehicle charging stations. Common services and operating costs are consolidated into a maintenance fee that typically covers taxes, heat/hot water or oil fuel, water, outdoor maintenance, snow removal, and trash; electric is often billed separately by owners. Unit-level comforts listed across inventories include ceiling fans, marble or quartz counters, kitchen islands in select homes, and first-floor bedroom options. Pet policies and board-approval processes apply as part of the co-op governance. Located at the gateway to downtown Suffern, Oakdale Manor sits within walking distance of restaurants, shops, a movie theater, Good Samaritan Hospital, commuter rail and bus connections, and quick access to major parkways and hiking areas in Harriman State Park, supporting both commuter and recreational lifestyles.
HOA Management
PMC CONSULTING
HOA Fees
$725/ Monthly
Weschester Property Management Group
HOA Fees
$995/ Monthly
Amenities
 Amenities and services may be covered by one or multiple associations and service providers.
 Fitness Center
 Landscaping
 Snow Removal
 Elevator(s)
Live In Super
Maintenance
Maintenance Grounds
Park
Parking
Trash
Disclaimer: Amenities are based on third-party information and may vary; buyers must independently verify all amenities, as information is deemed reliable but not guaranteed.
Available Units

Building Features
Interior
Interior Features
Built In Features
Ceiling Fan(s)
Energy Star Qualified Door(s)
Eat In Kitchen
Elevator
Entrance Foyer
First Floor Bedroom
First Floor Full Bath
Formal Dining
Galley Type Kitchen
Granite Counters
His And Hers Closets
Kitchen Island
Marble Counters
Master Downstairs
Open Kitchen
Pantry
Stone Counters
Walk In Closet(s)
Flooring
Carpet
Ceramic Tile
Hardwood
Laminate
Heating
Baseboard
Hot Water
Natural Gas
Oil
Radiant
Cooling
Energy Star Qualified Equipment
Multi Units
None
Wall/window Unit(s)
Appliances
Cooktop
Dishwasher
Disposal
Dryer
Electric Cooktop
Electric Oven
Electric Range
Electric Water Heater
Exhaust Fan
Gas Cooktop
Gas Oven
Gas Range
Gas Water Heater
Indirect Water Heater
Microwave
Oil Water Heater
Oven
Range
Refrigerator
Stainless Steel Appliance(s)
Tankless Water Heater
Washer
Amenities & Parking
Other Features
Parking Features
Assigned
Attached
Common
Detached
None
Off Site
Off Street
On Street
Parking Lot
Private
Waitlist
Exterior Amenities
Balcony
Mailbox
Disclaimer: Unit Features may vary by unit; buyers must independently verify all features. Information is deemed reliable but not guaranteed
- Home
- Homes For Sale
- New York
- Suffern
- 5 Oakdale Manor
Frequently Asked Questions
How many units are for sale at 5 Oakdale Manor?

How much does a condo at 5 Oakdale Manor cost?
What are the HOA fees at 5 Oakdale Manor?
What bedroom options are available in 5 Oakdale Manor?