

 Street View
50 N Sierra St
50 N Sierra St, Reno, NV 89501
Rate 50 N Sierra St

Stories
-

Units
26

Available Units For Sale
12

Unit Types
1bd, 2bd, 3bd

Built Year
2006

HOA Fees
$878-2,142/mo
About
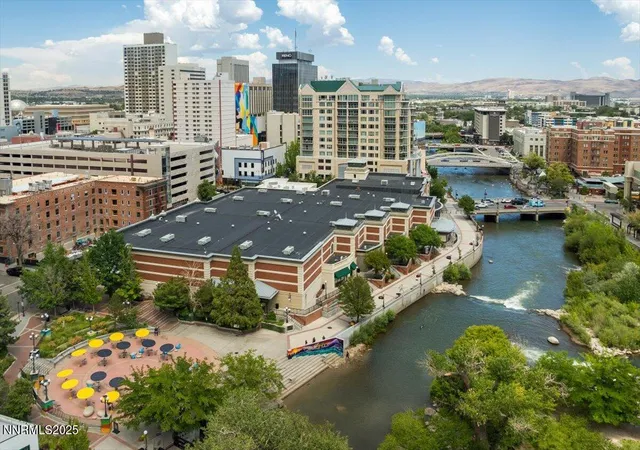
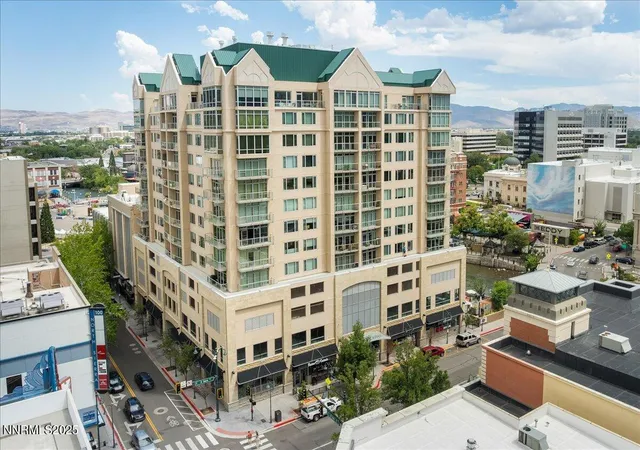
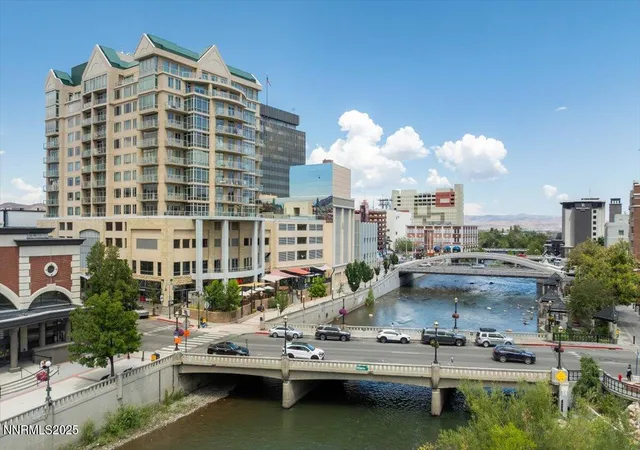
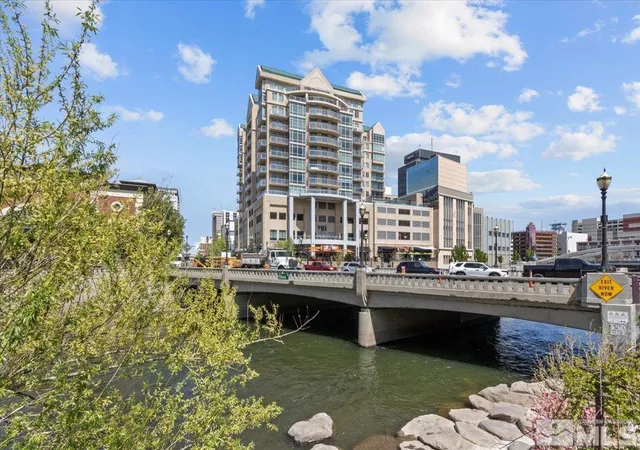
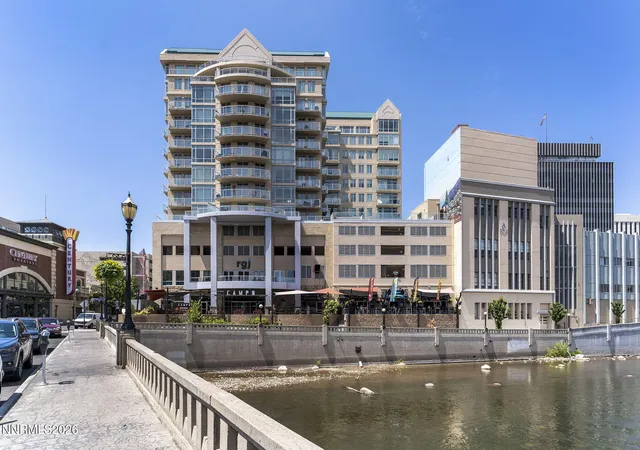
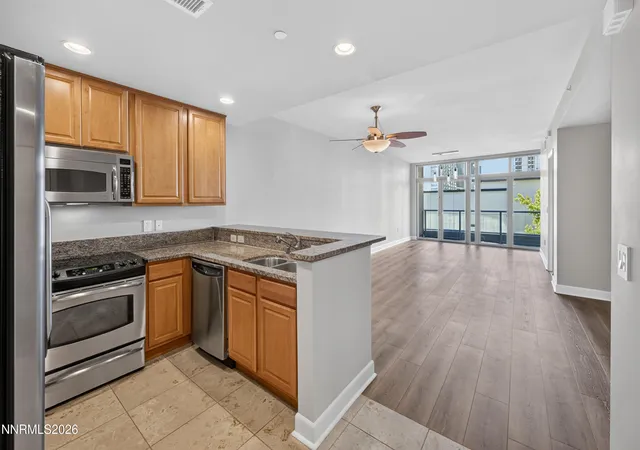
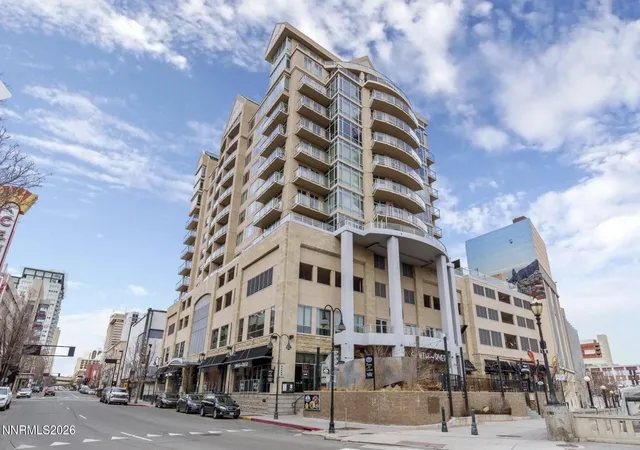
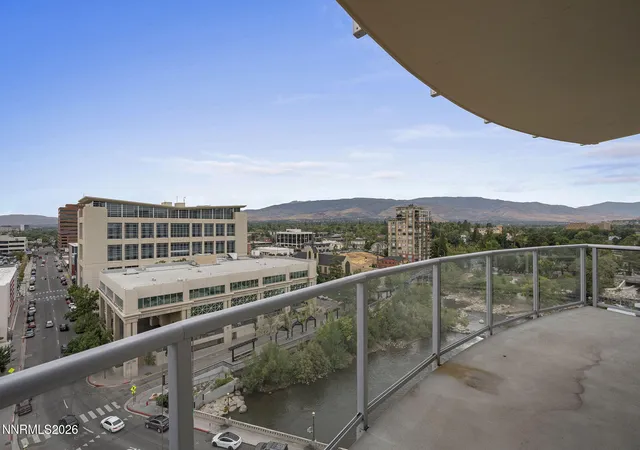
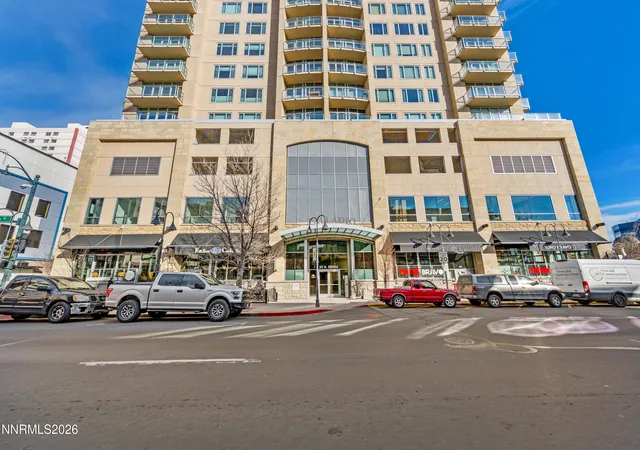
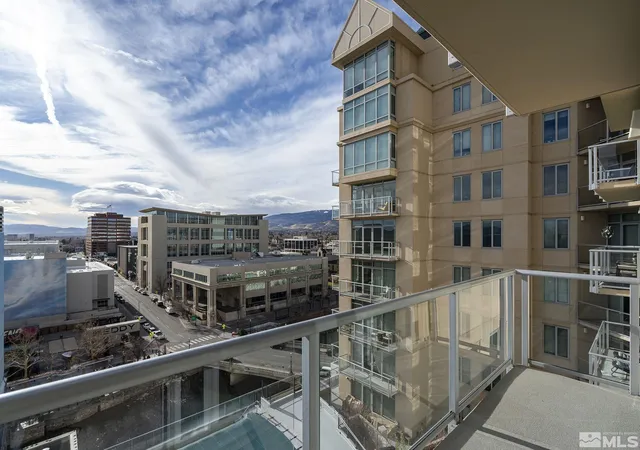
The Palladio is a high-rise condominium complex completed in 2006–2007 that rises roughly 12–13 stories along the Truckee River in downtown Reno’s Riverwalk/Cultural District. The mixed-use development combines ground-floor retail and commercial frontage with residential floors above, presenting one- to three-bedroom condominium layouts and several penthouse levels. Architecturally it reads as a contemporary urban tower with private-elevator access to residence floors, multiple private patios or balconies on many units, and generous ceiling heights that emphasize river, mountain, and city vistas. Interiors commonly feature open-plan living areas with kitchen islands or breakfast bars, slab or quartz countertops, stainless appliances, built-in cabinetry, pantry space, and primary suites with walk-in closets and spa-style baths (jetted tubs and separate showers are frequent). Finishes often include travertine/tile and carpet in value areas, ceiling fans, smart thermostats, and convenient in-unit laundry. The building provides a well-appointed lobby and secure electronic-access garage parking with assigned spaces and additional designated storage rooms. Shared amenities focus on recreation and ease: a rooftop infinity pool and year-round spa overlook the river and mountains, plus ADA-accessible entry, on-site building maintenance covered by HOA, and utilities such as water, sewer and trash included in the dues. The location delivers exceptional walkability to restaurants, theaters, the Nevada Museum of Art, Wingfield Park, and public events, while offering a lock-and-leave urban lifestyle for owners seeking downtown living with riverfront views and managed common services.
HOA Management
Associa North
HOA Fees
$898.47/ Monthly
Palladio Condominium Association
HOA Fees
$964/ Monthly
Amenities
 Amenities and services may be covered by one or multiple associations and service providers.
 Landscaping
 Pool
Pool
 Storage
 Clubhouse/Recreation Room
Elevator(s)
Gated
Maintenance
Maintenance Grounds
Maintenance Structure
Management
Parking
Sauna
Security
Spa/Hot Tub
Disclaimer: Amenities are based on third-party information and may vary; buyers must independently verify all amenities, as information is deemed reliable but not guaranteed.
Available Units

Floor
(1 Unit)

Floor
(3 Units)


Floor
(6 Units)

Building Features
Interior
Interior Features
Breakfast Bar
Ceiling Fan(s)
Elevator, Lift Or Stair Chair
Entrance Foyer
High Ceilings
Kitchen Island
No Interior Steps
Pantry
Primary Downstairs
Sauna
Smart Thermostat
Walk In Closet(s)
Flooring
Brick
Carpet
Ceramic Tile
Laminate
Luxury Vinyl
Marble
Porcelain
Stone
Tile
Travertine
Wood
Heating
Electric
Fireplace(s)
Forced Air
Heat Pump
Hot Water
Natural Gas
Wall Furnace
Cooling
Central Air
Electric
Heat Pump
Refrigerated
Appliances
Dishwasher
Disposal
Double Oven
Dryer
Electric Cooktop
Electric Oven
Electric Range
Gas Cooktop
Gas Range
Microwave
Oven
Refrigerator
Washer
Amenities & Parking
Other Features
Parking Features
Alley Access
Assigned
Attached
Common
Garage
Garage Door Opener
Heated Driveway
Permit Required
Under Building
Varies By Unit
Exterior Amenities
Balcony
None
Disclaimer: Unit Features may vary by unit; buyers must independently verify all features. Information is deemed reliable but not guaranteed
- Home
- Homes For Sale
- Nevada
- Reno
- 50 N Sierra St
Frequently Asked Questions
How many units are for sale at 50 N Sierra St?

How much does a condo at 50 N Sierra St cost?
What are the HOA fees at 50 N Sierra St?
What bedroom options are available in 50 N Sierra St?