 Street View
50 Se 12Th St
50 Se 12Th St, Boca Raton, FL 33432
Rate 50 Se 12Th St

Stories
2

Units
78

Available Units For Sale
1

Unit Types
1bd

Built Year
1973

HOA Fees
N/A
About
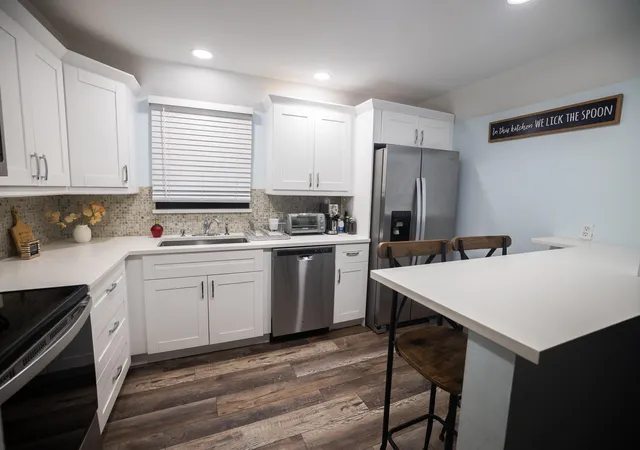
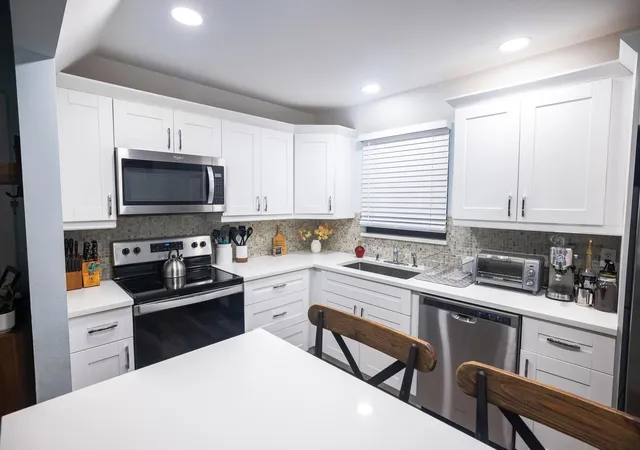
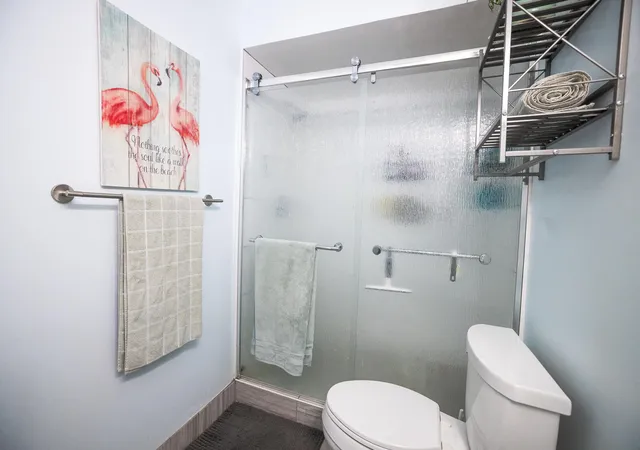
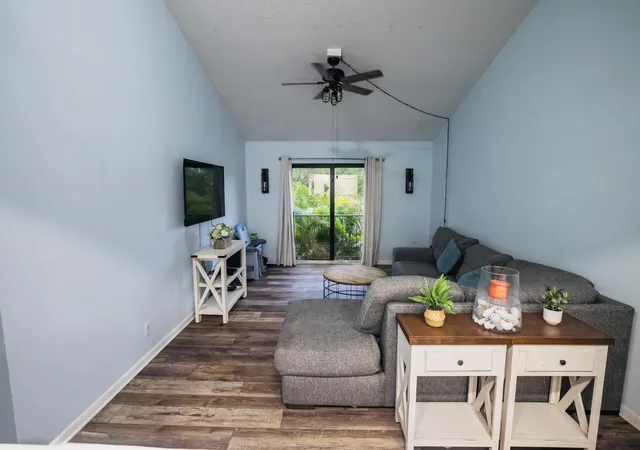
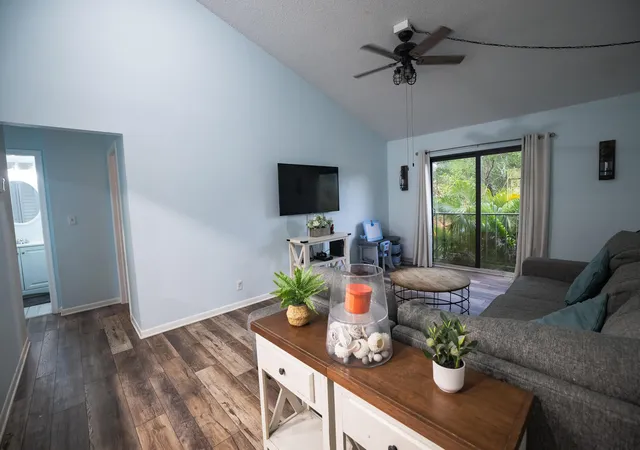
Villa Valencia is a low-rise, garden-style condominium complex built in 1973 and organized primarily as two-story buildings surrounding landscaped courtyards. The community contains mostly one- and two-bedroom flats with features that reflect incremental upgrades over time: vaulted or cathedral ceilings in some units, tiled living areas, walk-in closets, in-unit stacked washer/dryers in many homes, and eat-in kitchens with pantry or breakfast bars. Ground-floor units open to small screened patios or enclosed porches while upper residences often enjoy balcony exposure and courtyard views. Exterior common elements emphasize outdoor living — a central pool and hot tub, barbecue/grilling areas, paved patios, shaded courtyard space and fruit trees — alongside practical storm-ready measures such as hurricane-impact doors and security shutters. The association operates a clubhouse and community room, on-site laundry facilities, gated entry and parking; maintenance fees commonly include water, basic cable and reserve funding. Pet rules vary by unit/building but listings repeatedly note cat-friendly policies and restrictions on dogs. The property’s downtown Boca Raton location places it within walking distance of grocery stores, restaurants, Mizner Park, Brightline and is a short bike ride to local beaches, making the complex oriented to convenience and a pedestrian lifestyle.
Available Units

Building Features
Interior
Interior Features
Attic
Bedroom On Main Level
Breakfast Area
Breakfast Bar
Built In Features
Cathedral Ceilings
Closet Cabinetry
Custom Mirrors
Eat In Kitchen
Entrance Foyer
Family Dining Room
First Floor Entry
High Ceilings
Kitchen Dining Combo
Kitchen Island
Living Dining Room
Main Level Primary
Main Living Area Entry Level
Multiple En Suite Bathrooms
None
Pantry
Second Floor Entry
Separate Shower
Shower Only
Split Bedrooms
Stacked Bedrooms
Storage
Tub Shower
Upper Level Primary
Vaulted Ceilings
Walk In Closets
Flooring
Carpet
Ceramic Tile
Hardwood
Laminate
Marble
Tile
Vinyl
Wood
Heating
Central
Electric
Heat Pump
Heat Strip
Cooling
Ceiling Fans
Central Air
Electric
Reverse Cycle
Appliances
Cooktop
Dishwasher
Disposal
Dryer
Electric Range
Electric Water Heater
Freezer
Gas Range
Ice Maker
Microwave
Refrigerator
Self Cleaning Oven
Trash Compactor
Washer
Washer Dryer
Water Heater
Amenities & Parking
Other Features
Parking Features
Assigned
Detached Carport
Garage
Guest
One Space
Open
Two Or More Spaces
Exterior Amenities
Balcony
Barbecue
Courtyard
Enclosed Porch
Fence
Fruit Trees
Lighting
None
Outdoor Grill
Outdoor Living Area
Outdoor Shower
Patio
Security High Impact Doors
Storm Security Shutters
Disclaimer: Unit Features may vary by unit; buyers must independently verify all features. Information is deemed reliable but not guaranteed
- Home
- Homes For Sale
- Florida
- Boca Raton
- 50 Se 12Th St
Frequently Asked Questions
How many units are for sale at 50 Se 12Th St?

How much does a condo at 50 Se 12Th St cost?
What bedroom options are available in 50 Se 12Th St?