 Overview
 Available Units
 Unit Features
 Getting Around
 Nearby Buildings


 Street View
500 Burton Dr
500 Burton Dr, Miami, FL 33070
Rate 500 Burton Dr

Stories
4

Units
18

Available Units For Sale
1

Unit Types
2bd

Built Year
1991

HOA Fees
N/A
About
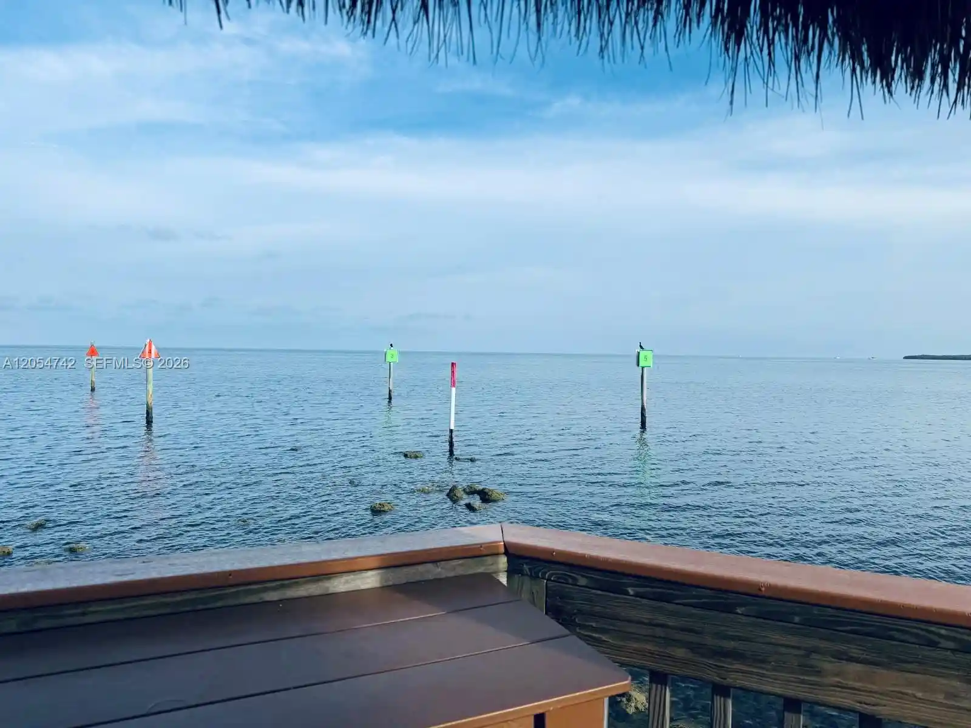
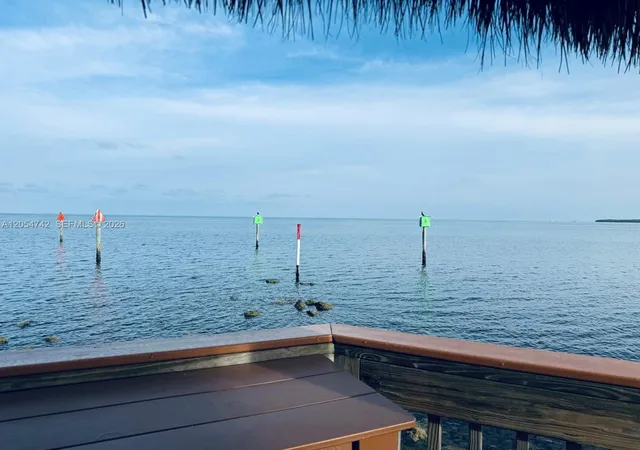
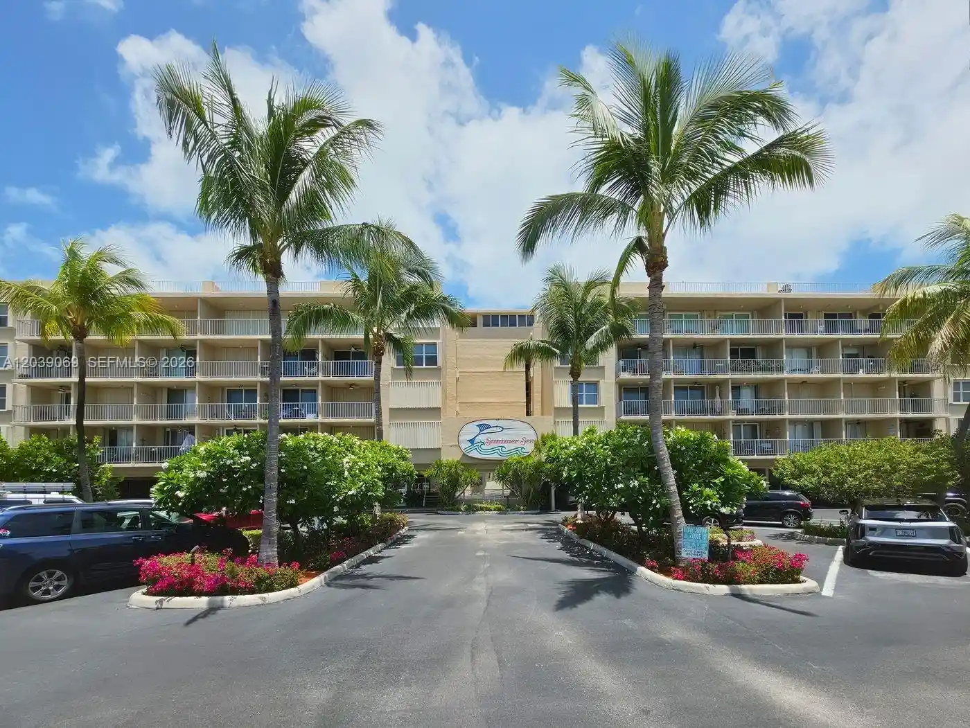
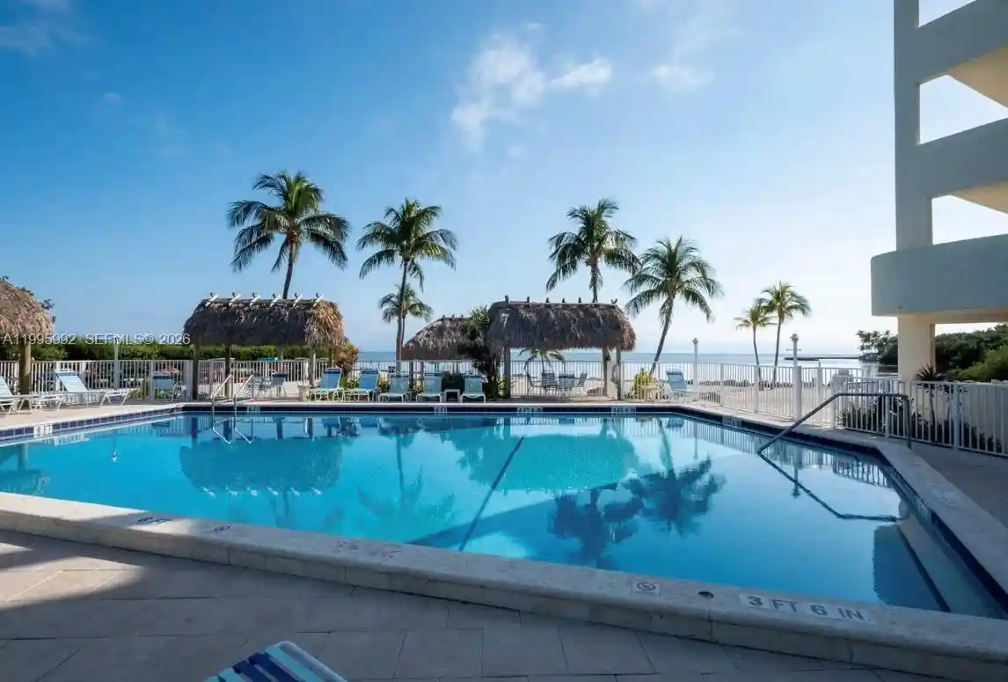
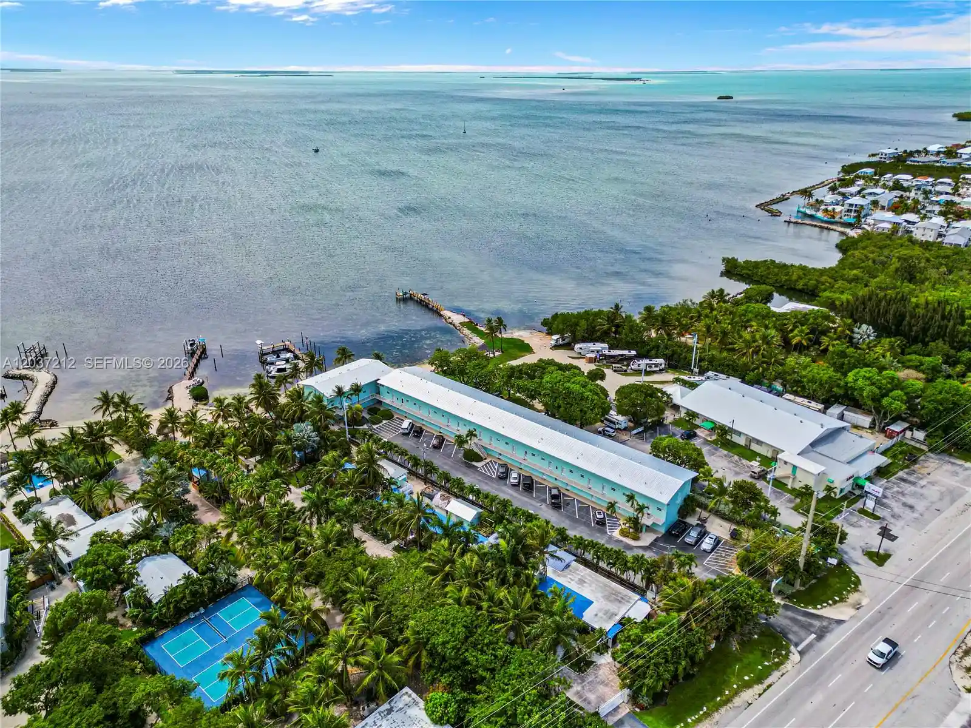
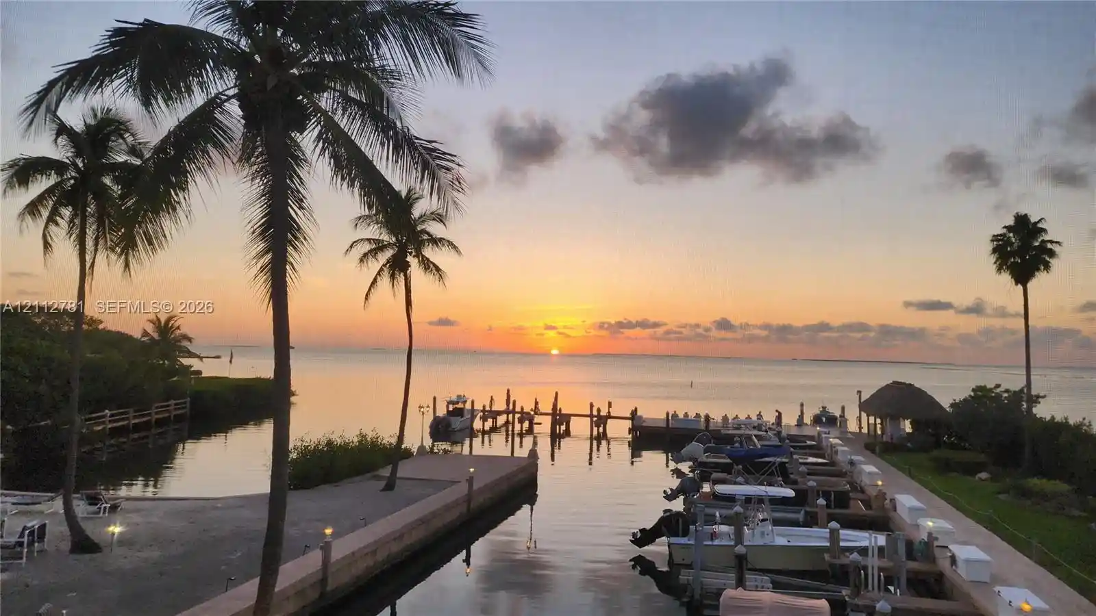
Ocean Pointe is a low-rise resort-style condominium complex in Tavernier, Florida, built in 1991 and organized in multiple four-story buildings that primarily contain two-bedroom residences. The architecture reads as practical coastal condominium design with tiled floors, balconies or dual balconies on many units, impact windows and sliding doors, and elevators serving upper floors. Interiors commonly feature split bedroom plans, eat-in kitchens or breakfast bars, pantry space, in-unit laundry, renovated kitchens and baths with granite counters in many units, and master baths with tub-shower or separate-shower arrangements. Grounds and shared facilities emphasize waterfront recreation: a protected marina with boat slips and ramp, boat and trailer storage, a sandy private beach and observation pier, lit tennis and pickleball courts, an Olympic-size heated pool and spa with poolside bar, and an on-site café/lounge and restaurant. The community operates with a gated, manned entrance, 24/7 security, and onsite management; common-area services include rental program administration for owners, clubhouse space, and secured parking. Exterior features extend to decks, BBQ areas, outdoor living spaces, and perimeter fencing with lighting and high-impact entry doors. Located on the Atlantic side of Tavernier with direct ocean and bay access via the Tavernier Cut, Ocean Pointe positions residents for boating, fishing, and beach-oriented living while remaining roughly an hour from Miami for occasional urban access.
Available Units

Building Features
Interior
Interior Features
Bar
Bedroom On Main Level
Breakfast Bar
Breakfast Bar
Custom Mirrors
Eat In Kitchen
Elevator
Entrance Foyer
Family Dining Room
Jetted Tub
Kitchen Dining Combo
Kitchen Island
Living Dining Room
Main Level Primary
None
Pantry
Primary Bathroom Tub With Shower
Separate Shower
Split Bedrooms
Split Bedrooms
Tub Shower
Flooring
Carpet
Ceramic Tile
Laminate
Marble
Tile
Vinyl
Wood
Heating
Central
Electric
Cooling
Ceiling Fans
Central Air
Central Air
Electric
Appliances
Dishwasher
Disposal
Dryer
Electric Range
Electric Water Heater
Electric Range
Electric Water Heater
Gas Range
Ice Maker
Ice Maker
Microwave
Oven
Refrigerator
Trash Compactor
Washer
Washer Dryer
Amenities & Parking
Other Features
Parking Features
Boat
Detached
Garage
Guest
On Street
Open
Rv Access Parking
Secured
Unassigned
Exterior Amenities
Balcony
Barbecue
Lighting
Outdoor Living Area
Security High Impact Doors
Tennis Courts
Disclaimer: Unit Features may vary by unit; buyers must independently verify all features. Information is deemed reliable but not guaranteed
Nearby Buildings
- Home
- Homes For Sale
- Florida
- Miami
- 500 Burton Dr
Frequently Asked Questions
How many units are for sale at 500 Burton Dr?

How much does a condo at 500 Burton Dr cost?
What bedroom options are available in 500 Burton Dr?