


 Street View
500 E Amado Rd
500 E Amado Rd, Palm Springs, CA 92262
Rate 500 E Amado Rd

Stories
1

Units
107

Available Units For Sale
7

Unit Types
1bd, 2bd

Built Year
1986

HOA Fees
$310-570/mo
About
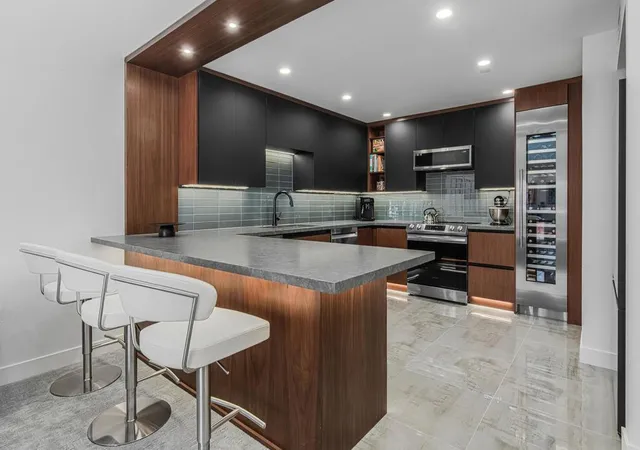
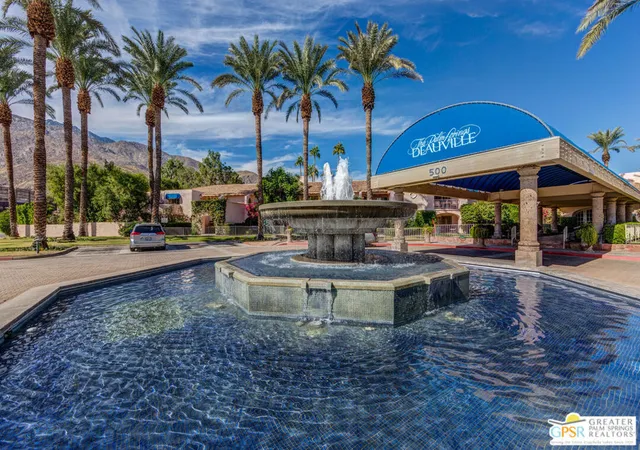
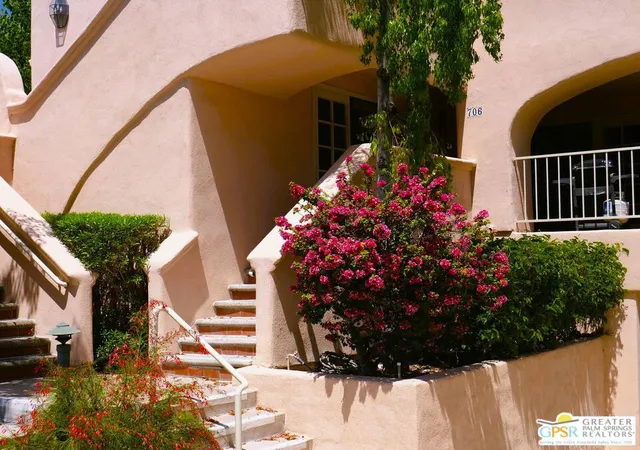
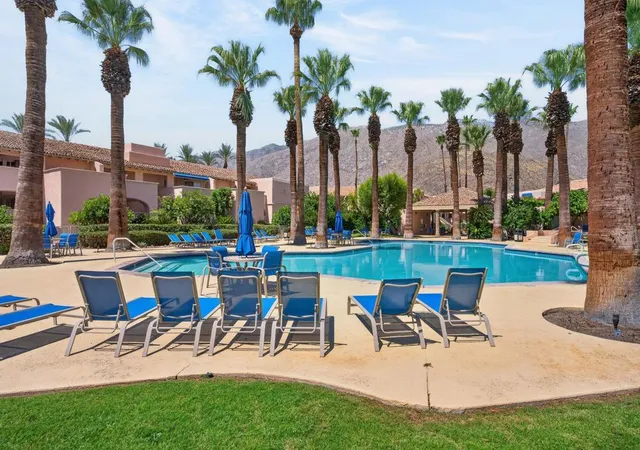
The Deauville is a single-story resort-style condominium complex in central Palm Springs, completed in 1986 and spread across approximately 9.3 landscaped acres. Designed with mid‑century desert influences by noted local architect Hugh Kaptur, the community reads as a courtyard manor of low-rise clusters rather than a single tower. Units are primarily one- and two-bedroom floor plans with features such as vaulted or cathedral ceilings, open living areas, multiple primary-suite configurations, kitchens with island or breakfast-bar layouts, tile and carpet flooring, walk-in closets, and private patios or balconies that capture broad mountain views. Shared facilities emphasize recreation and social life: three pools and spas with poolside showers, night-lit tennis courts, a fitness center, clubhouse and community gardens/fountains. Practical amenities include underground and covered parking with dedicated storage and bicycle space, gated entry with key fob access, on-site management, and HOA-covered services (water, garbage, some utilities and exterior maintenance). The community allows short-term rentals with minimum-stay rules, supports furnished or turnkey sales, and positions residents within a short walk of downtown Palm Canyon Drive, the convention center and casino, blending a vacation-resort atmosphere with everyday urban convenience.
HOA Management
DEAUVILLE
HOA Fees
$493/ Monthly
Deauville
HOA Fees
$329/ Monthly
Amenities
 Amenities and services may be covered by one or multiple associations and service providers.
 Gas
Gas
 Insurance
 Pool
Pool
 Storage
 Water
Water
 Barbecue
CableTV
CableTv
CallForRules
CallforRules
Clubhouse
ControlledAccess
DuesPaidMonthly
FitnessCenter
GameRoom
HotWater
LakeOrPond
MaintenanceFrontYard
MaintenanceGrounds
Management
MeetingBanquetPartyRoom
MeetingRoom
Other
PetRestrictions
PetsAllowed
PicnicArea
RecreationRoom
Security
SpaHotTub
TennisCourts
Trash
Disclaimer: Amenities are based on third-party information and may vary; buyers must independently verify all amenities, as information is deemed reliable but not guaranteed.
Available Units
Floor
(2 Units)

Floor
(2 Units)


Building Features
Interior
Interior Features
All Bedrooms Down
All Bedrooms Up
Balcony
Bedroom On Main Level
Breakfast Area
Breakfast Bar
Built In Features
Cathedral Ceilings
Ceiling Fans
Ceramic Counters
Crown Molding
Eat In Kitchen
Furnished
Galley Kitchen
Granite Counters
High Ceilings
Living Room Deck Attached
Main Level Primary
Multiple Primary Suites
Multiple Staircases
Open Floorplan
Pantry
Partially Furnished
Primary Suite
Recessed Lighting
Separate Formal Dining Room
Storage
Tile Counters
Track Lighting
Unfurnished
Walk In Closets
Flooring
Bamboo
Carpet
Concrete
Laminate
Tile
Vinyl
Wood
Heating
Central
Electric
Forced Air
Heat Pump
Natural Gas
Cooling
Central Air
Electric
Heat Pump
None
Appliances
Barbecue
Counter Top
Dishwasher
Disposal
Dryer
Electric Cooking
Electric Cooktop
Electric Oven
Electric Range
Electric Water Heater
Exhaust Fan
Freezer
Gas Cooking
Gas Range
Gas Water Heater
Hot Water Circulator
Ice Maker
Microwave
No Hot Water
Oven
Propane Oven
Range Hood
Refrigerator
Self Cleaning Oven
Vented Exhaust Fan
Washer
Water Heater
Water Purifier
Water To Refrigerator
Amenities & Parking
Other Features
Parking Features
Assigned
Attached Carport
Carport
Circular Driveway
Community Structure
Covered
Detached Carport
Direct Access
Driveway
Driveway Down Slope From Street
Electric Gate
Garage
Garage Door Opener
Gated
Guest
Off Site
On Site
On Street
One Space
Paved
Permit Required
Porte Cochere
Private
Shared Driveway
Side By Side
Unassigned
Uncovered
Underground
Exterior Amenities
Awnings
Barbecue
Disclaimer: Unit Features may vary by unit; buyers must independently verify all features. Information is deemed reliable but not guaranteed
- Home
- Homes For Sale
- California
- Palm Springs
- 500 E Amado Rd
Frequently Asked Questions
How many units are for sale at 500 E Amado Rd?

How much does a condo at 500 E Amado Rd cost?
What are the HOA fees at 500 E Amado Rd?
What bedroom options are available in 500 E Amado Rd?