 Overview
 HOA
 Available Units
 Unit Features
 Getting Around
 Nearby Buildings
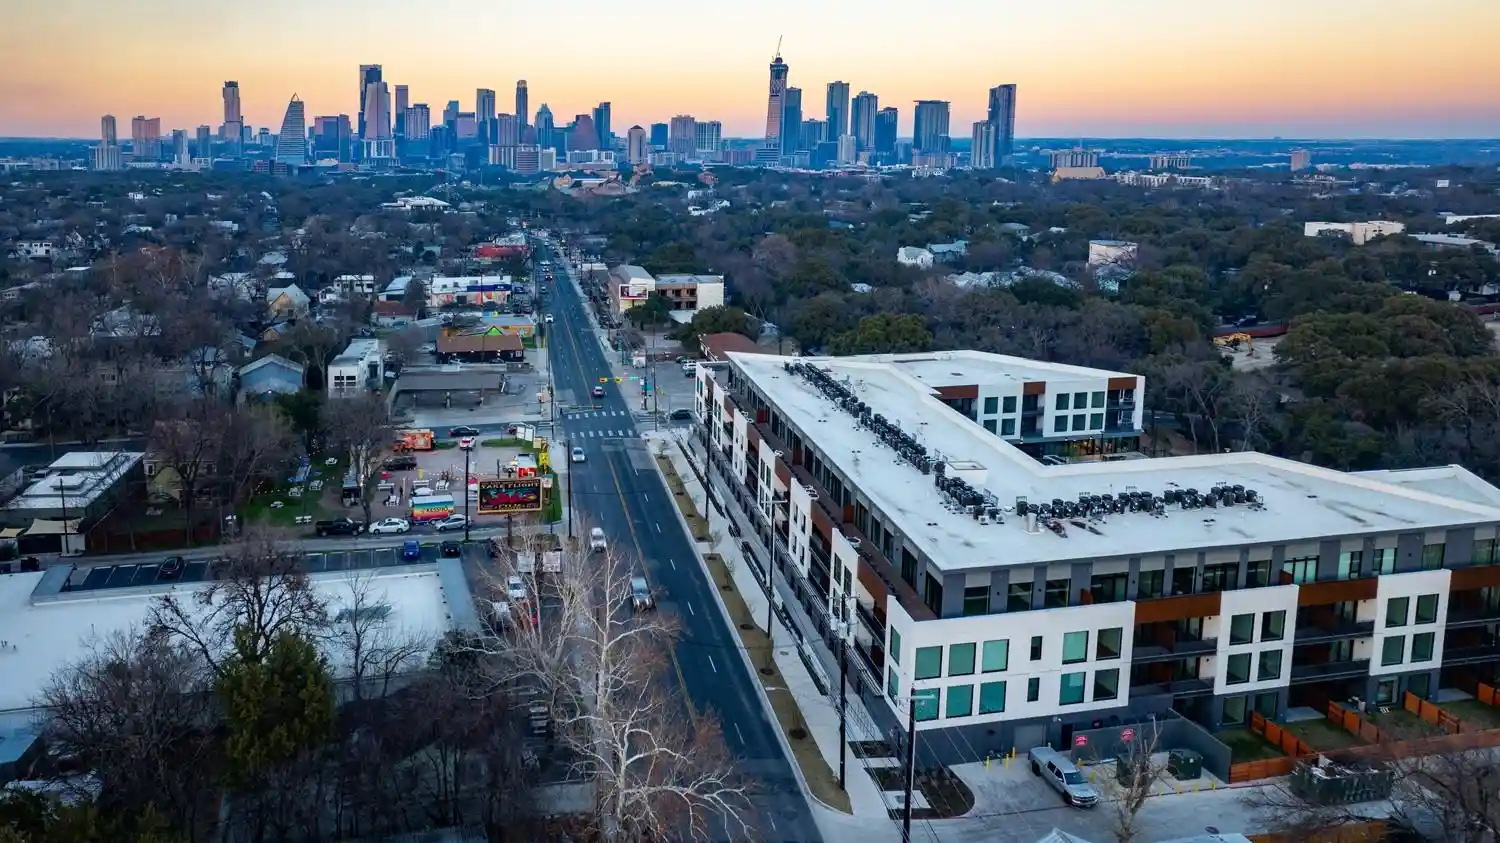
 Street View
500 E Riverside Dr
500 E Riverside Dr, Austin, TX 78704
Rate 500 E Riverside Dr

Stories
-

Units
54

Available Units For Sale
5

Unit Types
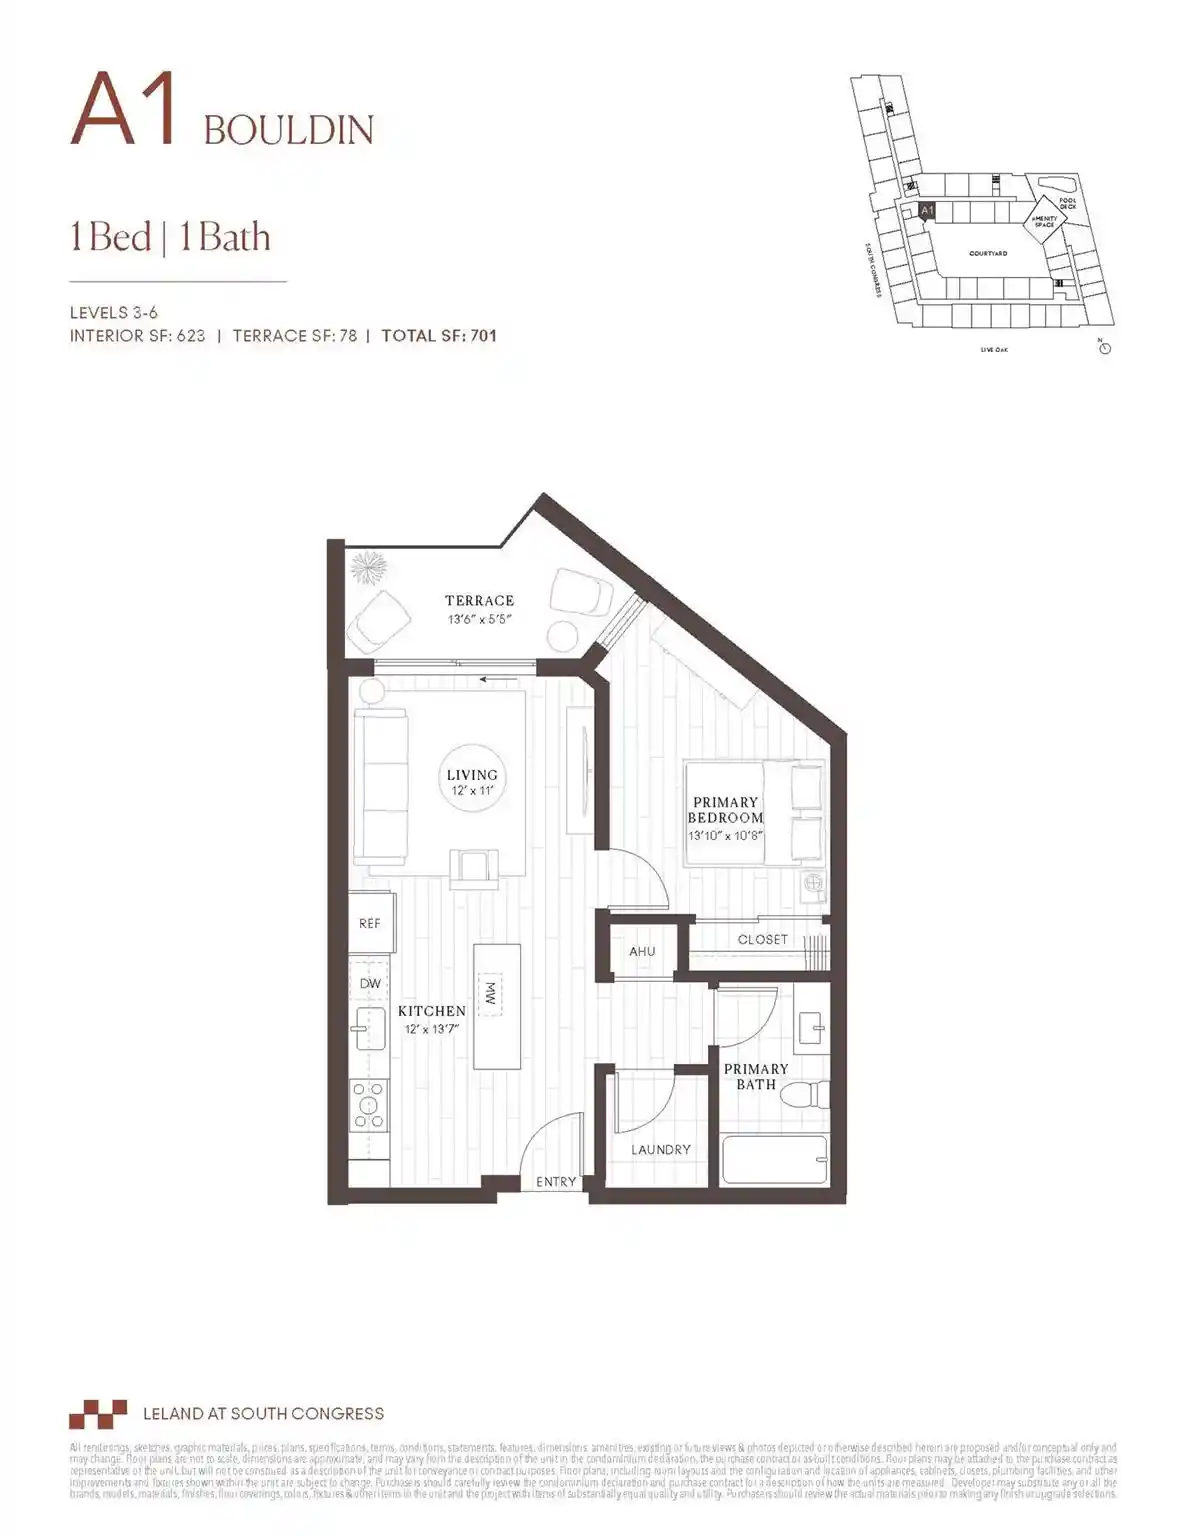
Studio, 1bd, 3bd

Built Year
1971

HOA Fees
$120-661/mo
About
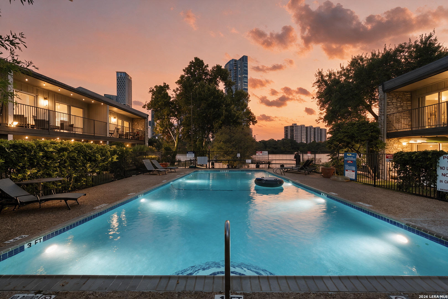
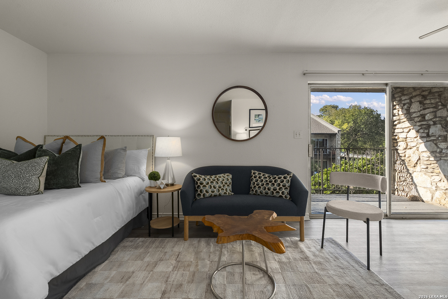
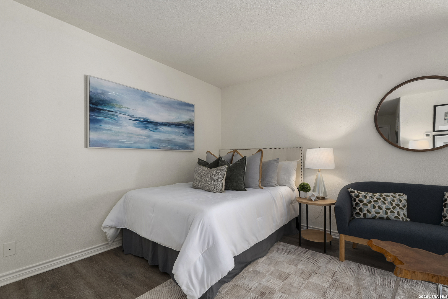
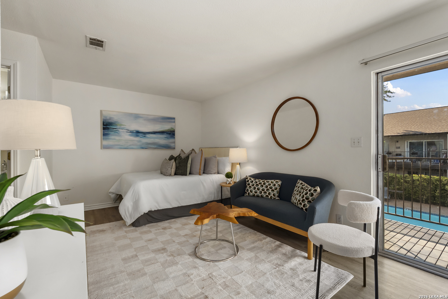
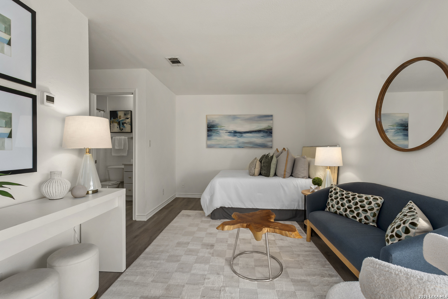
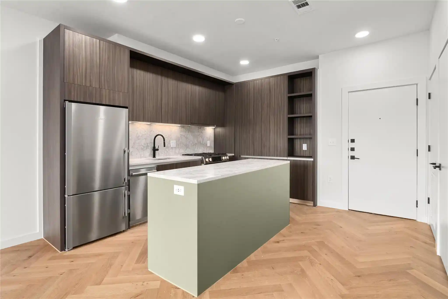
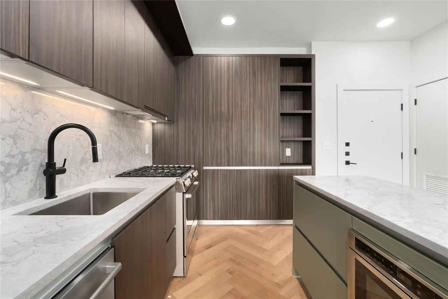
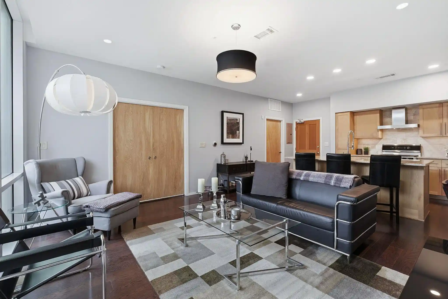
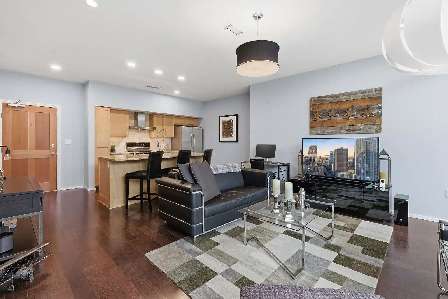
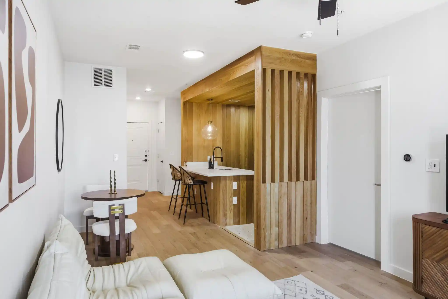
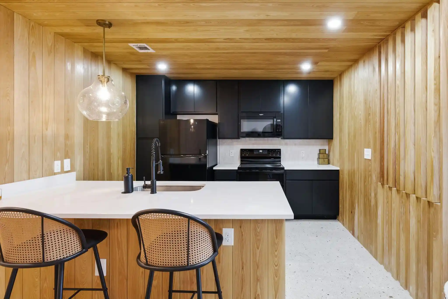
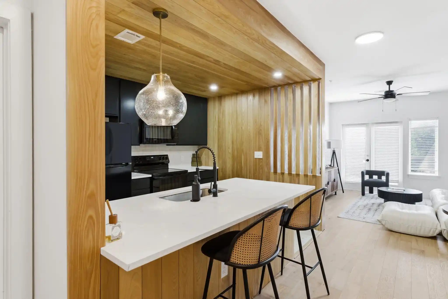
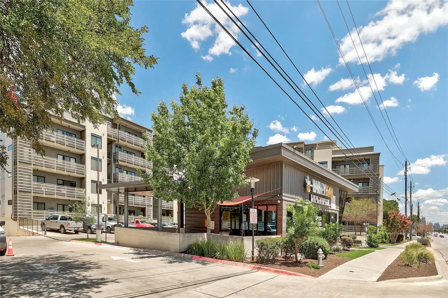
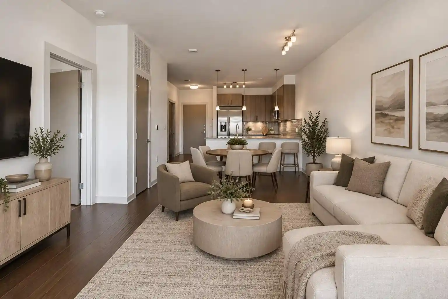
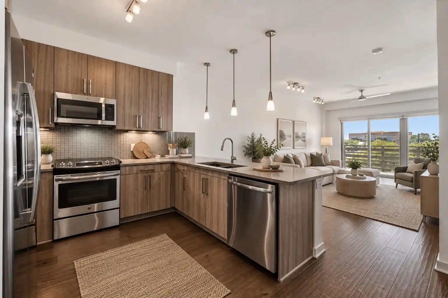
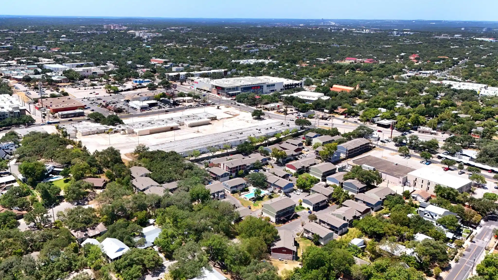
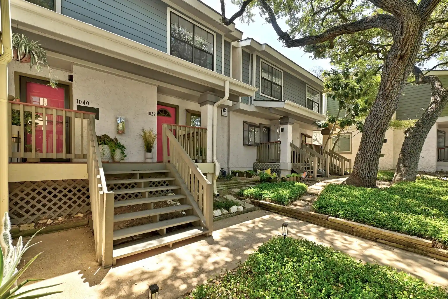
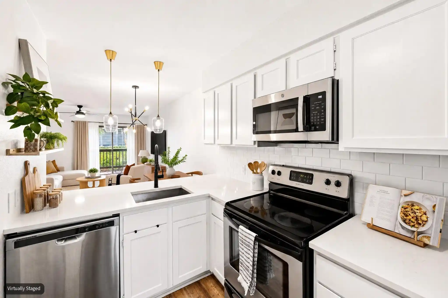
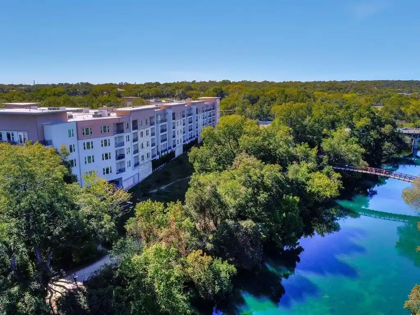
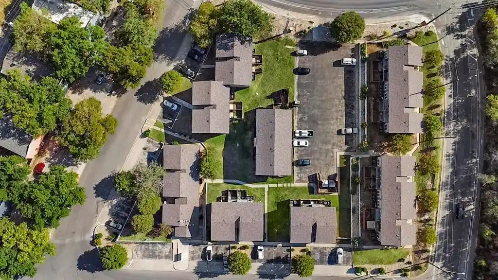
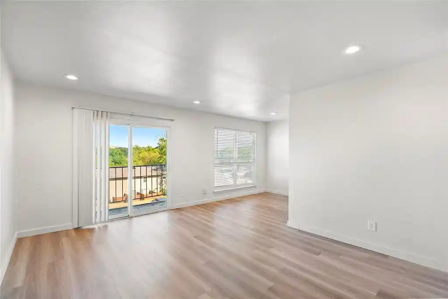
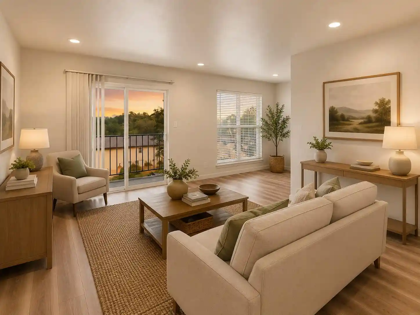
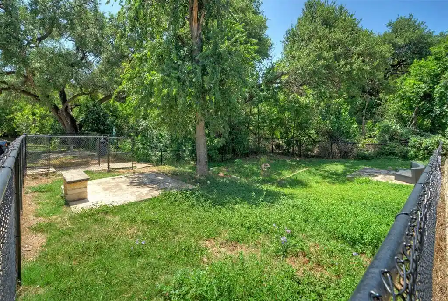
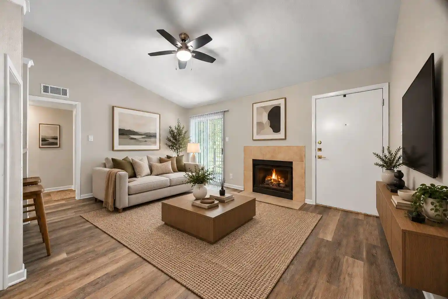
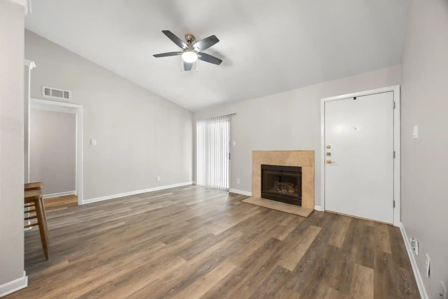
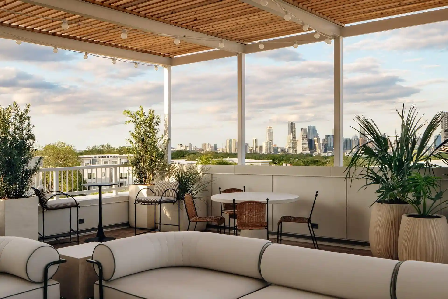
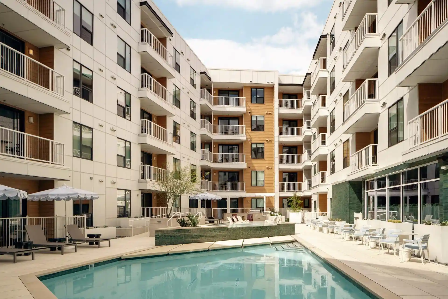
A low-rise condominium community completed in 1971, offering one- and three-bedroom residences clustered in garden-style buildings along the south shore of Lady Bird Lake in Austin. Units range from single-level garden flats to duplex layouts with private patios or multiple terraces; interiors commonly feature open plans, updated kitchens with stone or quartz counters, in-unit or closet laundry hookups, walk-in closets, and a mix of tile, carpet, and vinyl flooring. Exterior qualities emphasize waterfront access and outdoor living: landscaped grounds shaded by mature oaks, gated entries, multiple pools, community docks with canoe/kayak/SUP storage, barbecue and picnic areas, and direct access to the hike-and-bike trail and nearby parks. Parking is provided via assigned covered or uncovered spaces immediately adjacent to many units; storage areas and reserved spots are frequently noted. The association maintains common systems and utilities including roof and gate upkeep, exterior painting, sprinkler and security-camera installations; short-term rentals are restricted and pet policies are community-governed. Located in the 78704 corridor, the complex sits a short walk from Zilker Park, South Congress, downtown Austin nightlife and dining, making it oriented to active outdoor lifestyles and convenient urban access.
HOA Management
RIVERWALK CONDOMINIUMS OWNER ASSOCIATION
HOA Fees
$179/ Monthly
River Walk Condos
HOA Fees
$337/ Monthly
Disclaimer: Amenities are based on third-party information and may vary; buyers must independently verify all amenities, as information is deemed reliable but not guaranteed.
Available Units

Building Features
Interior
Interior Features
Brkfs
Bar
Bookcases
Breakfast Bar
Breakfast Area
Breakfast Bar
Ceiling Fan(s)
Corian Counters
Crown Molding
Custom Cabinets
Electric Dryer Hookup
Granite Counters
High Speed Internet
Interior Steps
Kitchen Family Room Combo
Laminate Counters
Low Flow Plumbing Fixtures
Multiple Dining Areas
No Interior Steps
Opnfl
Open Floorplan
Pantry
Primary Bedroom On Main
Quartz Counters
Recessed Lighting
See Remarks
Separate Shower
Shower Only
Smart Thermostat
Stackable W/d Connections
Stone Counters
Storage
Tile Counters
Track Lighting
Two Primary Baths
Walk In Closet(s)
Washer Hookup
1lvar
Flooring
Bamboo
Carpet
Concrete
Laminate
No Carpet
See Remarks
Tile
Vinyl
Wood
Heating
Central
Electric
Exhaust Fan
Forced Air
Heat Pump
Hot Water
Natural Gas
Cooling
Ceiling Fan(s)
Central Air
Central Air
Electric
Heat Pump
See Remarks
Appliances
Built In Electric Range
Built In Oven(s)
Dishwasher
Disposal
Dryer
Electric Cooktop
Electric Oven
Electric Range
Electric Water Heater
Electric Water Heater
Exhaust Fan
Free Standing Electric Oven
Free Standing Electric Range
Free Standing Range
Free Standing Refrigerator
Freezer
Ice Maker
Microwave
Oven
Rnghd
Range
Refrigerator
See Remarks
Some Electric Appliances
Stainless Steel Appliance(s)
Vented Exhaust Fan
Washer
Washer/dryer
Washer/dryer Stacked
Water Heater
Water Purifier Owned
Amenities & Parking
Other Features
Parking Features
Additional Parking
Asphalt
Assigned
Attached
Carport
Covered
Direct Access
Electric Gate
Gated
Guest
Lighted
Off Street
Open
Outside
Parking Lot
Paved
Private
Reserved
See Remarks
See Remarks
Exterior Amenities
Balcony
Barbecue
Boat Dock Private
Boat Dock Shared
Boat Ramp
Dock
Exterior Steps
Garden
Gas Grill
Gutters Partial
Lighting
No Exterior Steps
None
Outdoor Grill
Playground
Private Dock
Restricted Access
See Remarks
Uncovered Courtyard
Disclaimer: Unit Features may vary by unit; buyers must independently verify all features. Information is deemed reliable but not guaranteed
Nearby Buildings


- Home
- Homes For Sale
- Texas
- Austin
- 500 E Riverside Dr
Frequently Asked Questions
How many units are for sale at 500 E Riverside Dr?

How much does a condo at 500 E Riverside Dr cost?
What are the HOA fees at 500 E Riverside Dr?
What bedroom options are available in 500 E Riverside Dr?