 Street View
500 N Roosevelt Ave
500 N Roosevelt Ave, Chandler, AZ 85226
Rate 500 N Roosevelt Ave

Stories
2

Units
95

Available Units For Sale
1

Unit Types
2bd

Built Year
1987

HOA Fees
$128-236/mo
About
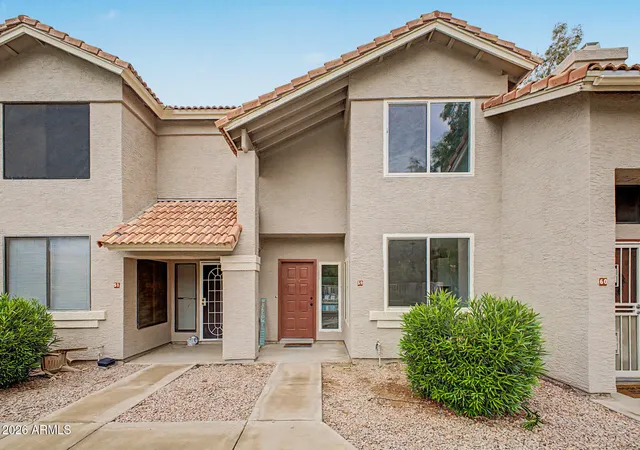
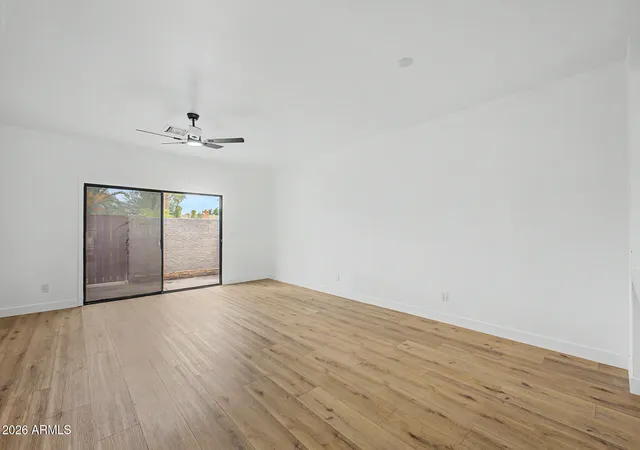
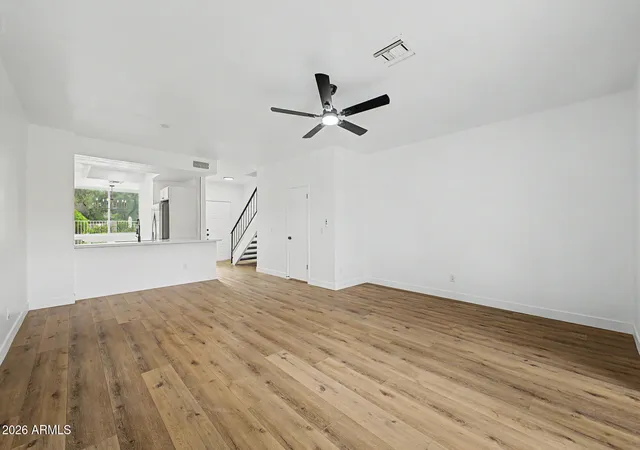
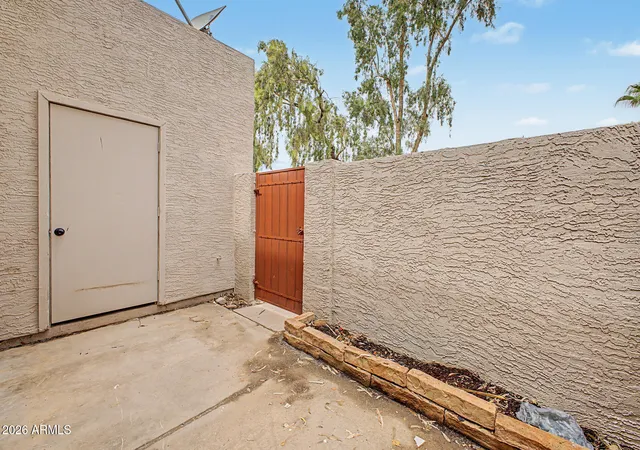
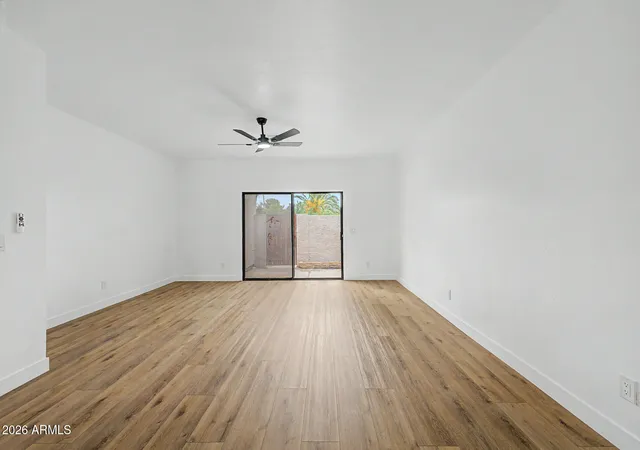
A low-rise townhouse community built in 1987, this two-story development in Chandler consists primarily of two-bedroom floorplans (many configured as dual-master suites) laid out in attached townhome blocks. Exteriors feature covered patios, small private yards, assigned covered parking or carports, and storage; many units front onto communal greenbelts, playgrounds and private streets. Interiors commonly include vaulted or nine-plus foot flat ceilings, open great-room plans with fireplaces, eat-in kitchens or breakfast bars, kitchen islands, granite or quartz countertops, double vanities, and a mix of ceramic tile, laminate or engineered flooring. Units typically place full bathrooms adjacent to master bedrooms, walk-in closets, and upstairs laundry in three-bedroom variants; some offer updated cabinets, contemporary light fixtures and tiled showers. Community amenities are practical and family-oriented: landscaped common areas, playgrounds, swimming pool, and convenient on-site storage. The homeowners association covers exterior maintenance such as landscaping and roof upkeep; short-term rentals under 30 days are restricted. Located with rapid freeway access (I-10/101/202) and within the Kyrene school district, the complex sits close to major employers in Chandler and offers a commuter-friendly, lock-and-leave suburban lifestyle.
HOA Management
AAAAA
HOA Fees
$186/ Monthly
LEPIN & RENEHAN
HOA Fees
$128/ Monthly
Amenities
 Amenities and services may be covered by one or multiple associations and service providers.
 FHA Approved Prjct
Management
Other
Rental OK (See Rmks)
VA Approved Prjct
Disclaimer: Amenities are based on third-party information and may vary; buyers must independently verify all amenities, as information is deemed reliable but not guaranteed.
Available Units

Building Features
Interior
Interior Features
2 Master Baths
3/4 Bath Master Bdrm
9+ Flat Ceilings
Breakfast Bar
Double Vanity
Eat In Kitchen
Full Bth Master Bdrm
Furnished(see Rmrks)
Granite Counters
High Speed Internet
Kitchen Island
Laminate Counters
Master Bedroom Walk In Closet
Master Downstairs
Non Laminate Counter
Pantry
Quartz Countertops
See Remarks
Separate Shwr & Tub
Upstairs
Vaulted Ceiling(s)
Flooring
Carpet
Laminate
Linoleum
Tile
Vinyl
Wood
Heating
Ceiling
Energy Star Qualified Equipment
Electric
Heat Pump
Natural Gas
Cooling
Ceiling Fan(s)
Central Air
Energy Star Qualified Equipment
Programmable Thmstat
Refrigeration
Appliances
Built In Electric Oven
Built In Microwave
Dishwasher
Disposal
Dryer
Electric Cooktop
Electric Hot Wtr Htr
Electric Oven
Electric Range
Engy Star Ht Wtr Htr
Gas Cooktop
Gas Oven
Gas Range
Microwave
Multiple Ovens
Range/oven Elec
Refrigerator
Reverse Osmosis
Stacked Washer/dryer
Washer
Amenities & Parking
Other Features
Parking Features
Assigned
Assigned Parking
Carport
Common
Community Structure
Detached
Rear Vehicle Entry
Separate Strge Area
Unassigned
Exterior Amenities
Covered Patio(s)
Patio
Playground
Private Street(s)
Private Yard
Storage
Disclaimer: Unit Features may vary by unit; buyers must independently verify all features. Information is deemed reliable but not guaranteed
- Home
- Homes For Sale
- Arizona
- Chandler
- 500 N Roosevelt Ave
Frequently Asked Questions
How many units are for sale at 500 N Roosevelt Ave?

How much does a condo at 500 N Roosevelt Ave cost?
What are the HOA fees at 500 N Roosevelt Ave?
What bedroom options are available in 500 N Roosevelt Ave?