 Overview
 Available Units
 Unit Features
 Getting Around
 Nearby Buildings


 Street View
5000 Island Estates Dr
5000 Island Estates Dr, Aventura, FL 33160
Rate 5000 Island Estates Dr

Stories
15

Units
43

Available Units For Sale
4

Unit Types
3bd, 4+bd

Built Year
2018

HOA Fees
N/A
About
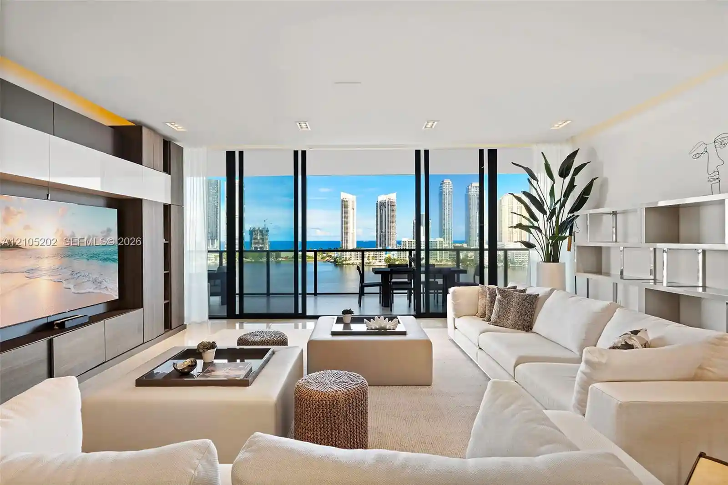
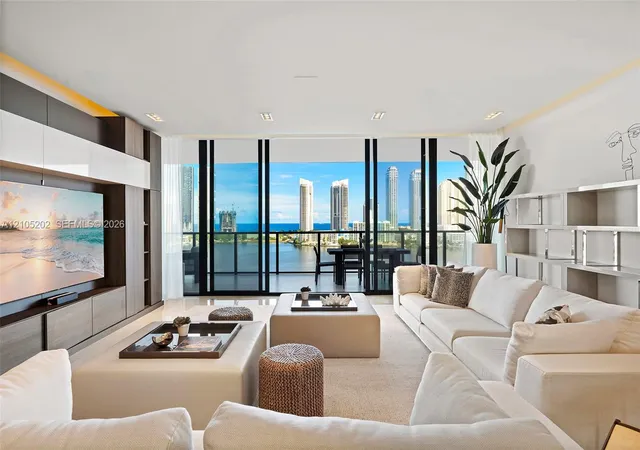
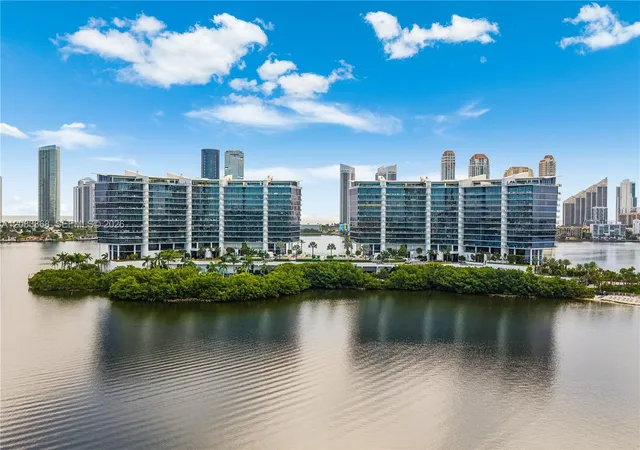
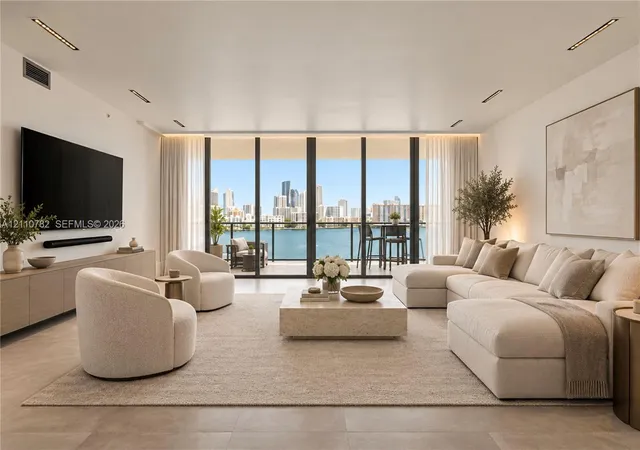
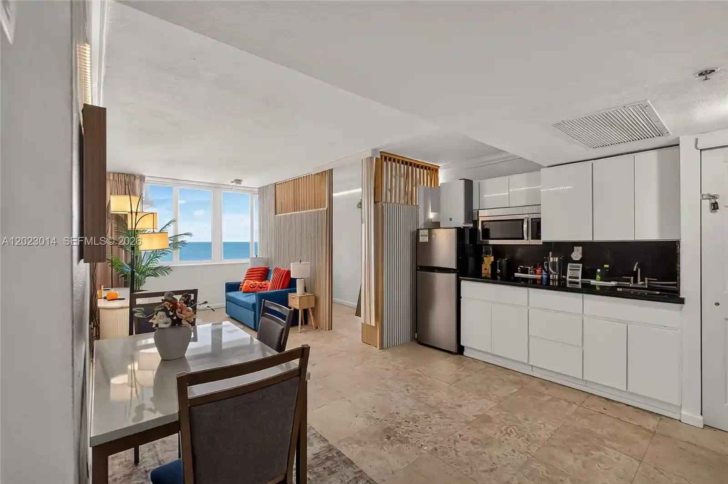
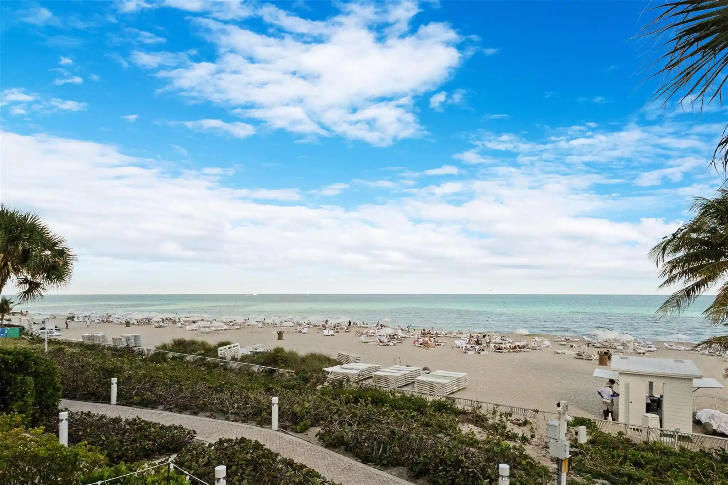
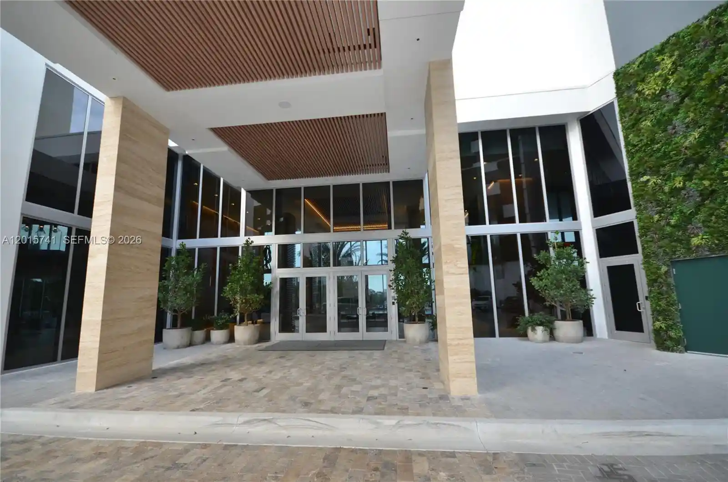
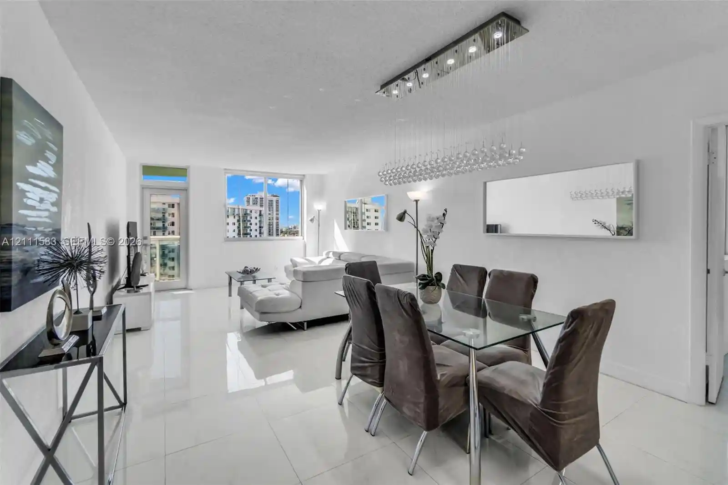
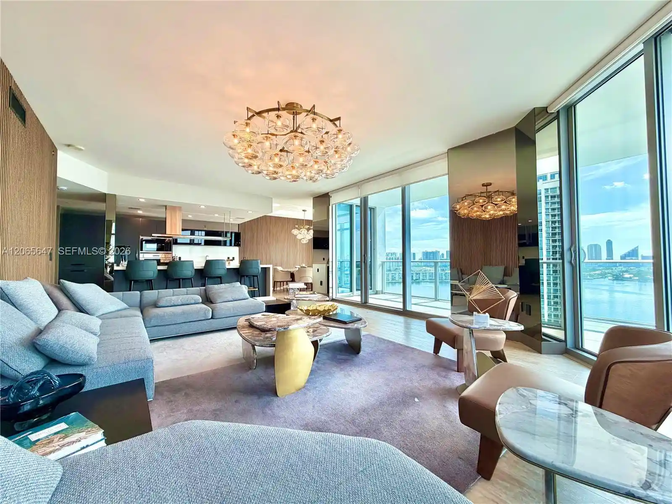
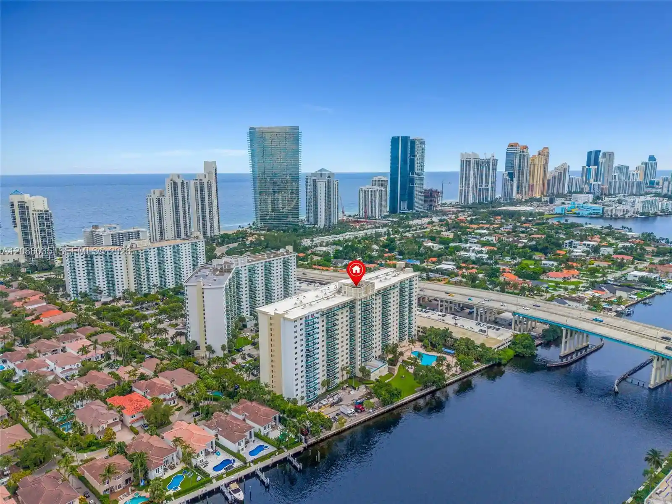
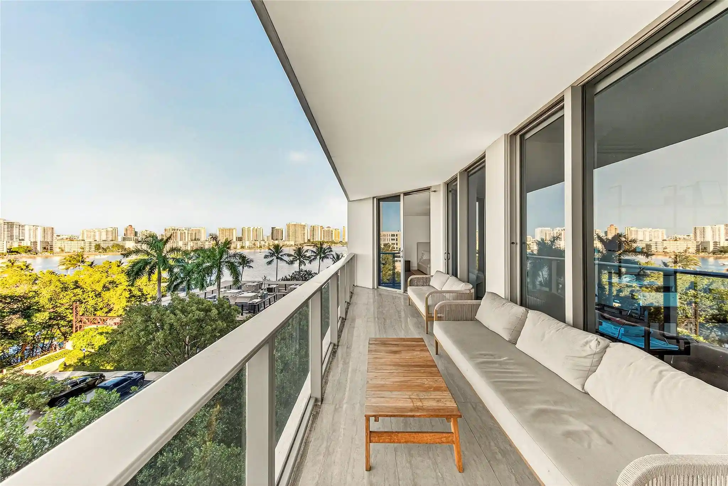
Completed in 2018, this 15-story condominium sits on a gated, private island in Aventura and offers large three- and four-bedroom residences designed for full-time Florida living. Architecture emphasizes expansive glass and oversized terraces that maximize water and skyline exposures; many homes include private elevators and flow-through layouts. Interiors commonly feature high ceilings, open-plan living and dining areas, cook’s kitchens with gourmet appliances, generous walk-in closets, built-in cabinetry, and spa-like primary baths with soaking tubs and dual sinks. Outdoor living is integral: deep terraces with summer kitchens or BBQs extend living space and capture ocean and Intracoastal panoramas. The property’s shared program is resort-oriented and extensive, centered on wellness and recreation with multiple pools and pool bars, dual spas and gyms, a tennis court, private beach access, playgrounds, and a full-service marina with available slips. Building services and conveniences include 24-hour concierge and security, valet, on-site restaurant/café, guest suites, extra storage, and covered parking. Pet policies and exact parking allocations vary by unit; additional owner services such as housekeeping, dog grooming, and white-glove offerings are available within the community. Situated within an exclusive island enclave, the development combines seclusion with immediate access to Aventura’s dining, shopping, and waterfront lifestyle.
Available Units

Building Features
Interior
Interior Features
Bar
Bathtub
Bedroom On Main Level
Bidet
Breakfast Area
Breakfast Bar
Built In Features
Closet Cabinetry
Custom Mirrors
Dining Area
Dual Sinks
Eat In Kitchen
Elevator
Entrance Foyer
Family Dining Room
Garden Tub Roman Tub
High Ceilings
Jetted Tub
Kitchen Dining Combo
Kitchen Island
Living Dining Room
Main Level Primary
None
Pantry
Separate Formal Dining Room
Separate Shower
Sitting Area In Primary
Soaking Tub
Split Bedrooms
Storage
Tub Shower
Vaulted Ceilings
Walk In Closets
Flooring
Ceramic Tile
Concrete
Marble
Terrazzo
Tile
Wood
Heating
Central
Electric
None
Cooling
Central Air
Electric
Appliances
Dishwasher
Disposal
Dryer
Electric Range
Electric Water Heater
Free Standing Freezer
Gas Range
Ice Maker
Microwave
Oven
Refrigerator
Trash Compactor
Washer
Amenities & Parking
Other Features
Parking Features
Assigned
Attached
Attached Carport
Carport
Covered
Detached
Electric Vehicle Charging Stations
Garage
Garage Door Opener
Guest
Valet
Exterior Amenities
Balcony
Barbecue
Courtyard
Lighting
Outdoor Living Area
Tennis Courts
Disclaimer: Unit Features may vary by unit; buyers must independently verify all features. Information is deemed reliable but not guaranteed
Nearby Buildings
- Home
- Homes For Sale
- Florida
- Aventura
- 5000 Island Estates Dr
Frequently Asked Questions
How many units are for sale at 5000 Island Estates Dr?

How much does a condo at 5000 Island Estates Dr cost?
What bedroom options are available in 5000 Island Estates Dr?