 Overview
 HOA
 Available Units
 Unit Features
 Getting Around
 Nearby Buildings


 Street View
Marina Gateway
5000 S Centinela Ave, Los Angeles, CA 90066
Rate Marina Gateway

Stories
3

Units
51

Available Units For Sale
4

Unit Types
1bd, 2bd

Built Year
1970

HOA Fees
$325-470/mo
About
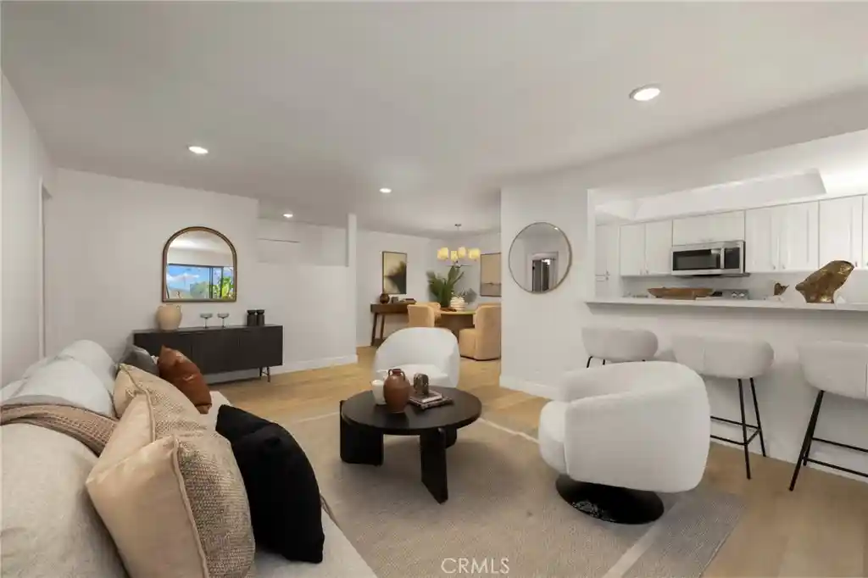
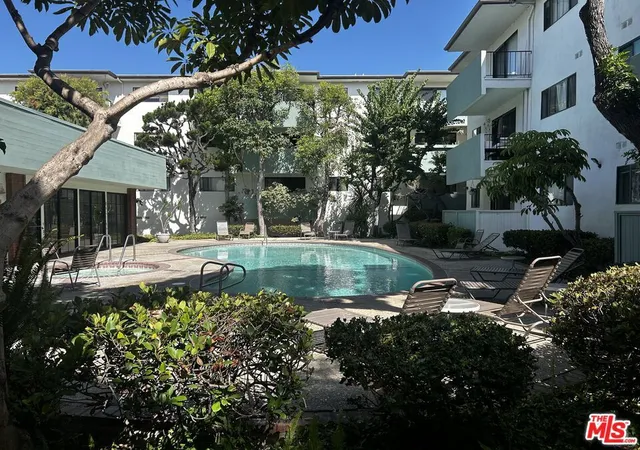
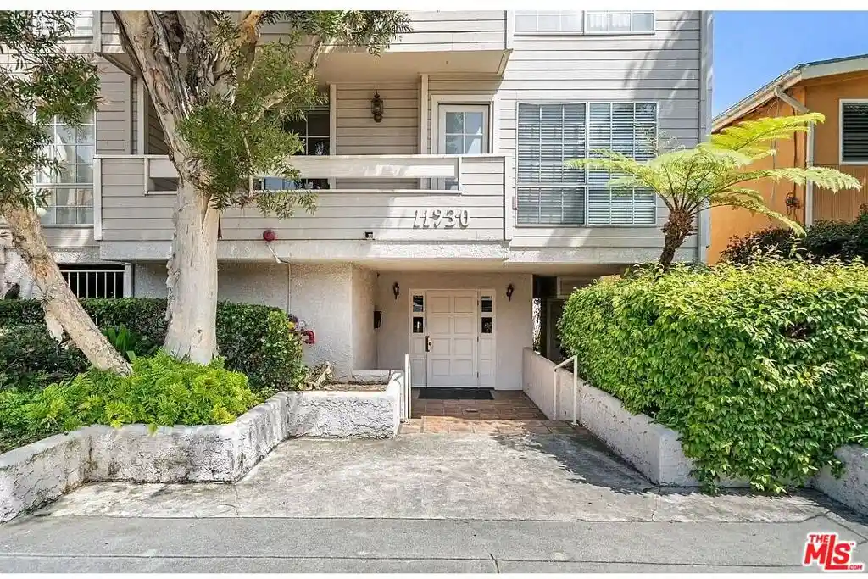
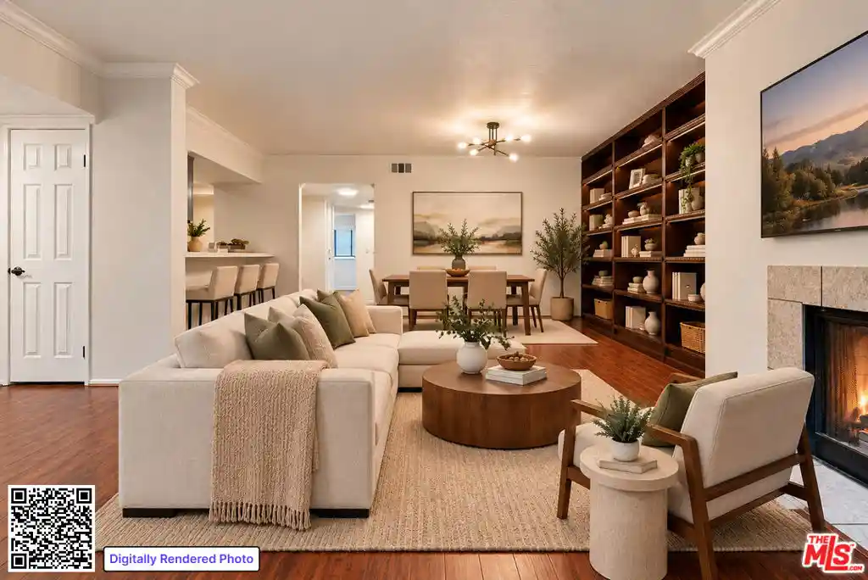
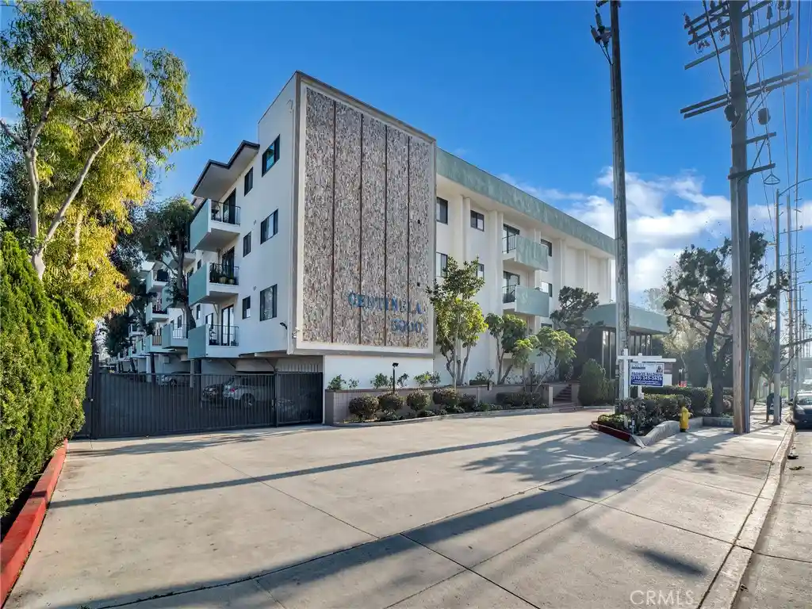
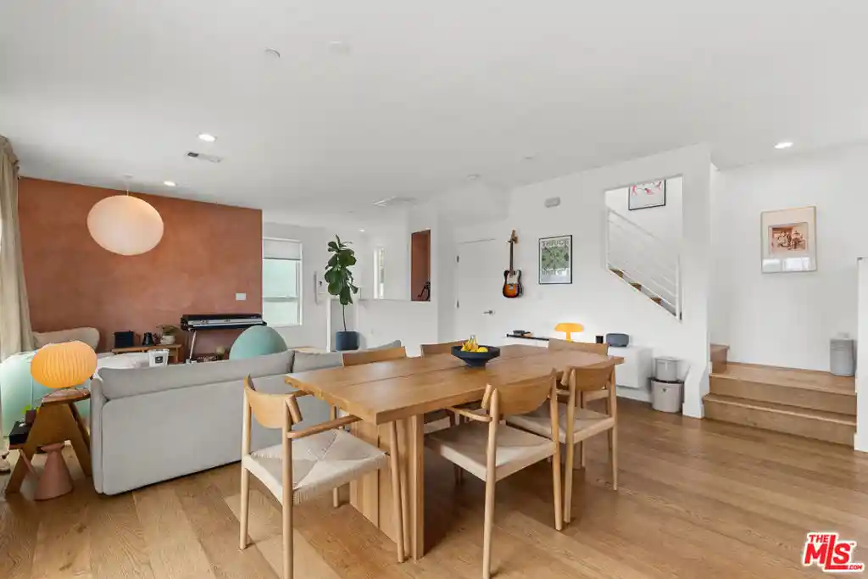
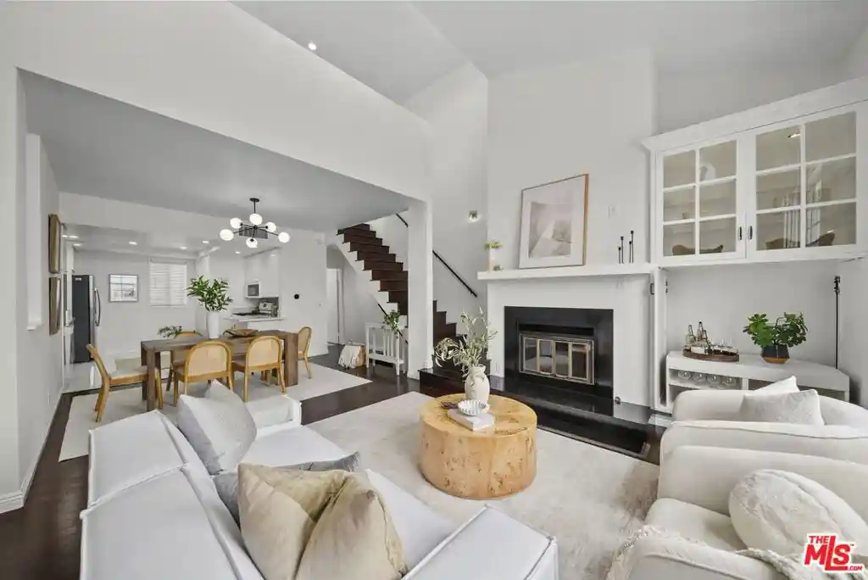
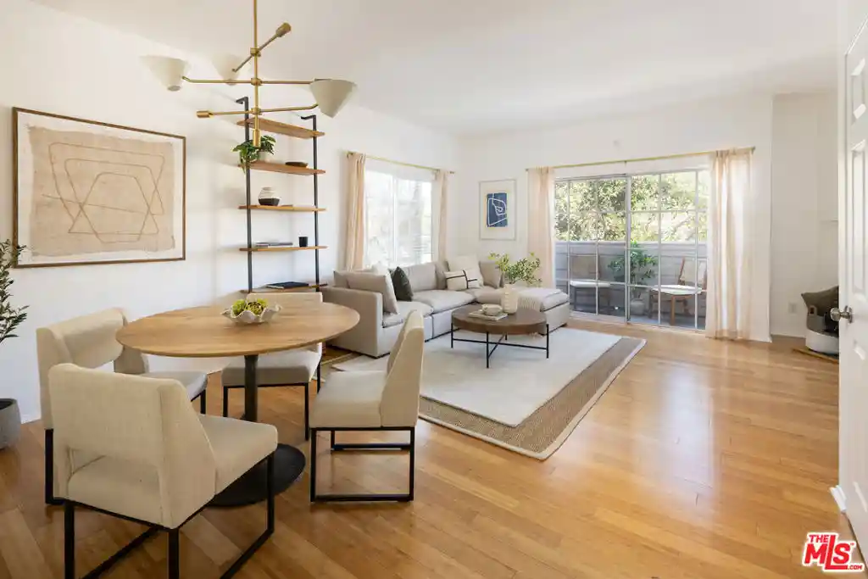
Marina Gateway is a low-rise, three-story condominium complex built in 1970 and organized around landscaped courtyards and water features. Units are primarily one- and two-bedroom floor plans with open living/dining layouts, private balconies or patios, sizable walk-in closets and built-in storage; many interiors have been remodeled with hardwood or vinyl-plank floors, quartz or granite counters, stainless appliances, recessed lighting and dual‑pane windows. The development’s common areas emphasize resort-style outdoor space: a swimming pool and heated spa, a koi pond with bridges and a babbling brook, sun decks and mature landscaping that frame walking paths. Indoor shared amenities include a fitness room, sauna, clubhouse/rec room with kitchen, laundry rooms on each level, secure gated entry with two elevators serving the complex, and community conference/entertainment spaces. Parking is assigned with a combination of carport and uncovered spaces and on-site storage; HOA dues cover exterior maintenance, water, trash and earthquake insurance. Located in Del Rey at the junction of Culver City, Playa Vista and Marina del Rey, the community offers direct access to the Ballona Creek bike path, is minutes from beaches, shopping, dining, and LAX, and sits within a mixed residential and tech-adjacent neighborhood popular with commuters and cyclists.
HOA Management
5700 Hannum Ave., Culver City
HOA Fees
$325/ Monthly
Gateway Marina
HOA Fees
$356/ Monthly
Amenities
 Amenities and services may be covered by one or multiple associations and service providers.
 Insurance
 Pool
 Storage
 Water
 Barbecue
BilliardRoom
CallforRules
Clubhouse
ControlledAccess
DuesPaidAnnually
DuesPaidMonthly
FitnessCenter
GameRoom
Guard
HotWater
LakeOrPond
LakeorPond
MaintenanceFrontYard
MaintenanceGrounds
Management
MeetingRoom
Other
OutdoorCookingArea
PetRestrictions
PetsAllowed
PicnicArea
RecreationRoom
Sauna
Security
SpaHotTub
TennisCourts
Trails
Trash
Disclaimer: Amenities are based on third-party information and may vary; buyers must independently verify all amenities, as information is deemed reliable but not guaranteed.
Available Units


Building Features
Interior
Interior Features
All Bedrooms Down
Balcony
Bar
Bedroom On Main Level
Breakfast Bar
Builtin Features
Ceiling Fans
Dressing Area
Elevator
Granite Counters
Multiple Primary Suites
Multiple Staircases
Open Floorplan
Pantry
Phone System
Quartz Counters
Recessed Lighting
Separate Formal Dining Room
Stone Counters
Storage
Tandem
Walk In Closets
Wine Cellar
Flooring
Bamboo
Carpet
Laminate
See Remarks
Stone
Tile
Vinyl
Wood
Heating
Central
Electric
Forced Air
None
Radiant
See Remarks
Wall Furnace
Cooling
None
See Remarks
Appliances
Built In
Cooktop
Counter Top
Dishwasher
Disposal
Electric Cooking
Electric Cooktop
Electric Oven
Electric Range
Exhaust Fan
Free Standing Range
Freezer
Gas Range
Hot Water Circulator
Microwave
Oven
Range
Range Hood
Refrigerator
Vented Exhaust Fan
Water Heater
Water To Refrigerator
Amenities & Parking
Other Features
Parking Features
Assigned
Attached Carport
Carport
Community Structure
Controlled Entrance
Converted Garage
Covered
Detached Carport
Electric Gate
Garage
Gated
Guest
On Site
One Space
Private
Public
See Remarks
Side By Side
Storage
Tandem
Uncovered
Exterior Amenities
Koi Pond
Lighting
Disclaimer: Unit Features may vary by unit; buyers must independently verify all features. Information is deemed reliable but not guaranteed
Nearby Buildings

- Home
- Homes For Sale
- California
- Los Angeles
- Marina Gateway
Frequently Asked Questions
How many units are for sale at 5000 S Centinela Ave?

How much does a condo at 5000 S Centinela Ave cost?
What are the HOA fees at 5000 S Centinela Ave?
What bedroom options are available in 5000 S Centinela Ave?