 Overview
 Available Units
 Unit Features
 Getting Around
 Nearby Buildings
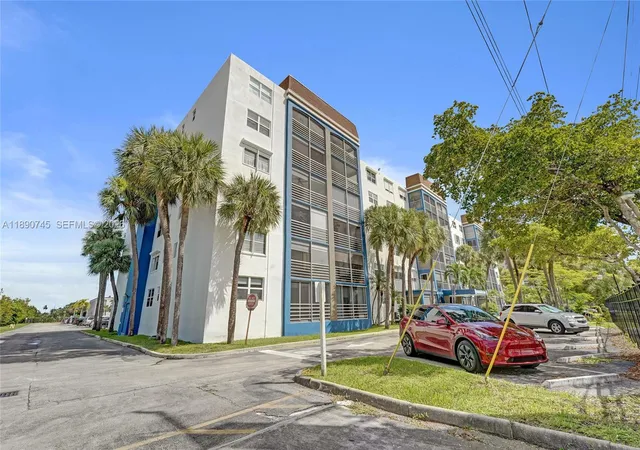
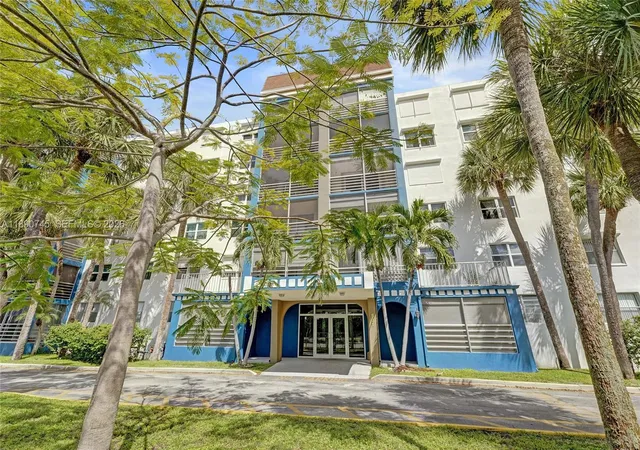
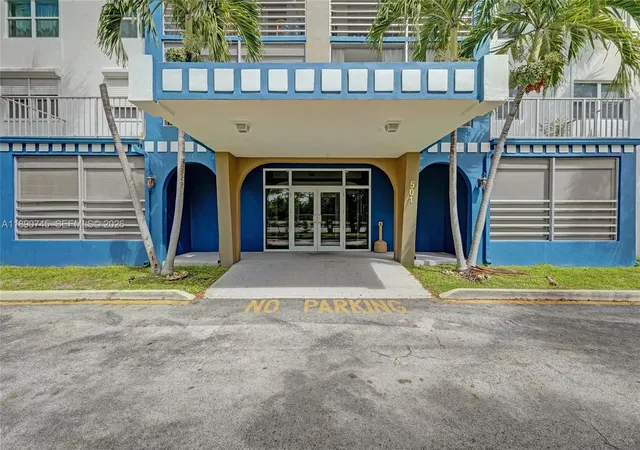
 Street View
501 E Dania Bch Blvd
501 E Dania Bch Blvd, Dania Beach, FL 33004
Rate 501 E Dania Bch Blvd

Stories
6

Units
54

Available Units For Sale
1

Unit Types
2bd

Built Year
1974

HOA Fees
N/A
About
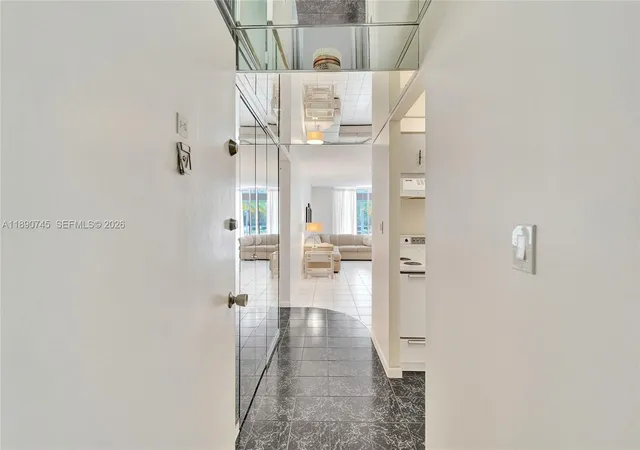
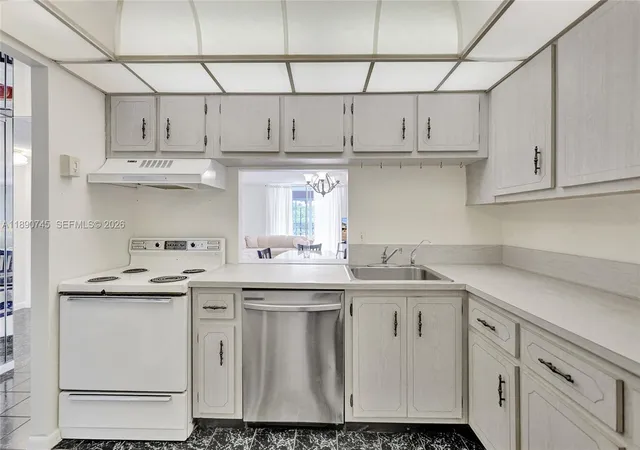
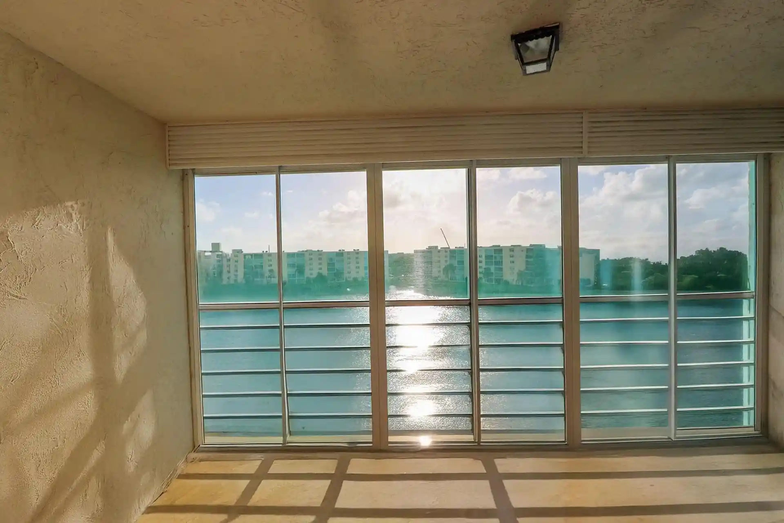
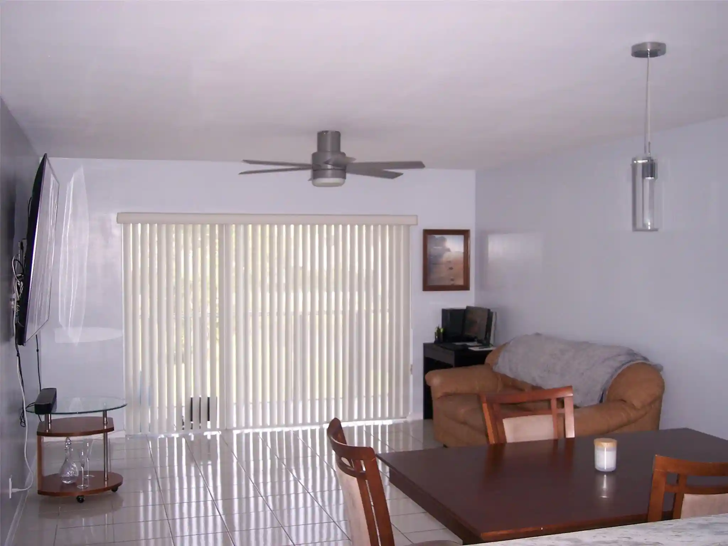
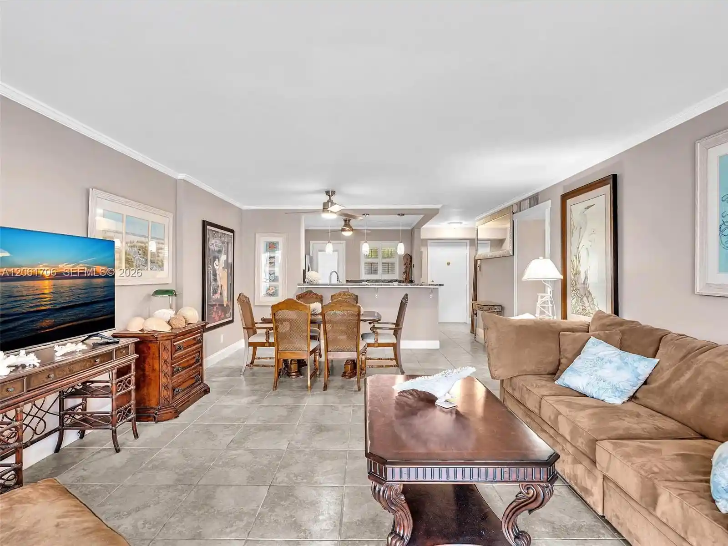
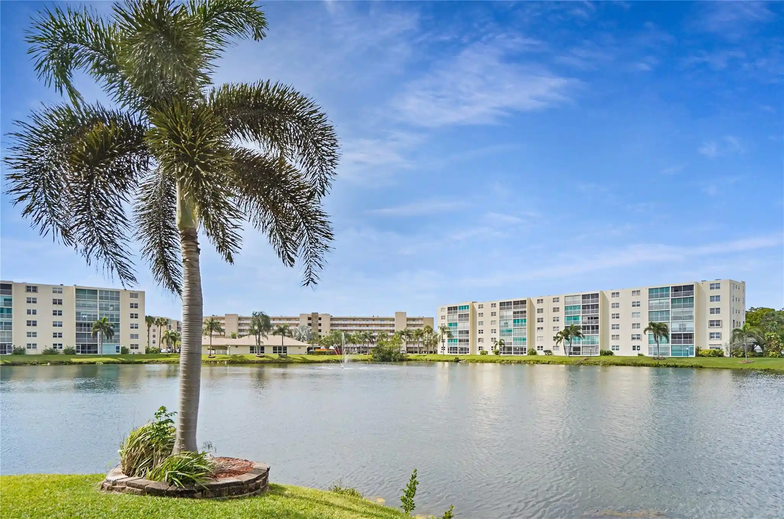
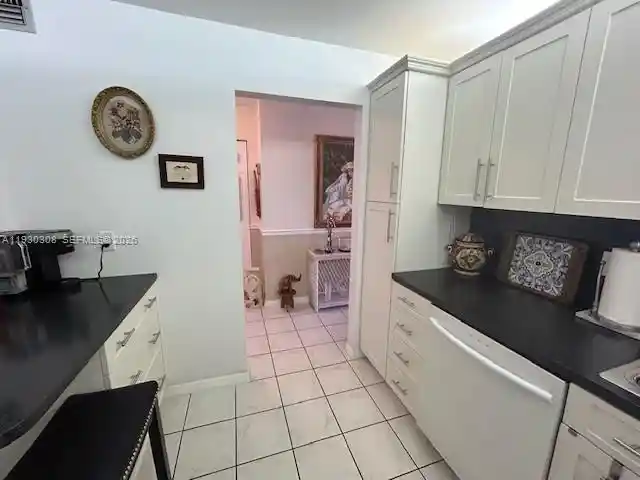
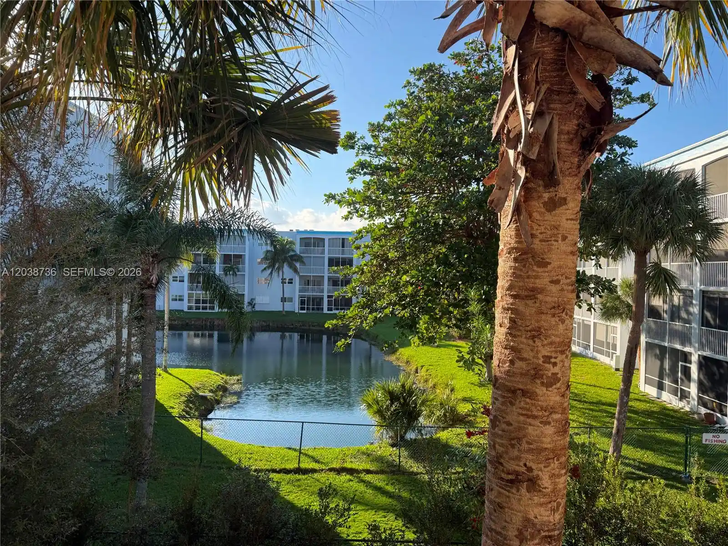
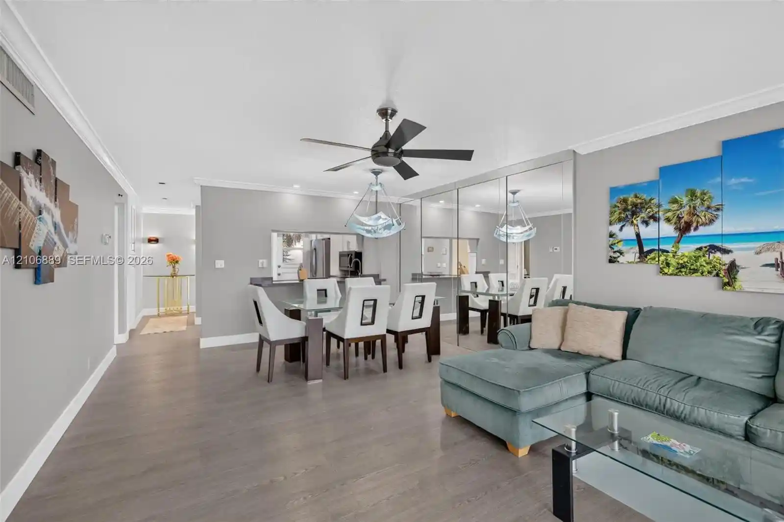
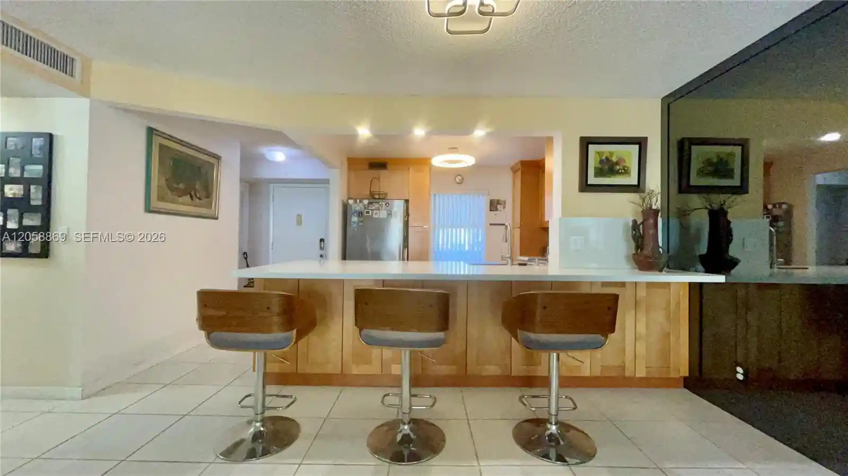
A low-rise condominium complex built in 1974, the property spreads across six stories and primarily offers one- and two-bedroom residences. Units typically feature practical Florida layouts: tile in main living areas, carpeted bedrooms, eat-in kitchens with granite or laminate counters, built-in cabinetry, walk-in closets in larger units, and enclosed screened patios or balconies with impact sliders and storm shutters. Interiors show a range from original/retro condition to comprehensively remodeled finishes such as washed-oak or darkwood cabinets, stainless-steel appliances, recessed lighting, granite counters and updated baths. Shared building components include a secure lobby, elevator access, and intercom entry. Outdoors the complex centers on leisure-oriented common spaces — a clubhouse, heated swimming pool, courtyard and lagoon-like water features — plus shuffleboard, pool tables, fitness room and sauna. Ground-level amenities extend to barbecue areas, patios, landscaped grounds with fruit trees, fenced perimeters and exterior lighting. Parking is surface-level; the association permits rentals after the first year and has no universal age restrictions, though specific rules on pets and leasing vary by unit. Its location east of US-1 places the community within walking distance of shopping, grocery stores, dining, the Dania Beach Casino and roughly a half-mile to one mile from the beach, with quick highway and airport access for commuters.
Available Units

Building Features
Interior
Interior Features
Bathtub
Bedroom On Main Level
Breakfast Area
Breakfast Bar
Builtin Features
Closet Cabinetry
Custom Mirrors
Dining Area
Dual Sinks
Eat In Kitchen
Elevator
Entrance Foyer
First Floor Entry
High Speed Internet
Kitchen Dining Combo
Living Dining Room
Main Level Primary
Main Living Area Entry Level
Multiple En Suite Bathrooms
Pantry
Second Floor Entry
Separate Formal Dining Room
Separate Shower
Shower Only
Sitting Area In Primary
Sitting Areain Master
Split Bedrooms
Stacked Bedrooms
Storage
Third Floor Entry
Tub Shower
Vaulted Ceilings
Walk In Closets
Flooring
Carpet
Ceramic Tile
Concrete
Hardwood
Parquet
Tile
Wood
Heating
Central
Electric
Cooling
Ceiling Fans
Central Air
Electric
Appliances
Dishwasher
Disposal
Electric Cooktop
Electric Range
Electric Water Heater
Ice Maker
Microwave
None
Oven
Refrigerator
Self Cleaning Oven
Trash Compactor
Washer Dryer
Water Heater
Amenities & Parking
Other Features
Parking Features
Assigned
Detached
Detached Carport
Garage
Guest
One Space
Two Or More Spaces
Exterior Amenities
Balcony
Barbecue
Courtyard
Enclosed Porch
Fence
Lighting
Outdoor Living Area
Patio
Porch
Security High Impact Doors
Storage
Storm Security Shutters
Disclaimer: Unit Features may vary by unit; buyers must independently verify all features. Information is deemed reliable but not guaranteed
Nearby Buildings

- Home
- Homes For Sale
- Florida
- Dania Beach
- 501 E Dania Bch Blvd
Frequently Asked Questions
How many units are for sale at 501 E Dania Bch Blvd?

How much does a condo at 501 E Dania Bch Blvd cost?
What bedroom options are available in 501 E Dania Bch Blvd?