 Street View
503 N Cswy
503 N Cswy, New Smyrna Beach, FL 32169
Rate 503 N Cswy

Stories
5

Units
34

Available Units For Sale
1

Unit Types
2bd

Built Year
1983

HOA Fees
$769-1,279/mo
About
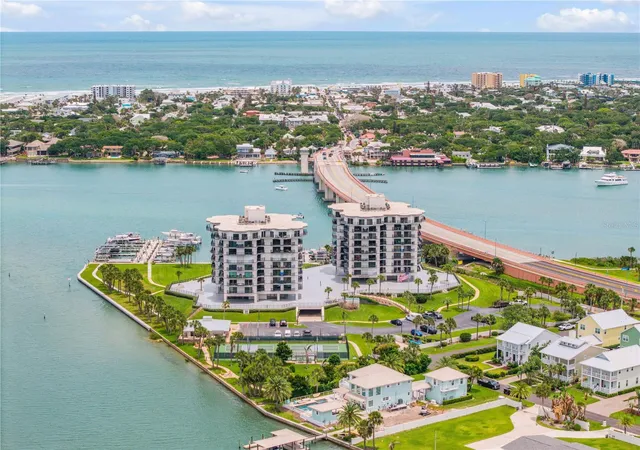
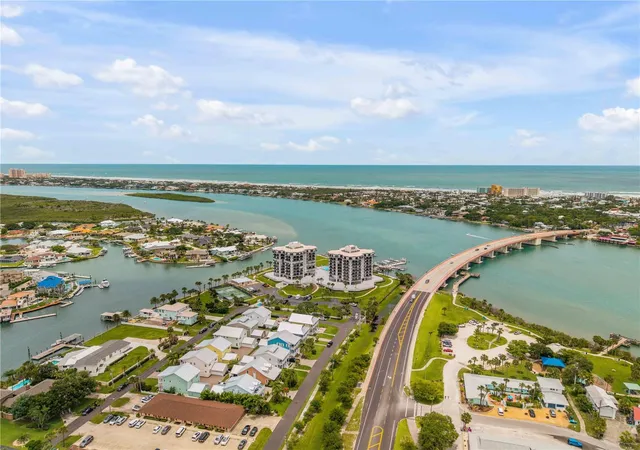
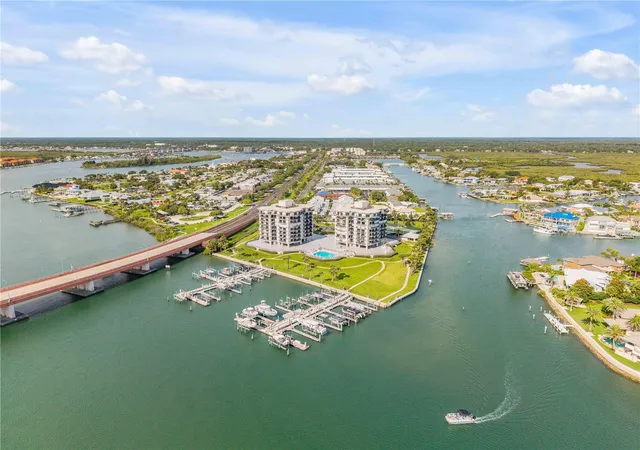
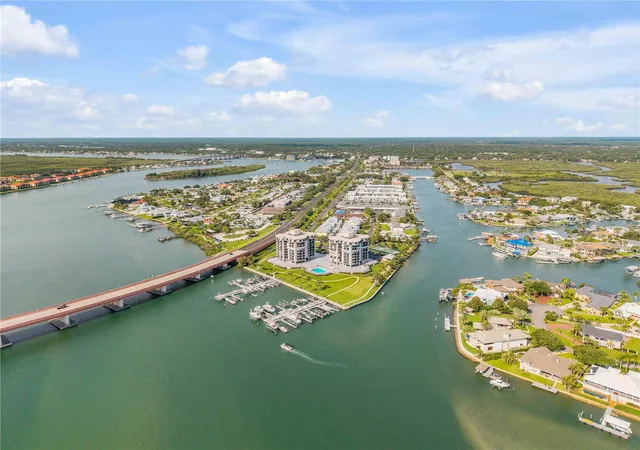
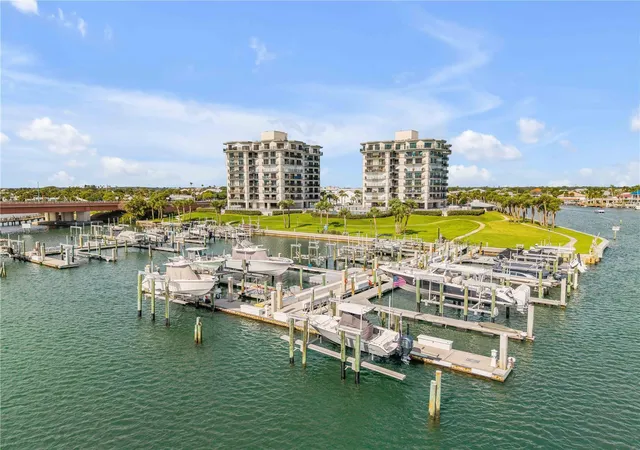
A mid-rise condominium complex built in 1983, the property rises five stories and primarily contains two-bedroom residences configured for coastal living. The architecture is straightforward Mediterranean-coastal vernacular with balconies and oversized sliding glass doors oriented toward the Intracoastal waterway and canal system. Units regularly feature open floorplans, eat-in kitchens, stone or solid-surface counters, walk-in closets, ceiling fans, built-in features and window treatments; many residences include in-unit laundry and hurricane-rated sliders. Common areas and community spaces are generous and resortlike: a clubhouse with recent updates, heated swimming pool, spa, fitness center, tennis and pickleball courts, outdoor kitchens and fire-pit areas, fenced dog run, and landscaped grounds across roughly five acres. The property operates a private marina with deeded boat slips and an organized garage/underground parking system that includes assigned spaces and individual storage rooms. Practical building services include secure gated entry, elevator access, on-site maintenance, irrigation, and storm-prepared features such as shutters and upgraded exterior systems from a recent refurbishment. The location sits steps from Flagler Avenue’s shops and restaurants, placing it within walking distance of the beach and New Smyrna Beach’s downtown amenities and nightlife.
HOA Management
DIAMOND HEAD POINT ASSOCIATION, INC
HOA Fees
$770/ Monthly
DIAMOND HEAD POINT HOA
HOA Fees
$769/ Monthly
Amenities
 Amenities and services may be covered by one or multiple associations and service providers.
 Fitness Center
 Pool
Pool
 Recreation Facilities
 Storage
 Boat Slip
Cable TV
Clubhouse
Dock
Elevator(s)
Elevators
Gated
Lobby Key Required
Marina
Park
Pickleball Court(s)
Spa/Hot Tub
Tennis Court(s)
Disclaimer: Amenities are based on third-party information and may vary; buyers must independently verify all amenities, as information is deemed reliable but not guaranteed.

Building Features
Interior
Interior Features
Built In Features
Ceiling Fans(s)
Eat In Kitchen
Elevator
Kitchen/family Room Combo
Open Floorplan
Primary Bedroom Main Floor
Solid Surface Counters
Solid Wood Cabinets
Split Bedroom
Stone Counters
Walk In Closet(s)
Window Treatments
Flooring
Carpet
Ceramic Tile
Laminate
Tile
Vinyl
Wood
Heating
Central
Electric
Heat Pump
Space Heater
Cooling
Central Air
Appliances
Cooktop
Dishwasher
Disposal
Dryer
Electric Water Heater
Microwave
None
Oven
Range
Refrigerator
Washer
Wine Refrigerator
Amenities & Parking
Other Features
Parking Features
Assigned
Circular Driveway
Covered
Garage Door Opener
Guest
Off Street
On Street
Oversized
Reserved
Secured
Under Building
Underground
Workshop In Garage
Exterior Amenities
Balcony
Dog Run
Hurricane Shutters
Irrigation System
Outdoor Grill
Outdoor Kitchen
Outdoor Shower
Sliding Doors
Storage
Tennis Court(s)
Disclaimer: Unit Features may vary by unit; buyers must independently verify all features. Information is deemed reliable but not guaranteed
Frequently Asked Questions
How many units are for sale at 503 N Cswy?

How much does a condo at 503 N Cswy cost?
What are the HOA fees at 503 N Cswy?
What bedroom options are available in 503 N Cswy?