 Overview
 HOA
 Available Units
 Unit Features
 Getting Around
 Nearby Buildings
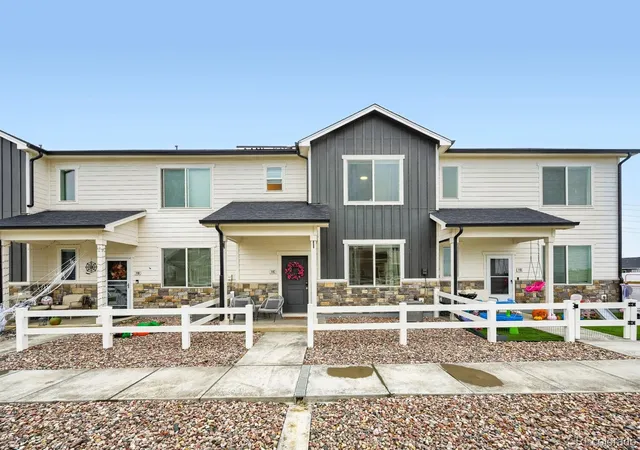
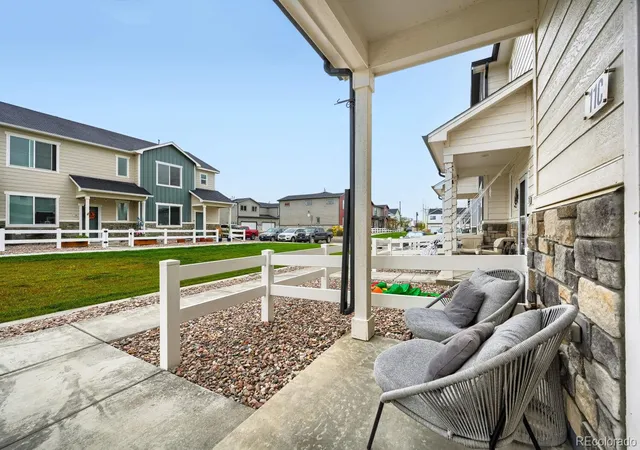
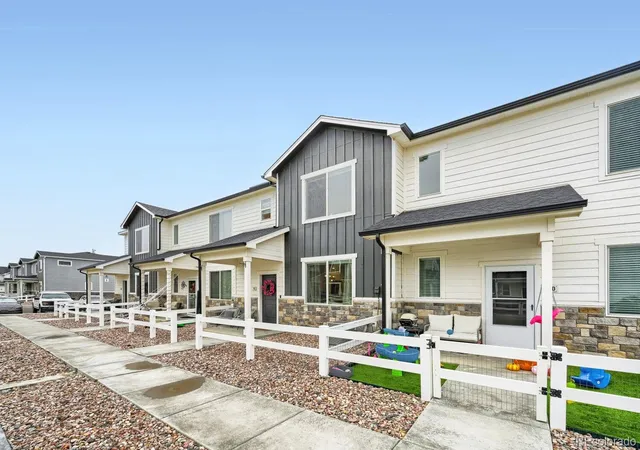
 Street View
503 S Rollie Ave
503 S Rollie Ave, Fort Lupton, CO 80621
Rate 503 S Rollie Ave

Stories
-

Units
12

Available Units For Sale
2

Unit Types
2bd, 3bd

Built Year
2023

HOA Fees
$91.67-92/mo
About
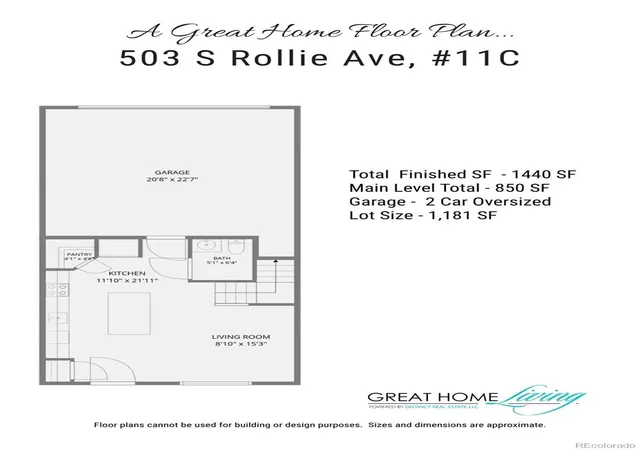
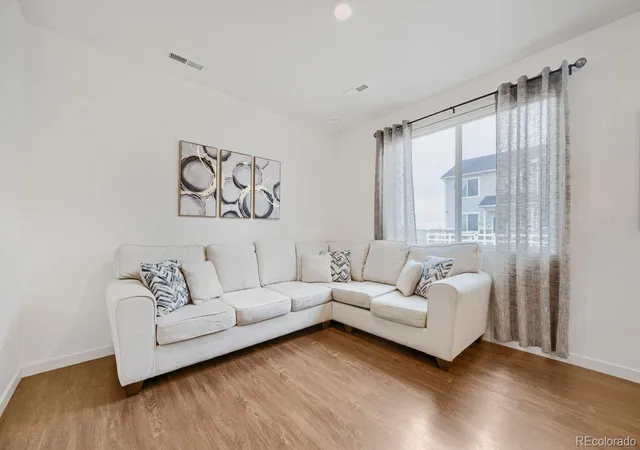
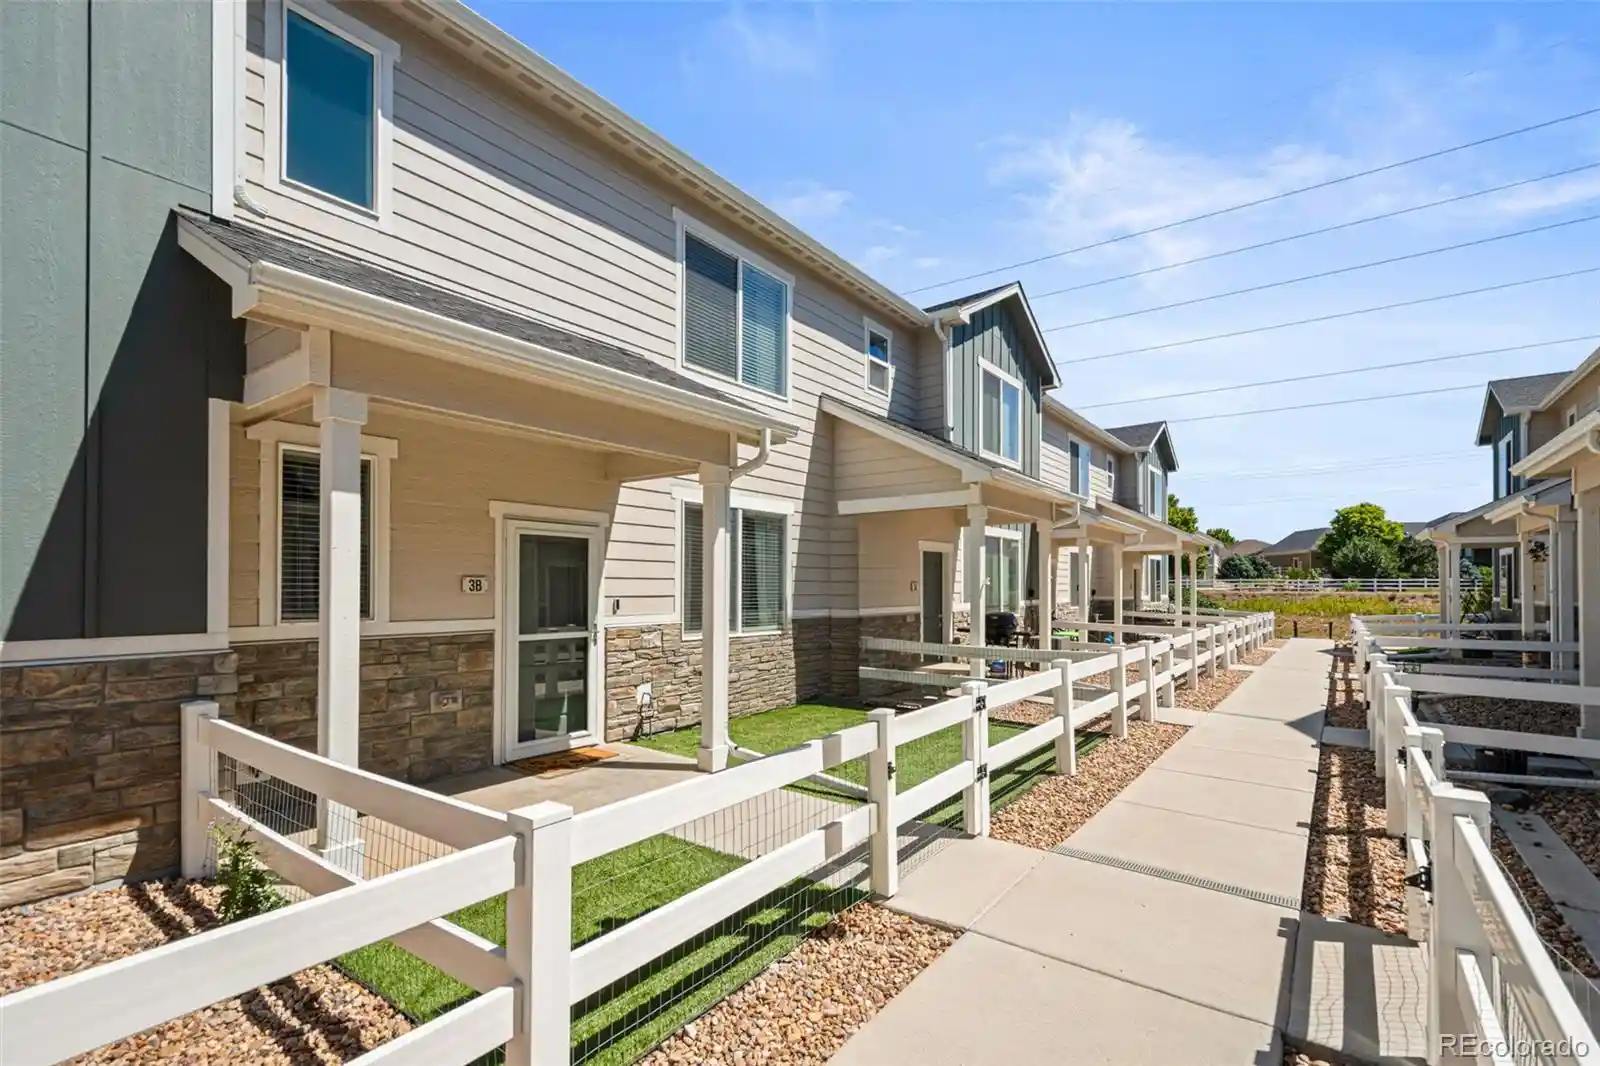
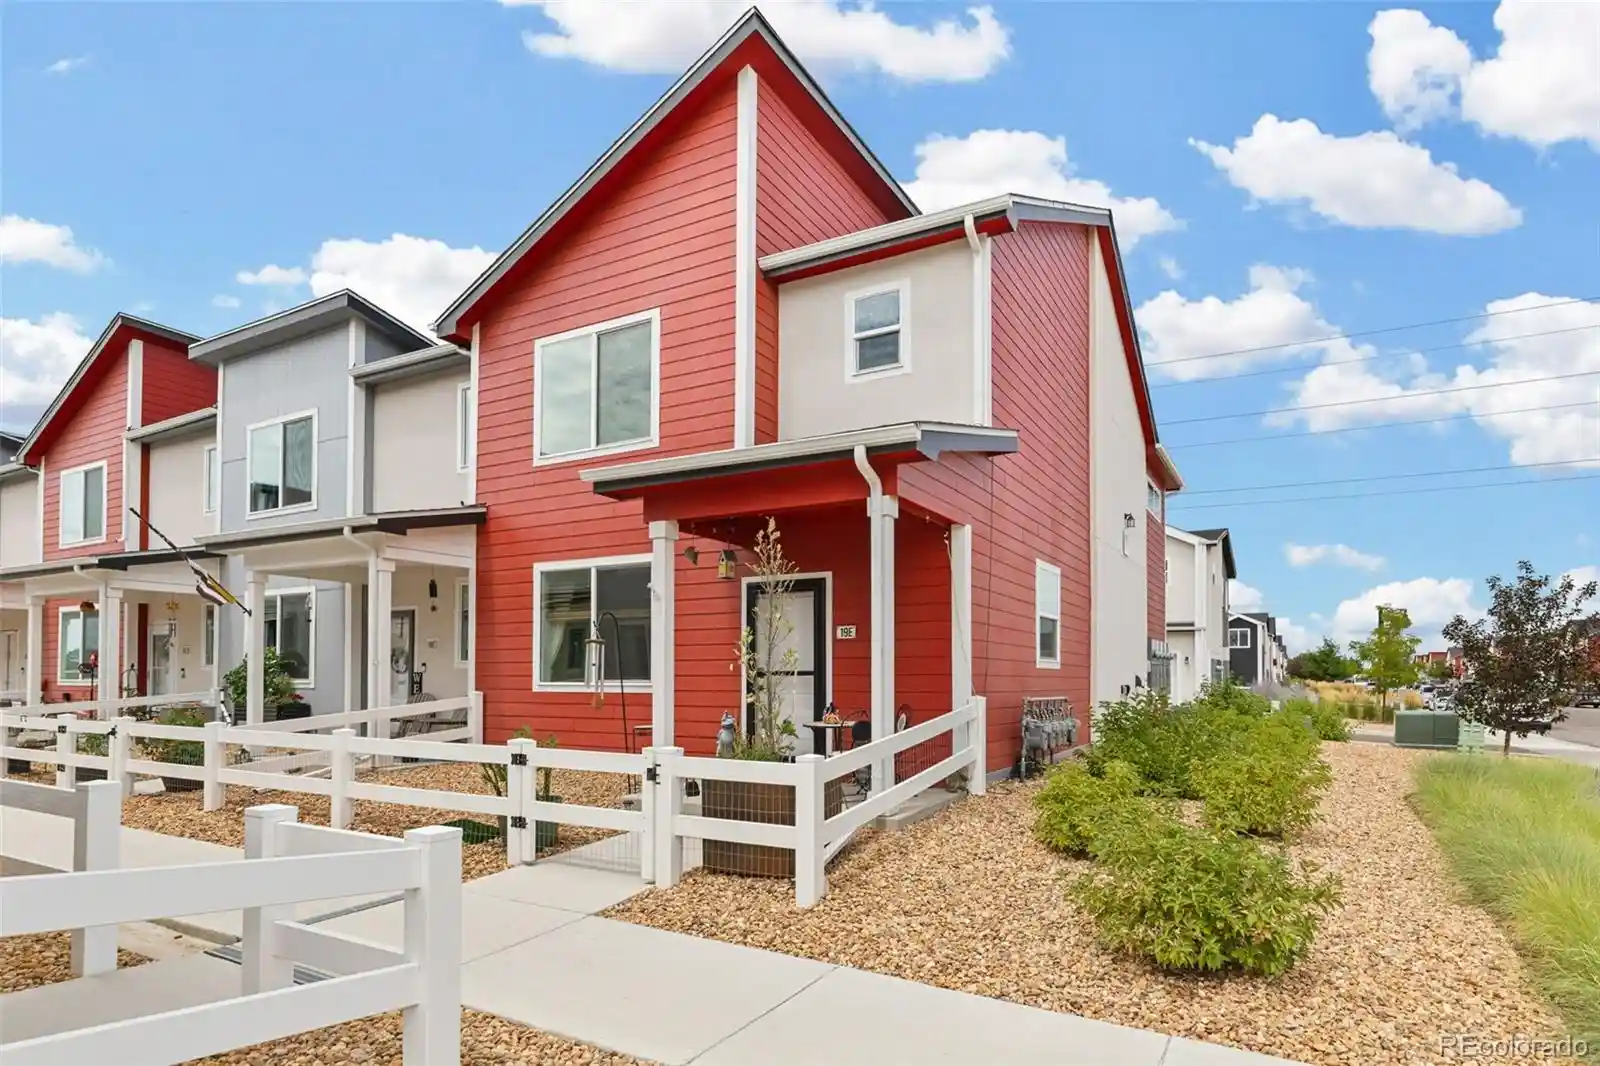
A small, recently built townhome community in Fort Lupton completed in 2023, composed primarily of two-bedroom, multi-story attached residences and a few three-bedroom end-unit configurations. Architecture is contemporary suburban: clean lines, modest massing, and practical footprints that prioritize an open main living area with an extended kitchen island. Interiors commonly include built-in cabinetry, quartz and granite counters, kitchen islands, eat-in kitchens, walk-in closets, primary suites, and smart thermostats; ceiling fans, pantries, and smoke-free policies are typical. Units emphasize low-maintenance living with open floorplans and upstairs sleeping areas served by a loft or second living space in some layouts. Exterior features are homeowner-friendly with private yards and standard rain gutters; garages and modest storage are present in many listings. Common area expectations are limited — the product is oriented to individual townhome ownership rather than large shared amenity complexes. The community’s service model reduces owner upkeep, and upgrades such as taller cabinets and appliance packages are frequently offered at purchase. Located in a suburban Colorado setting, the neighborhood delivers a quiet, commuter-friendly lifestyle with nearby local services and regional road access rather than urban transit or dense commercial corridors.
HOA Management
Fort Lupton Village
HOA Fees
$92/ Quarterly
Lupton Villag
HOA Fees
$91.67/ Quarterly
Amenities
 Amenities and services may be covered by one or multiple associations and service providers.
 Park
Parking
Disclaimer: Amenities are based on third-party information and may vary; buyers must independently verify all amenities, as information is deemed reliable but not guaranteed.
Available Units

Building Features
Interior
Interior Features
Built In Features
Ceiling Fan(s)
Eat In Kitchen
Granite Counters
High Ceilings
Kitchen Island
Laminate Counters
Open Floorplan
Pantry
Primary Suite
Quartz Counters
Smart Thermostat
Smoke Free
Walk In Closet(s)
Flooring
Carpet
Laminate
Tile
Vinyl
Wood
Heating
Forced Air
Natural Gas
Cooling
Central Air
Appliances
Cooktop
Dishwasher
Disposal
Dryer
Gas Water Heater
Microwave
Oven
Range
Refrigerator
Self Cleaning Oven
Washer
Amenities & Parking
Other Features
Parking Features
Concrete
Dry Walled
Heated Garage
Smart Garage Door
Exterior Amenities
Private Yard
Rain Gutters
Disclaimer: Unit Features may vary by unit; buyers must independently verify all features. Information is deemed reliable but not guaranteed
Nearby Buildings
- Home
- Homes For Sale
- Colorado
- Fort Lupton
- 503 S Rollie Ave
Frequently Asked Questions
How many units are for sale at 503 S Rollie Ave?

How much does a condo at 503 S Rollie Ave cost?
What are the HOA fees at 503 S Rollie Ave?
What bedroom options are available in 503 S Rollie Ave?