 Overview
 HOA
 Unit Features
 Getting Around
 Nearby Buildings

 Street View
503 Swanee Dr
503 Swanee Dr, Austin, TX 78752
Rate 503 Swanee Dr

Stories
-

Units
20

Available Units For Sale
1

Unit Types
2bd

Built Year
2011

HOA Fees
$236-514/mo
About
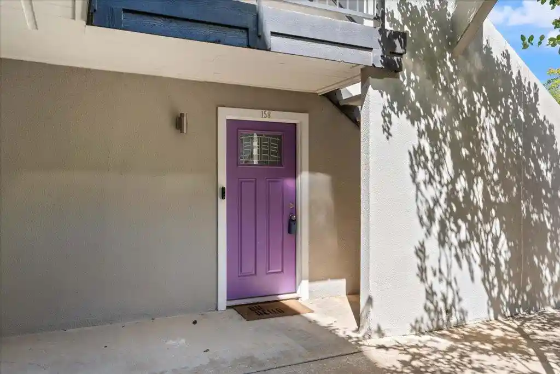
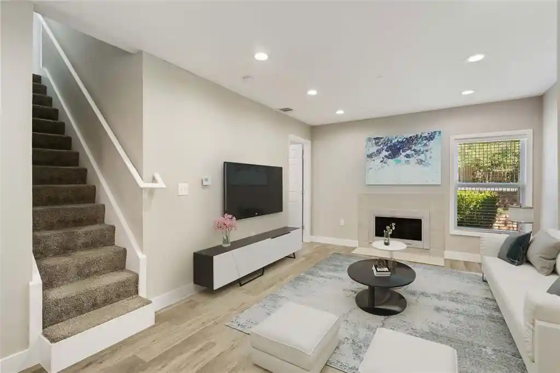
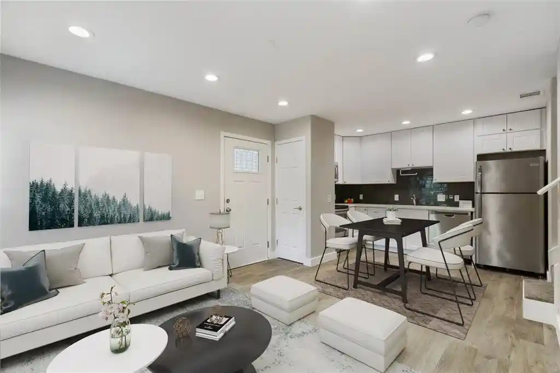
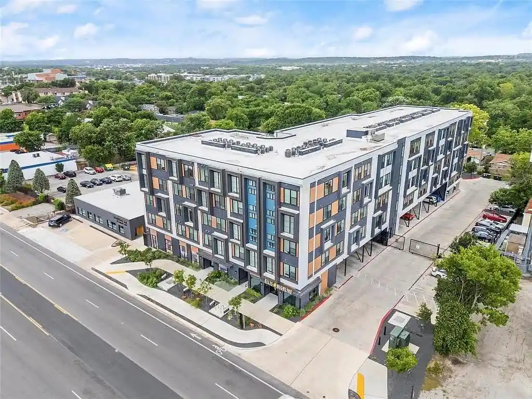
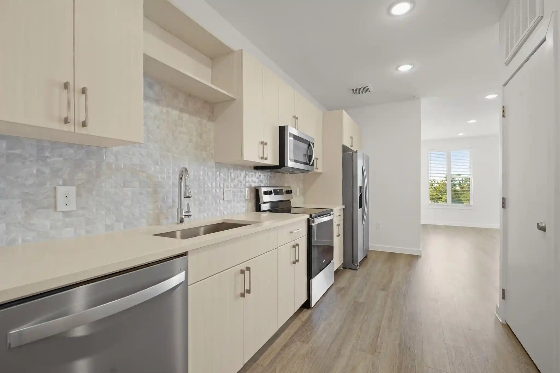
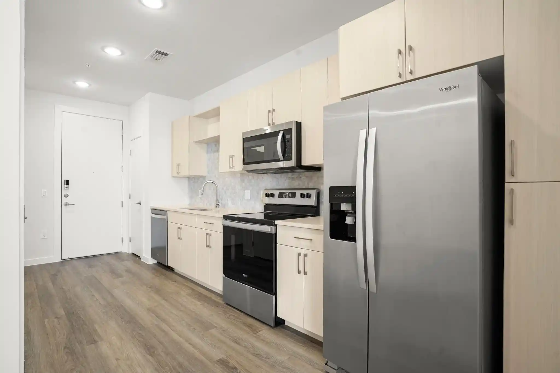
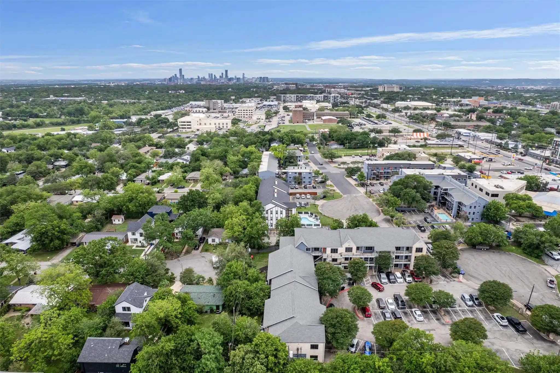
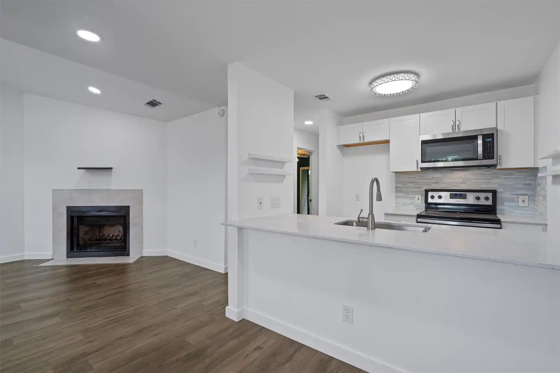
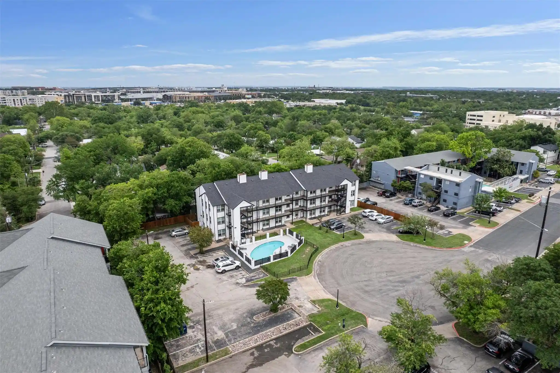
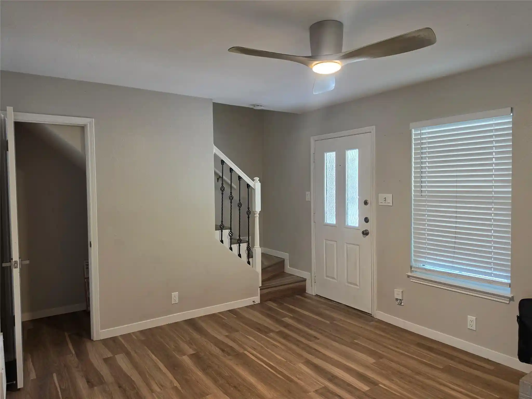
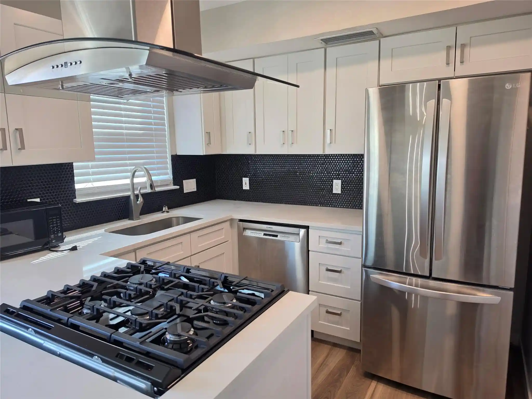
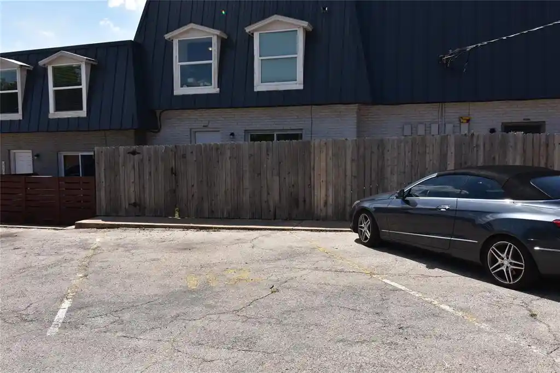
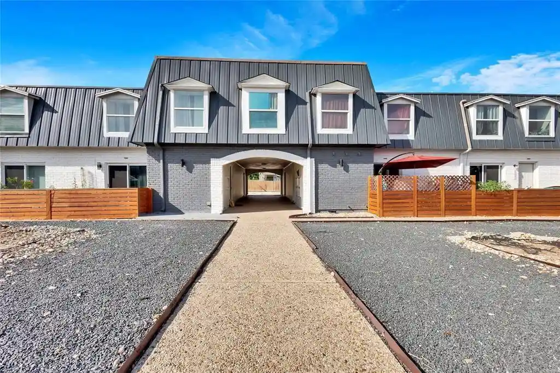
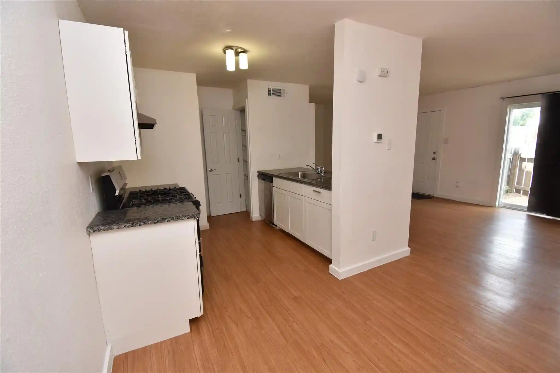
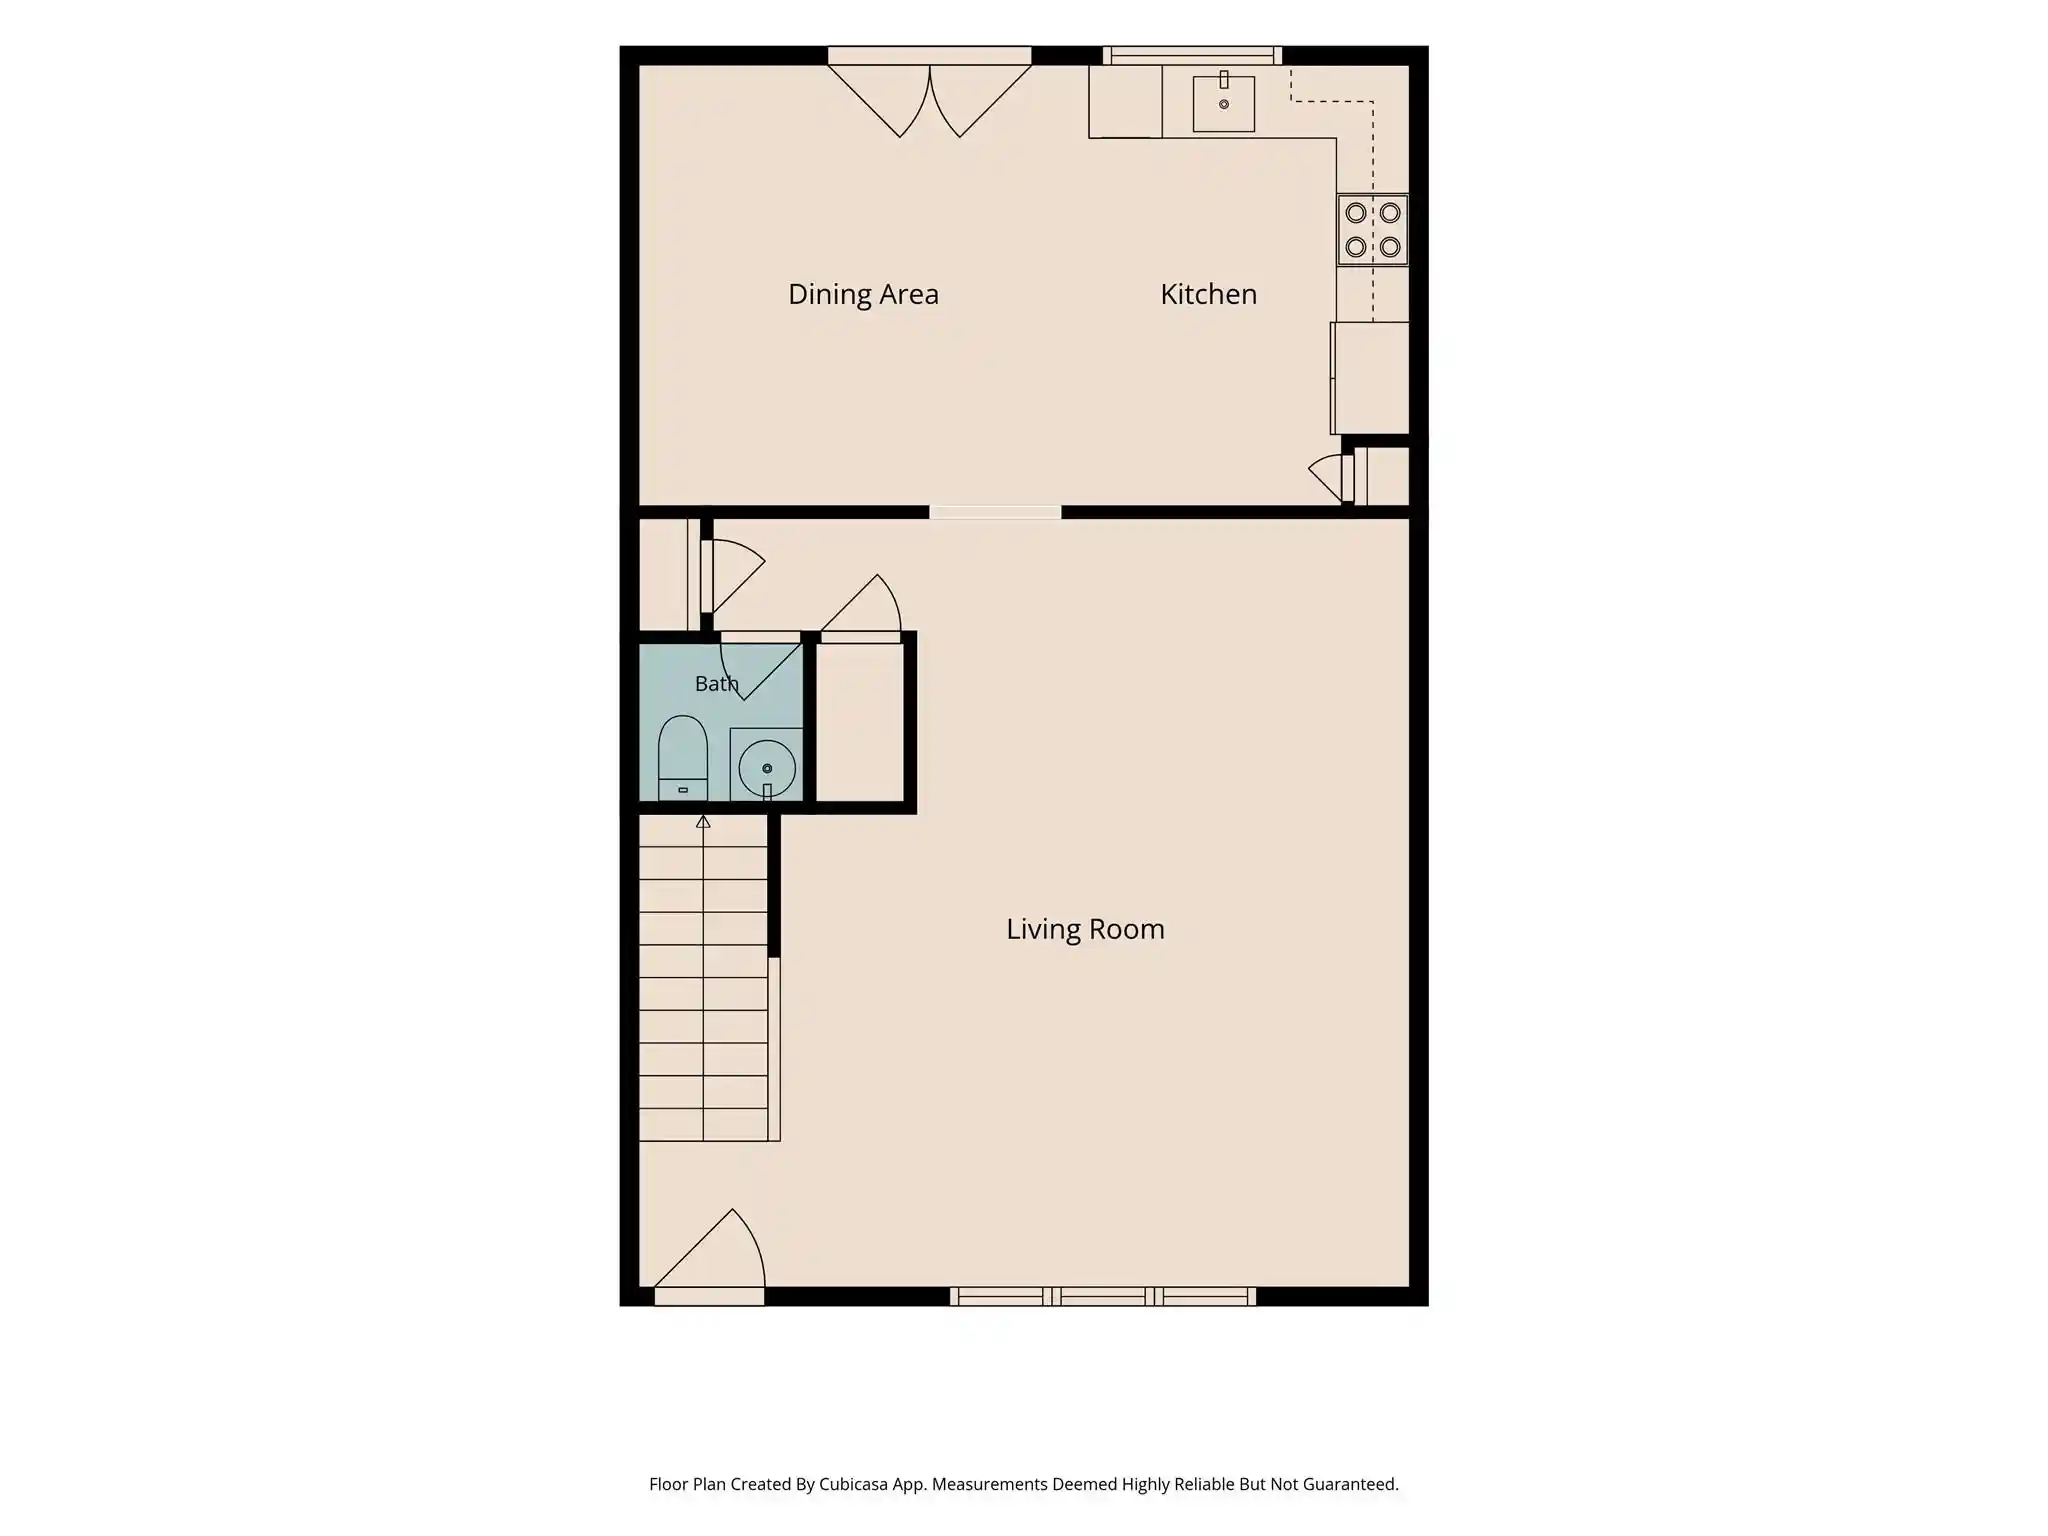
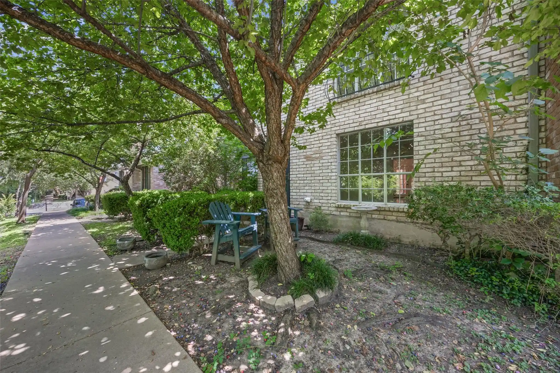
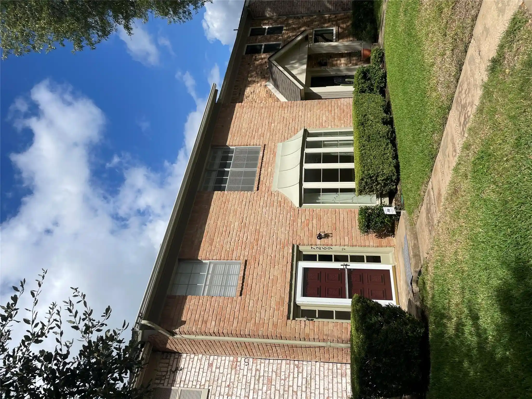
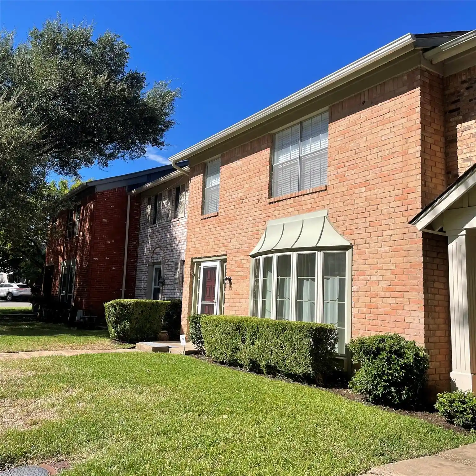
A low-rise gated condominium community built in 2011, this property clusters two-bedroom residences across a mix of street-level and second-floor units. Architecture reads contemporary with simple lines, covered patios and multiple private balconies that extend interior living outdoors. Interiors emphasize open-concept layouts and high ceilings, featuring granite or Corian counters, kitchen islands or breakfast bars, recessed lighting, hardwood floors in primary living zones, carpeted bedrooms in some units, built-in shelving and multiple living/dining configurations. Primary suites and secondary bedrooms are commonly situated on the upper level with two full bathrooms and upstairs laundry in many units; several homes include half baths on the main floor. Common elements include private entrances for select units, elevator access to upper floors, gated covered parking with reserved two-car spaces, storage closets in the garage and bike storage. Shared outdoor amenities are modest: a dog run, picnic/green space, and secure gated entry. Practical touches across the community include tankless water heaters, smart thermostats wiring for sound, and elevator service; some roofs and building systems have been updated in recent years. The property sits in central Austin neighborhoods near Crestview and Highland rail stations, offering quick access to the Burnet corridor, The Domain, Mueller, downtown and local shops, cafés and restaurants, positioning the development for transit-oriented, urban-adjacent living.
HOA Management
Associa
HOA Fees
$374.5/ Monthly
Associa Hill Country
HOA Fees
$297/ Monthly
Disclaimer: Amenities are based on third-party information and may vary; buyers must independently verify all amenities, as information is deemed reliable but not guaranteed.
Building Features
Interior
Interior Features
Bar
Bookcases
Breakfast Bar
Built In Features
Ceiling Fan(s)
Ceiling High
Corian Counters
Entrance Foyer
French Doors
Gas Dryer Hookup
Granite Counters
High Ceilings
Interior Steps
Kitchen Island
Multiple Dining Areas
Multiple Living Areas
No Interior Steps
Open Floorplan
Pantry
Primary Bedroom On Main
Recessed Lighting
Smart Thermostat
Soaking Tub
Two Primary Baths
Walk In Closet(s)
Washer Hookup
Wired For Sound
Flooring
Carpet
Laminate
No Carpet
Tile
Vinyl
Wood
Heating
Central
Electric
Natural Gas
Cooling
Ceiling Fan(s)
Central Air
Electric
Appliances
Built In Gas Oven
Cooktop
Dishwasher
Disposal
Dryer
Energy Star Qualified Appliances
Energy Star Qualified Dryer
Energy Star Qualified Refrigerator
Energy Star Qualified Washer
Exhaust Fan
Free Standing Gas Range
Free Standing Range
Gas Cooktop
Gas Oven
Gas Range
Instant Hot Water
Microwave
Oven
Range
Refrigerator
See Remarks
Self Cleaning Oven
Stainless Steel Appliance(s)
Tankless Water Heater
Trash Compactor
Vented Exhaust Fan
Washer
Washer/dryer
Washer/dryer Stacked
Water Heater
Amenities & Parking
Other Features
Parking Features
Additional Parking
Assigned
Community Structure
Covered
Electric Gate
Enclosed
Garage
Gated
None
Off Street
Parking Lot
Private
Reserved
Storage
Underground
Exterior Amenities
Balcony
Dog Run
Elevator
Exterior Steps
Gutters Full
None
Private Entrance
See Remarks
Disclaimer: Unit Features may vary by unit; buyers must independently verify all features. Information is deemed reliable but not guaranteed
Nearby Buildings
- Home
- Homes For Sale
- Texas
- Austin
- 503 Swanee Dr
Frequently Asked Questions
How many units are for sale at 503 Swanee Dr?

How much does a condo at 503 Swanee Dr cost?
What are the HOA fees at 503 Swanee Dr?
What bedroom options are available in 503 Swanee Dr?