 Overview
 HOA
 Available Units
 Unit Features
 Getting Around
 Nearby Buildings
 Street View
5036 Echo St
5036 Echo St, Los Angeles, CA 90042
Rate 5036 Echo St

Stories
2

Units
27

Available Units For Sale
1

Unit Types
1bd

Built Year
1984

HOA Fees
$162-525.42/mo
About
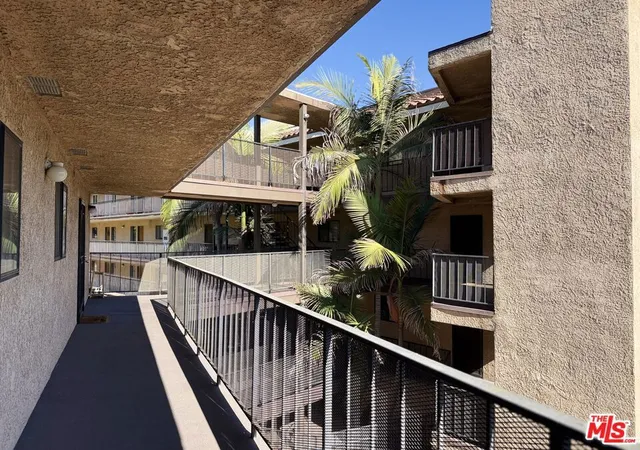
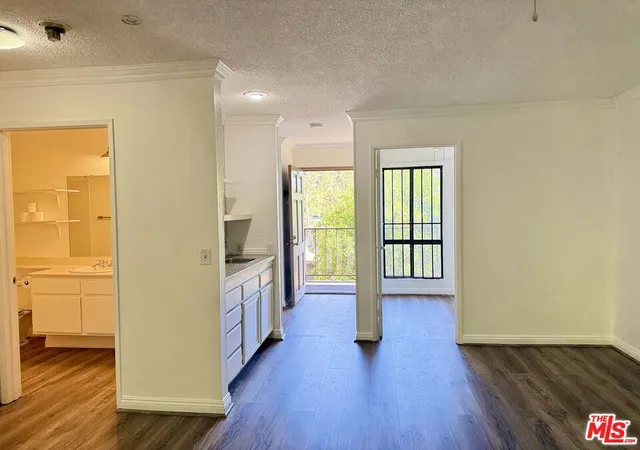
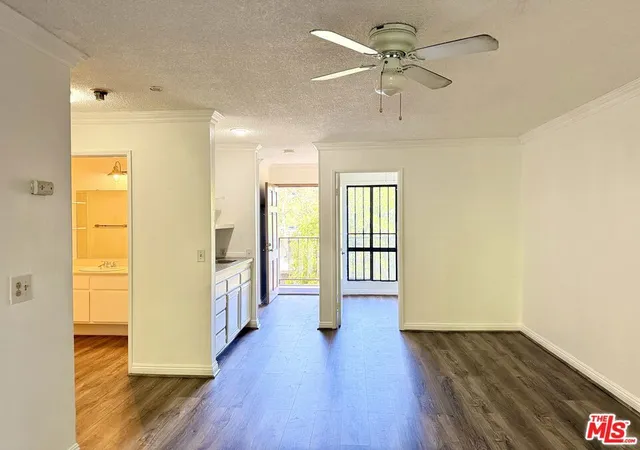
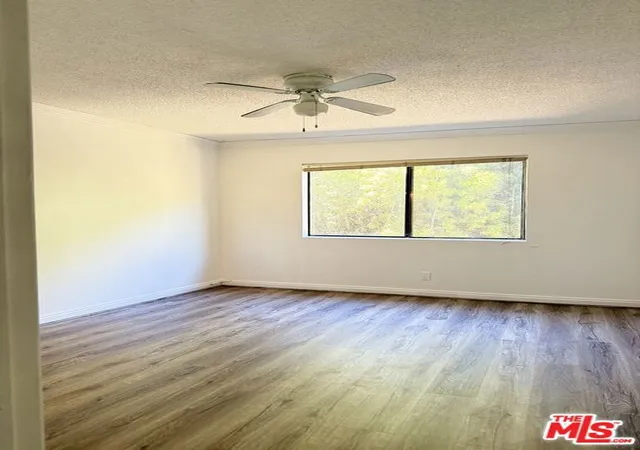
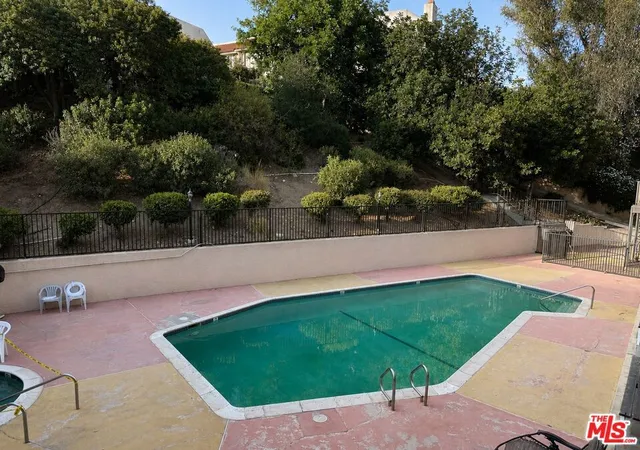
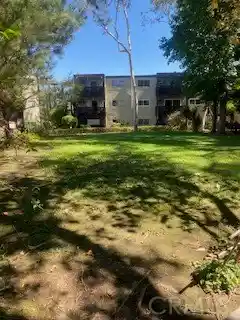
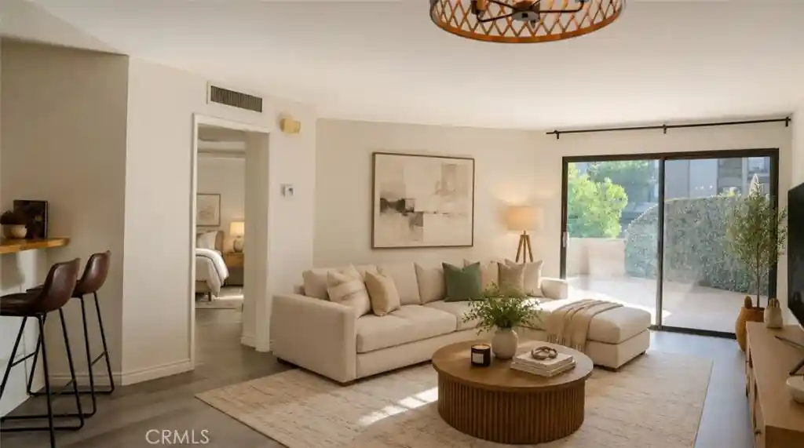
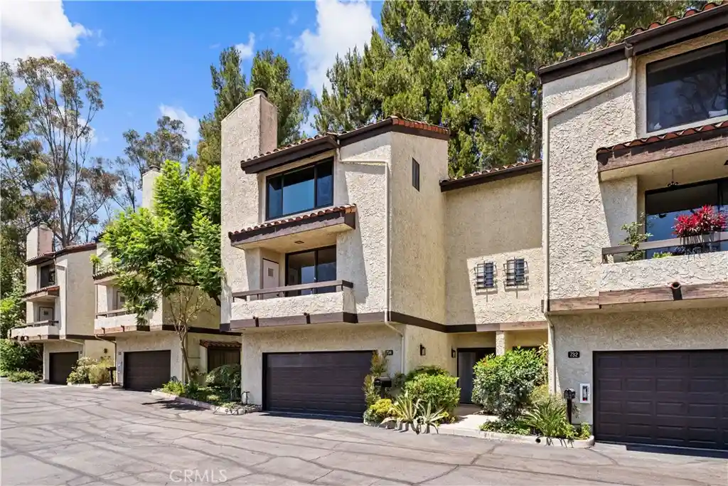
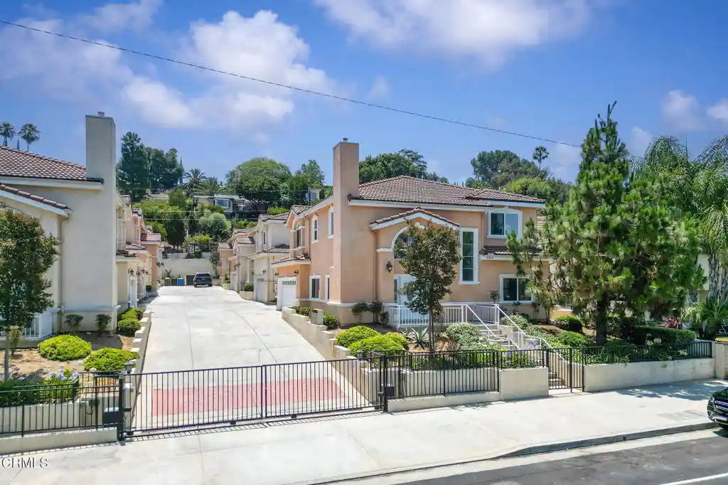
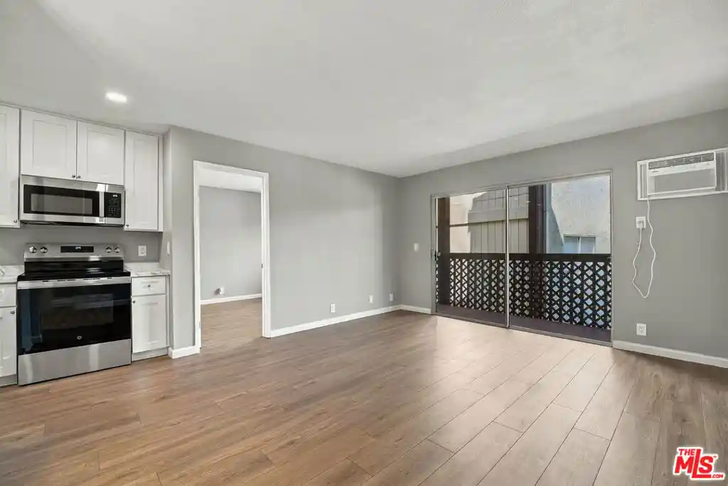
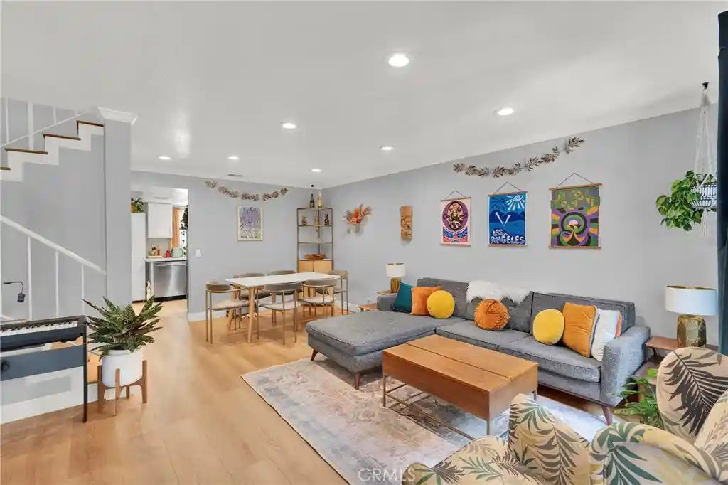
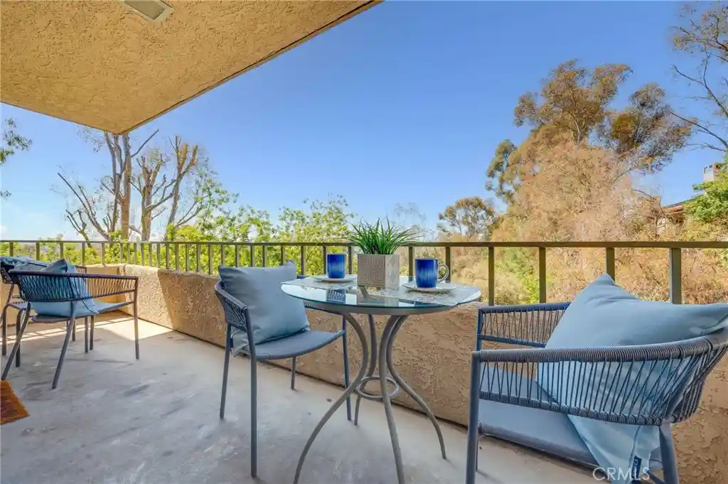
A low-rise, two-story residential community completed in 1984, this gated complex in Highland Park consists primarily of one-bedroom condominium units organized as stacked and townhouse-style layouts. Exterior architecture reflects typical 1980s suburban multifamily design with stucco walls, modest rooflines, and secure perimeter fencing that frames shared courtyards and poolside areas. Units feature a mix of interior elements—open living/dining plans, breakfast bars, balconies or patios, loft/office alcoves in some homes, and full baths upstairs with powder rooms on main levels. Finishes across listings range from original to recently renovated, including laminate or tile floors, granite or quartz counters, recessed lighting, ceiling fans, and walk-in closets. Building-level services and common areas include gated entry, landscaped courtyards, a community pool and spa, barbecue and seating areas, assigned tandem or detached two-car parking (some underground or garage options), and on-site storage. Practical systems include central air, elevator access in limited sections, intercom/security features, and in-unit washer/dryer hookups or shared laundry rooms. HOA covers utilities such as water, trash and earthquake insurance, and enforces pet-friendly policies in many units. Located within walking distance of transit, shops and restaurants and with straightforward freeway access, the property offers a compact, community-focused lifestyle in an evolving Los Angeles neighborhood.
HOA Management
Allstate HOA
HOA Fees
$457.44/ Monthly
Allstate HOA Management
HOA Fees
$525.42/ Monthly
Amenities
 Amenities and services may be covered by one or multiple associations and service providers.
 Insurance
 Pool
 Water
 Barbecue
CallforRules
ControlledAccess
DuesPaidMonthly
Management
Other
OutdoorCookingArea
PetRestrictions
PetsAllowed
PicnicArea
Security
SpaHotTub
Trash
Disclaimer: Amenities are based on third-party information and may vary; buyers must independently verify all amenities, as information is deemed reliable but not guaranteed.

Building Features
Interior
Interior Features
All Bedrooms Down
All Bedrooms Up
Balcony
Breakfast Bar
Ceiling Fans
Elevator
Granite Counters
Intercom
Open Floorplan
Quartz Counters
Recessed Lighting
Separate Formal Dining Room
Storage
Walk In Closets
Flooring
Carpet
Laminate
Tile
Vinyl
Wood
Heating
Central
Electric
Forced Air
See Remarks
Wall Furnace
Cooling
Central Air
None
See Remarks
Wall Window Units
Appliances
Built In
Dishwasher
Disposal
Dryer
Free Standing Range
Gas Cooktop
Gas Oven
Gas Range
Gas Water Heater
Microwave
Range
Range Hood
Refrigerator
Vented Exhaust Fan
Washer
Water Heater
Amenities & Parking
Other Features
Parking Features
Assigned
Carport
Community Structure
Controlled Entrance
Covered
Door Multi
Door Single
Driveway Down Slope From Street
Garage
Garage Faces Front
Gated
On Site
One Space
Side By Side
Tandem
Underground
Exterior Amenities
Disclaimer: Unit Features may vary by unit; buyers must independently verify all features. Information is deemed reliable but not guaranteed
Nearby Buildings


- Home
- Homes For Sale
- California
- Los Angeles
- 5036 Echo St
Frequently Asked Questions
How many units are for sale at 5036 Echo St?

How much does a condo at 5036 Echo St cost?
What are the HOA fees at 5036 Echo St?
What bedroom options are available in 5036 Echo St?