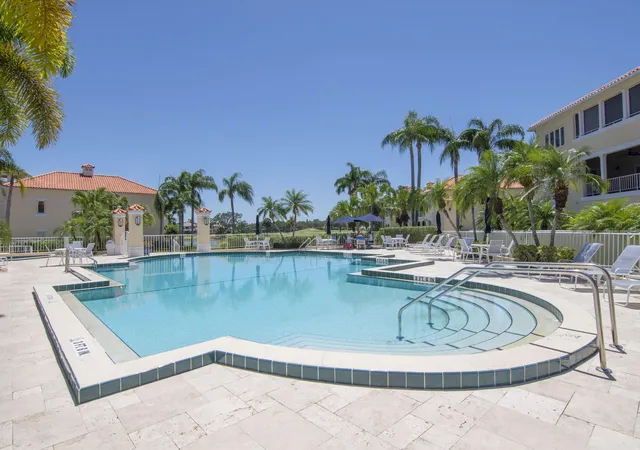
 Street View
5045 Harmony Cir
5045 Harmony Cir, Vero Beach, FL 32967
Rate 5045 Harmony Cir

Stories
3

Units
11

Available Units For Sale
1

Unit Types
2bd

Built Year
1988

HOA Fees
N/A
About
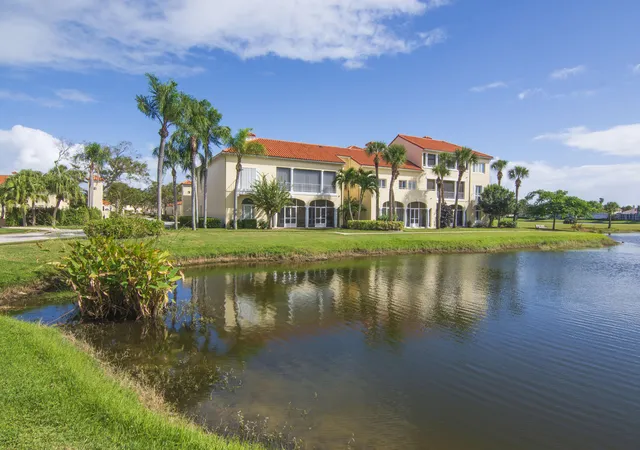
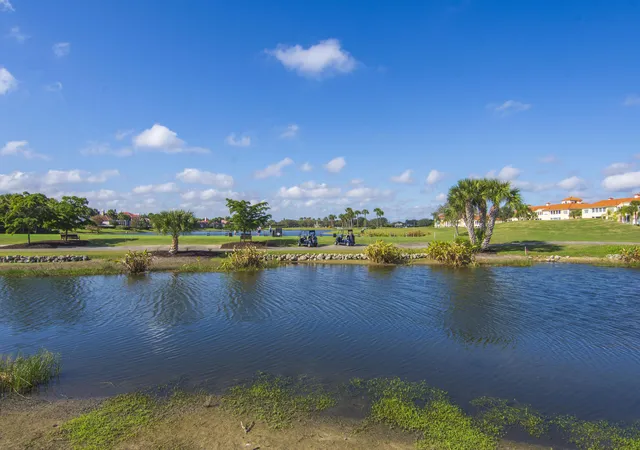
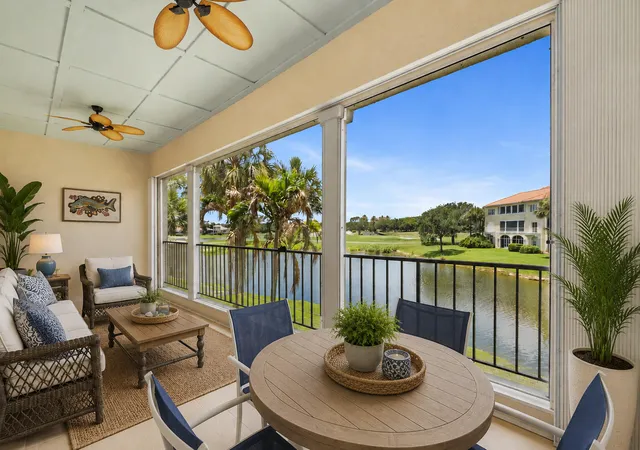
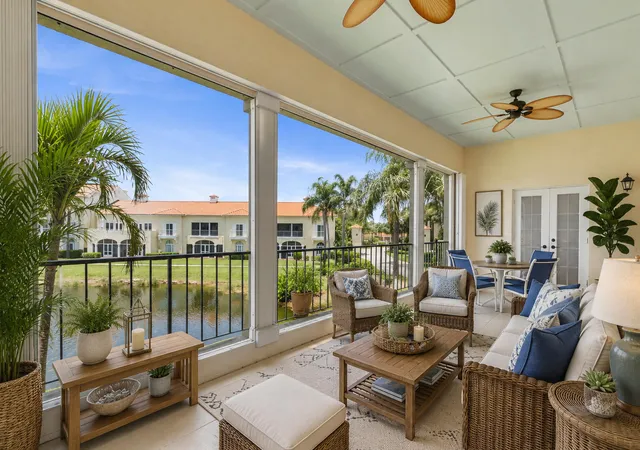
A low-rise condominium complex completed in 1988 across three stories, the property offers primarily two-bedroom residences with generous interior proportions and traditional Florida detailing. Units commonly feature vaulted or high ceilings, multiple primary suites or a main-level primary layout, open kitchen-dining configurations with islands, breakfast nooks and pantry storage, plus formal dining and family dining areas. Interior finishes often include granite counters, built-in desks in dens, garden or Roman tubs, separate showers, walk-in closets and atrium-style French doors. Many homes present screened or tiled porches, balconies or patios oriented toward golf course and lake views. Shared elements include an elevator serving upper floors, assigned covered parking with storage, storm security shutters and access to a community heated pool and spa. The complex is integrated with the larger Grand Harbor community, where optional club memberships provide golf, tennis, pickleball, beach club and social programming. Pet-friendly policies typically allow small numbers of animals and the association manages exterior upkeep, re-piping projects and routine assessments to support the community amenities and coastal lifestyle.
Available Units


Building Features
Interior
Interior Features
Bar
Bedroom On Main Level
Breakfast Area
Breakfast Bar
Dining Area
Elevator
Entrance Foyer
Family Dining Room
First Floor Entry
French Doors Atrium Doors
Garden Tub Roman Tub
High Ceilings
Kitchen Dining Combo
Kitchen Island
Main Level Primary
Multiple Primary Suites
Pantry
Primary Bathroom Tub With Shower
Second Floor Entry
Separate Formal Dining Room
Separate Shower
Split Bedrooms
Vaulted Ceiling(s)
Vaulted Ceilings
Walk In Closet(s)
Walk In Closets
Flooring
Carpet
Concrete
Tile
Vinyl
Heating
Central
Electric
Cooling
Ceiling Fans
Central Air
Central Air
Electric
Appliances
Dishwasher
Disposal
Dryer
Electric Range
Electric Water Heater
Electric Range
Electric Water Heater
Ice Maker
Microwave
Range
Refrigerator
Washer
Washer Dryer
Water Heater
Amenities & Parking
Other Features
Parking Features
Asphalt
Assigned
Carport
Common
Covered
Detached
Detached Carport
Garage
On Street
One Space
Open
Exterior Amenities
Balcony
Enclosed Porch
Outdoor Living Area
Patio
Storm Security Shutters
Disclaimer: Unit Features may vary by unit; buyers must independently verify all features. Information is deemed reliable but not guaranteed
Getting Around 5045 Harmony Cir
Bike Score®

Somewhat Bikeable
36/100
Walk Score®

Car-Dependent
3/100
Data provided by Redfin
- Home
- Homes For Sale
- Florida
- Vero Beach
- 5045 Harmony Cir
Frequently Asked Questions
How many units are for sale at 5045 Harmony Cir?

How much does a condo at 5045 Harmony Cir cost?
What bedroom options are available in 5045 Harmony Cir?


