 Street View
505 W 19Th St
505 W 19Th St, New York City, NY 10011
How do you rate 505 W 19Th St

Stories
10

Units
37

Available Units For Sale
1

Unit Types
2bd

Built Year
2015

HOA Fees
N/A
About
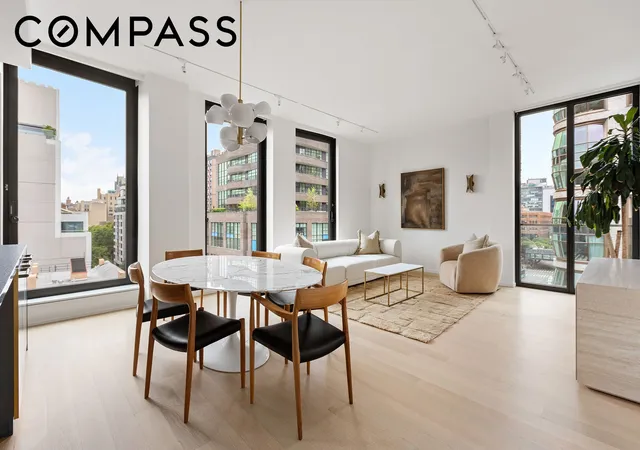
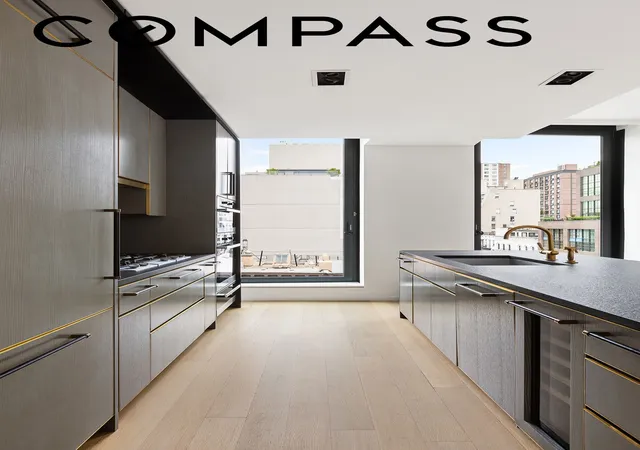
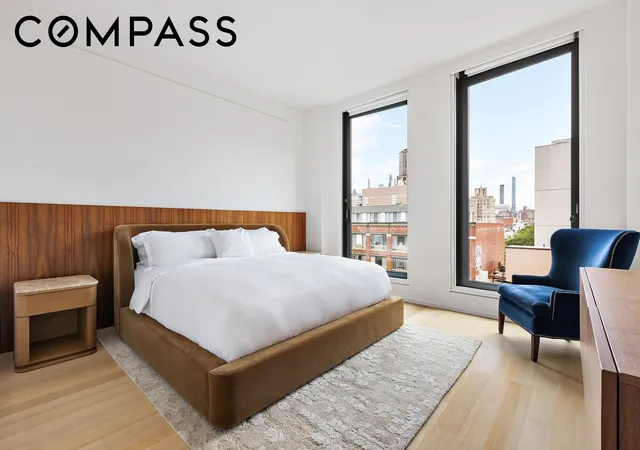
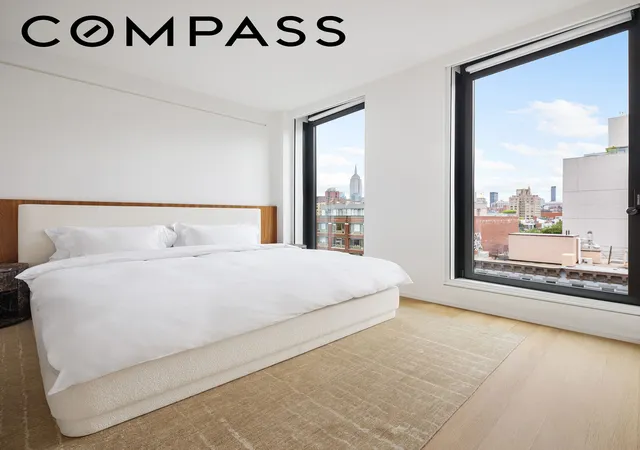
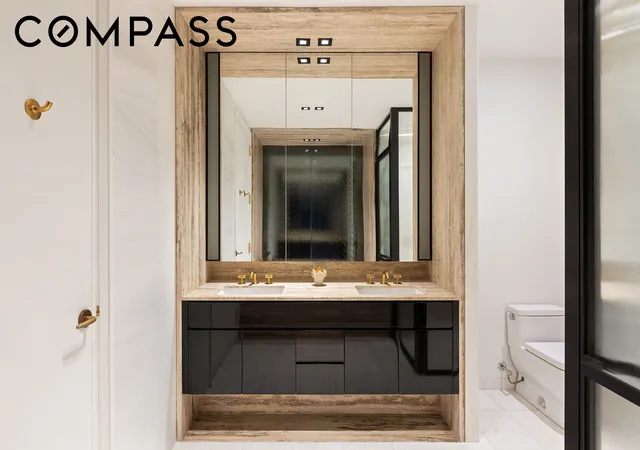
505 West 19th Street is a boutique two-tower condominium completed in 2015 with ten stories and 35–37 residences, primarily one- and two-bedroom homes alongside larger multi-bedroom floor-throughs and duplexes. Designed by Thomas Juul-Hansen in collaboration with Goldstein, Hill & West, the façades use elongated light gray limestone and oversized casement windows set on slight angles to optimize light, views, and privacy. Typical residences feature high ceilings (around 10'2"), white oak flooring, custom millwork, and luxury finishes such as marble and travertine in baths, Miele appliance packages, and generous storage including private assigned units. Several homes include direct key-locked elevator entry, private vestibules, and expansive open-plan great rooms with dramatic exposures to the High Line and Hudson River corridor. Common areas read like an intimate urban clubhouse: a travertine-and-walnut lobby beneath the High Line, a fully equipped fitness center, laundry room, refrigerated delivery storage, bicycle storage, private storage units, and 24-hour concierge plus a live-in resident manager. Landscaped roof decks, private terraces and select residences’ sizeable outdoor gardens extend living space outdoors. The building’s location in West Chelsea places it steps from the High Line, Chelsea’s gallery district, Chelsea Market, the Whitney, and Hudson River Park, supporting a cultural, walkable lifestyle with strong dining and retail access.
Available Units

Building Features
Interior
Interior Features
Bar
Built In Features
Chandelier
Dining Area
Double Vanity
Eat In Kitchen
Elevator
Entrance Foyer
High Ceilings
His And Hers Closets
Kitchen Island
Pantry
Recessed Lighting
Separate Formal Dining Room
Smoke Free
Soaking Tub
Walk In Closets
Wet Bar
Flooring
Hardwood
Heating
Central
Cooling
Central Air
Appliances
Dishwasher
Dryer
Range Hood
Washer
Wine Cooler
Amenities & Parking
Other Features
Parking Features
Assigned
Garage
Valet
Exterior Amenities
Building Roof Deck
Garden
Juliet Balcony
None
Private Entrance
Private Outdoor Space Over60sqft
Disclaimer: Unit Features may vary by unit; buyers must independently verify all features. Information is deemed reliable but not guaranteed
- Home
- Homes For Sale
- New York
- New York City
- 505 W 19Th St
Frequently Asked Questions
How many units are for sale at 505 W 19Th St?

How much does a condo at 505 W 19Th St cost?
What bedroom options are available in 505 W 19Th St?
Houzeo Corp. holds real estate brokerage licenses in Alabama (License No. 000157023 - 0) and Texas (License No. 9013396)
TREC: Info About Brokerage Services, Consumer Protection Notice.
§ 442‑H New York Standard Operating Procedure.
New York State Fair Housing Notice.


