 Overview
 HOA
 Available Units
 Unit Features
 Getting Around
 Nearby Buildings

 Street View
505Th Ct St
505Th Ct St, New York, NY 11231
Rate 505Th Ct St

Stories
10

Units
57

Available Units For Sale
3

Unit Types
2bd

Built Year
2006

HOA Fees
$1,024.63/mo
About
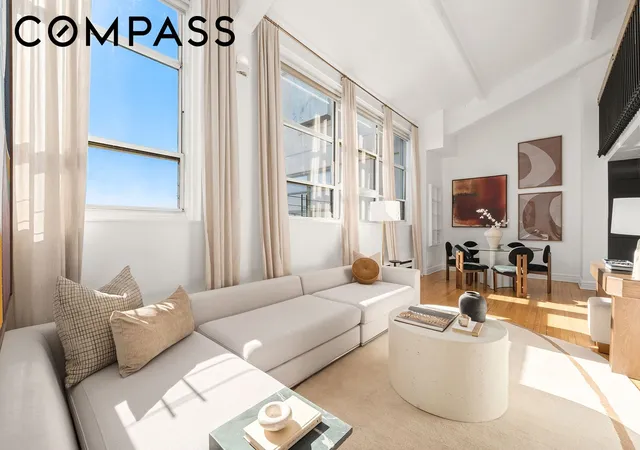
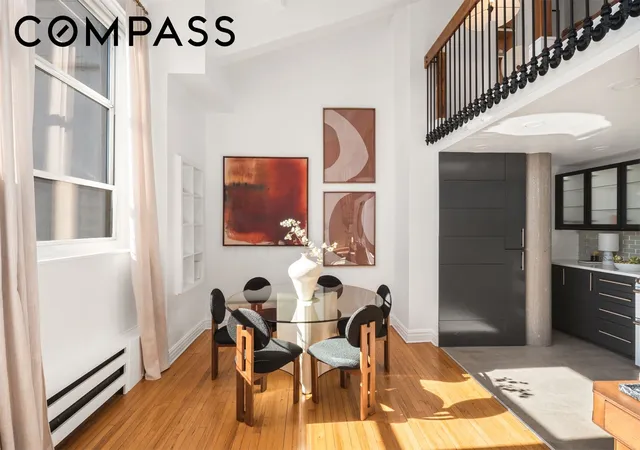
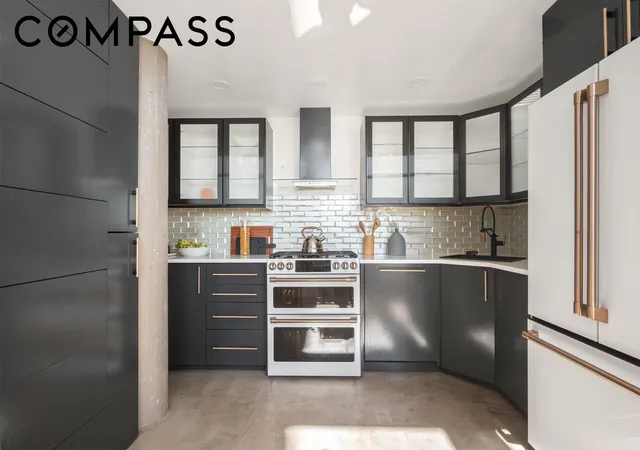
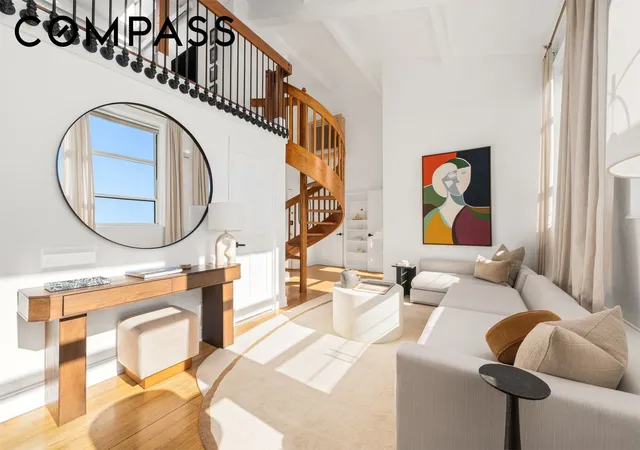
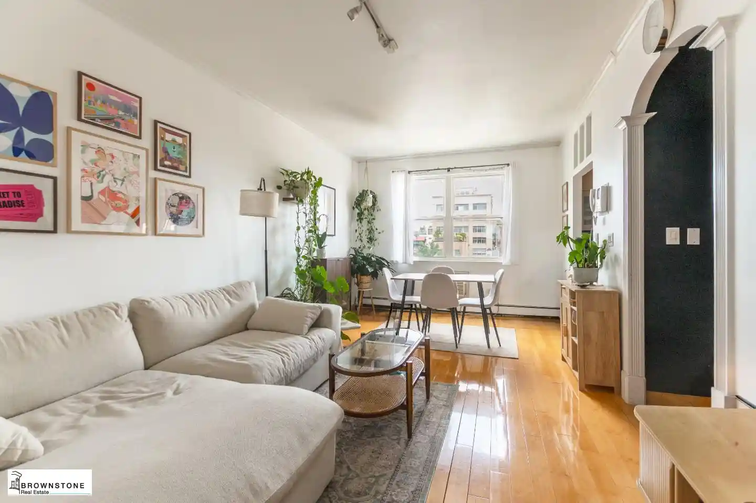
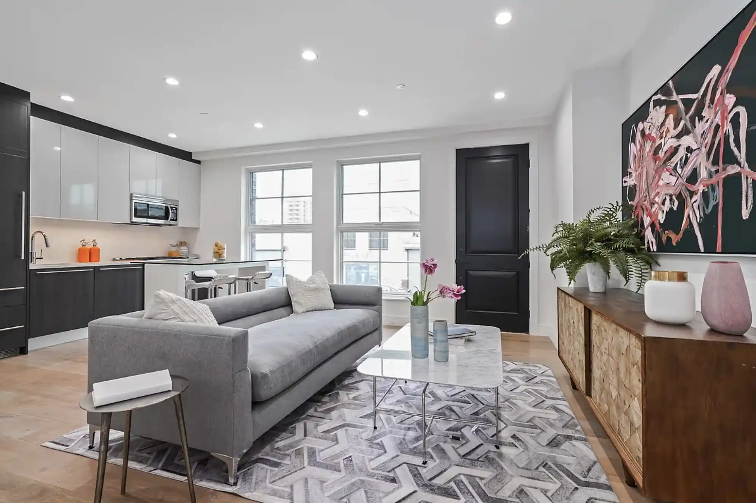
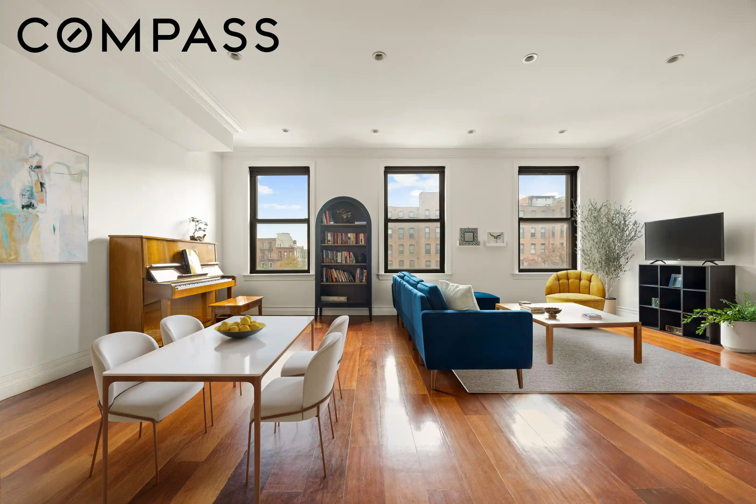
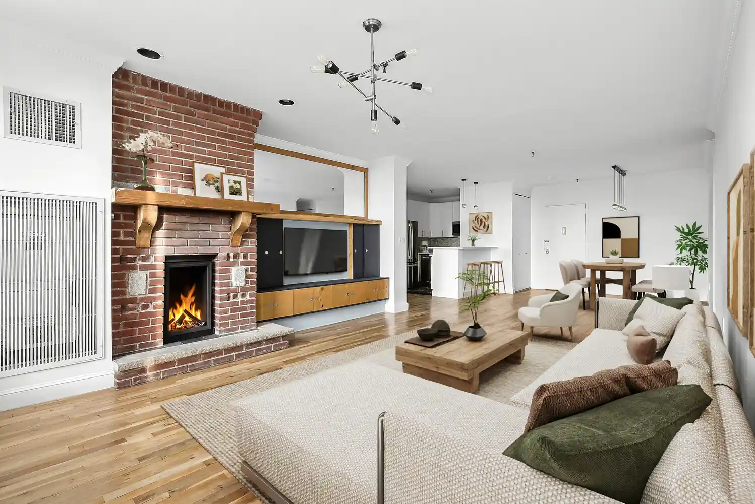
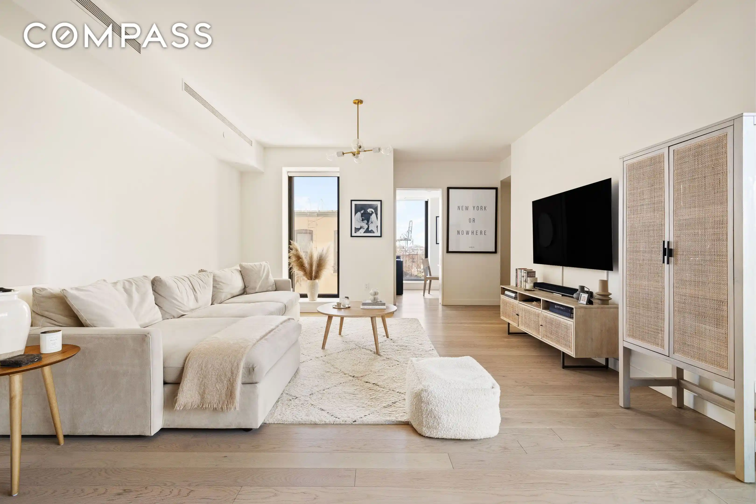
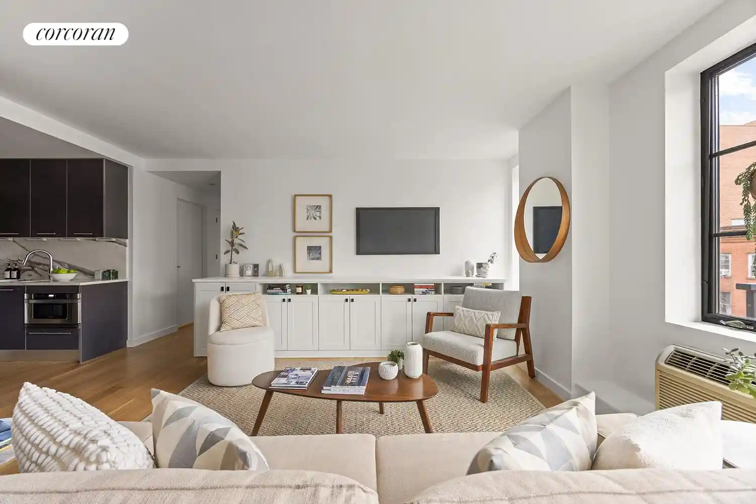
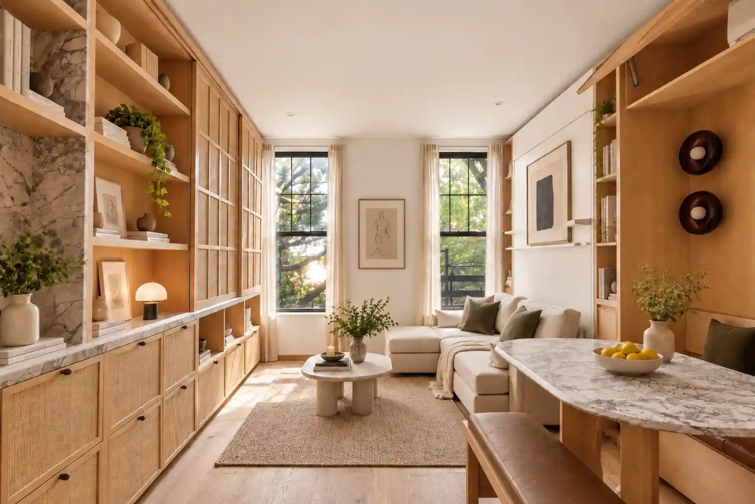
Court Street Lofts is a 10-story condominium conversion of a 1918 candy factory located in Carroll Gardens, Brooklyn. The building preserves industrial character—exposed concrete beams, oversized factory windows and high ceilings—while offering full-service condo conveniences. Units are primarily one- and two-bedroom lofts featuring hardwood floors, spacious layouts, ceiling heights around 12 feet, large closets (including walk-ins), granite or quartz counters, stainless steel appliances, recessed lighting and renovated baths with double vanities in larger plans. Common areas include a 24-hour attended lobby/doorman, resident superintendent, porter staff, on-site gym, central laundry, bike storage, locker/storage rooms and basement parking-adjacent services. Outdoors the property maintains a quarter-acre private landscaped courtyard and garden plus a roof deck and private outdoor spaces for some units. Building policies are pet-friendly and smoke-free; some residences have private entrances or yards. Situated two blocks from the F/G subway and within walking distance of Carroll Park, Smith and Court Street restaurants, groceries and shops, the Lofts combine quiet, thick masonry construction for soundproofing with easy access to neighborhood amenities and commuter routes.
HOA Management
AKAM Rita Pita
HOA Fees
$1,024.63/ Monthly
Amenities
 Amenities and services may be covered by one or multiple associations and service providers.
Door Person
 Door Person
Elevator(s)
Park
Trash
Disclaimer: Amenities are based on third-party information and may vary; buyers must independently verify all amenities, as information is deemed reliable but not guaranteed.
Available Units

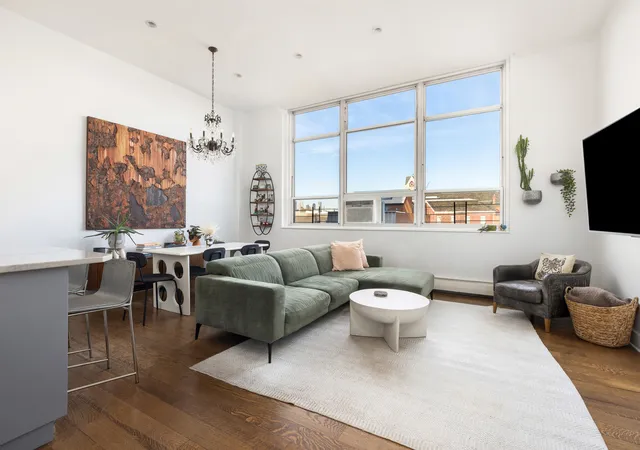
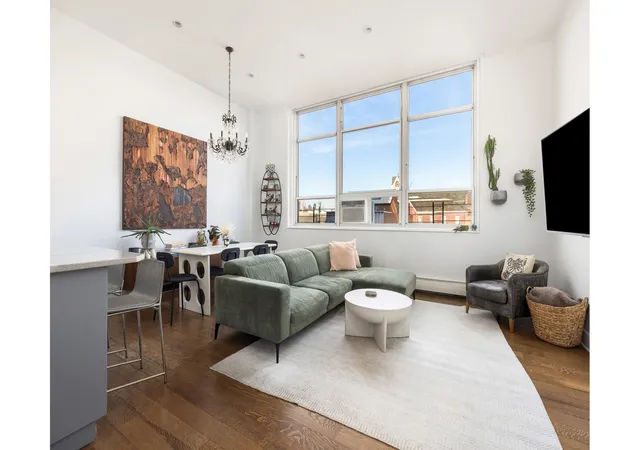
Building Features
Interior
Interior Features
Cathedral Ceiling(s)
Chandelier
Dining Area
Double Vanity
Eat In Kitchen
Elevator
Entrance Foyer
First Floor Bedroom
Granite Counters
High Ceilings
Pantry
Primary Bathroom
Recessed Lighting
Separate Formal Dining Room
Smoke Free
Walk In Closets
Flooring
Ceramic Tile
Concrete
Hardwood
Heating
Baseboard
Hot Water
Cooling
Central Air
Wall/window Unit(s)
Wall Units
Window Units
Appliances
Cooktop
Dishwasher
Dryer
Gas Cooktop
Gas Oven
Refrigerator
Stainless Steel Appliances
Washer
Washer Dryer Allowed
Amenities & Parking
Other Features
Parking Features
None
On Street
Exterior Amenities
Building Courtyard
Building Garden
Building Roof Deck
Courtyard
Garden
Private Entrance
Private Outdoor Space Over60sqft
Private Outdoor Space Under60sqft
Private Yard
Disclaimer: Unit Features may vary by unit; buyers must independently verify all features. Information is deemed reliable but not guaranteed
Nearby Buildings
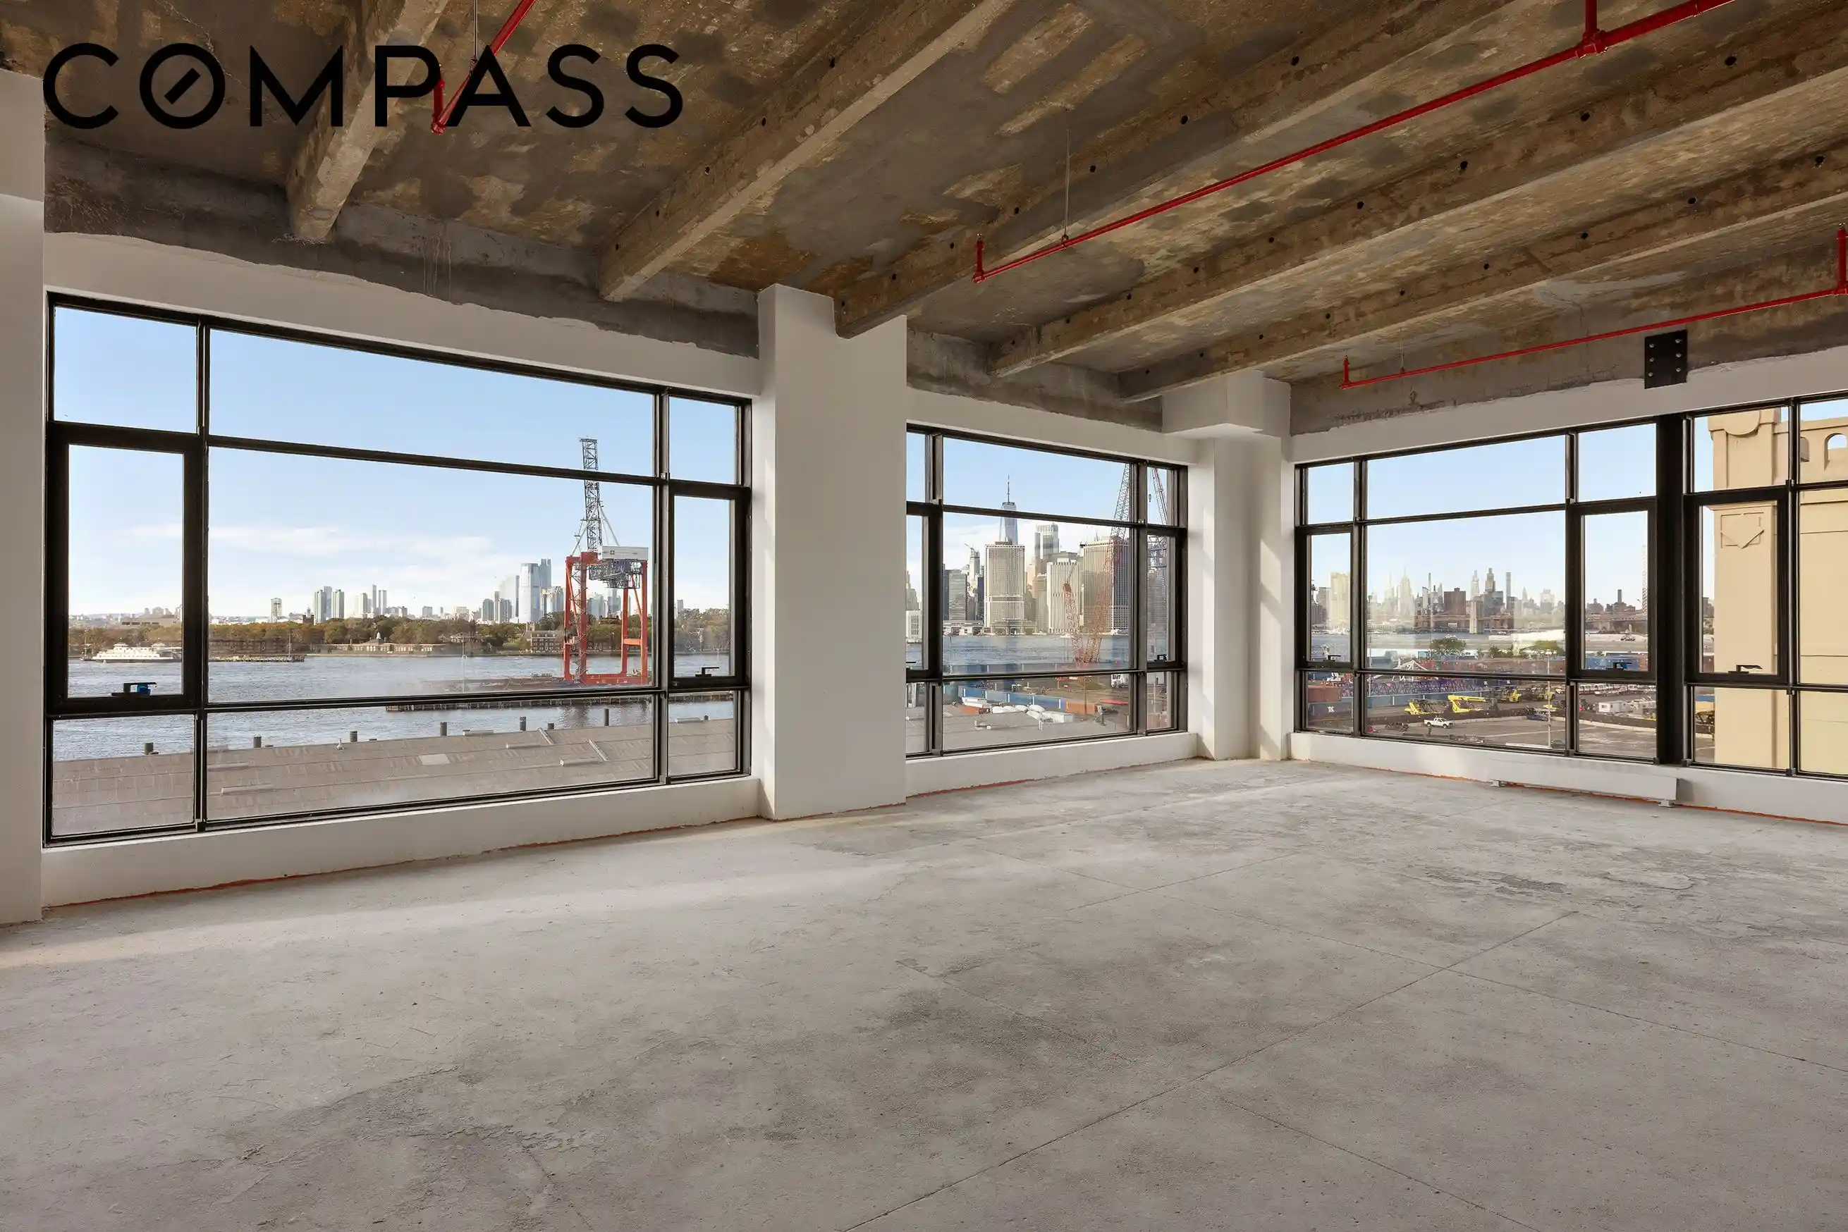
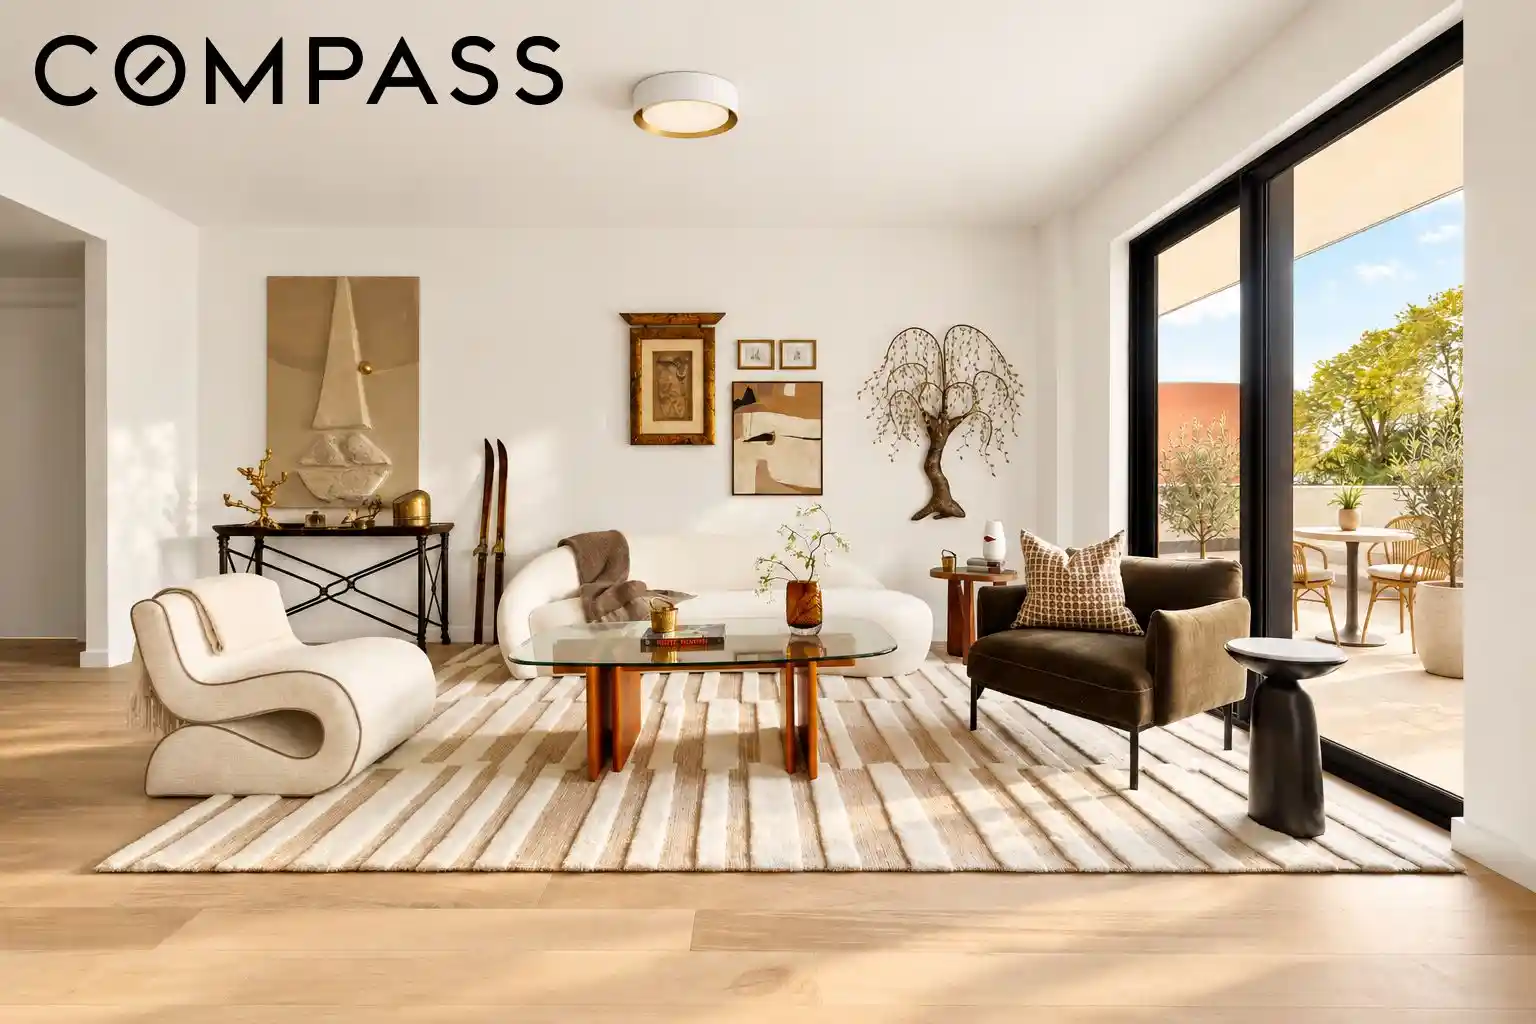
- Home
- Homes For Sale
- New York
- New York
- 505Th Ct St
Frequently Asked Questions
How many units are for sale at 505Th Ct St?

How much does a condo at 505Th Ct St cost?
What are the HOA fees at 505Th Ct St?
What bedroom options are available in 505Th Ct St?