 Overview
 HOA
 Available Units
 Unit Features
 Getting Around
 Nearby Buildings
 Street View
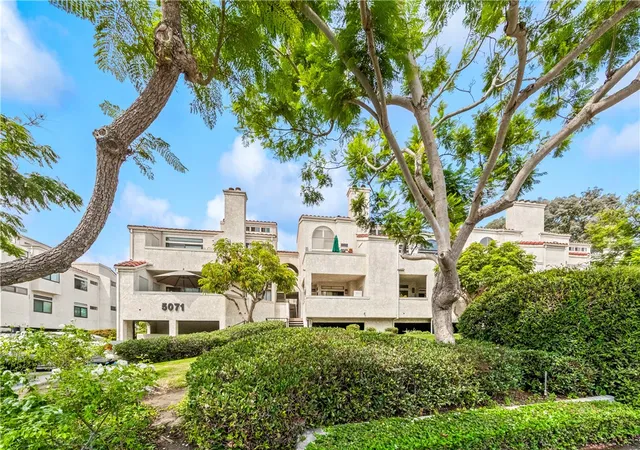
5071 Dorado Dr
5071 Dorado Dr, Huntington Beach, CA 92649
Rate 5071 Dorado Dr

Stories
2

Units
10

Available Units For Sale
1

Unit Types
1bd

Built Year
1983

HOA Fees
$408-640.19/mo
About
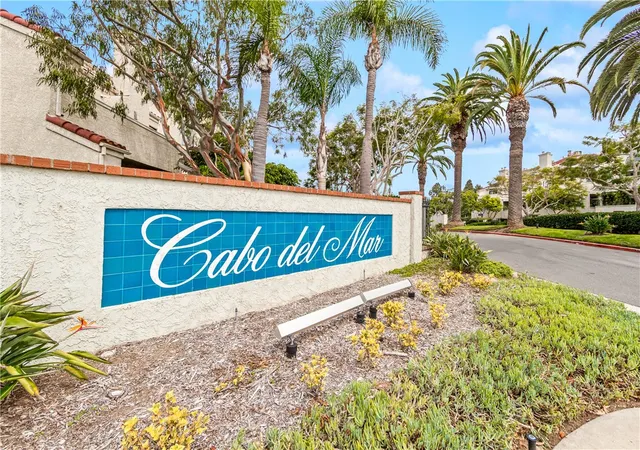
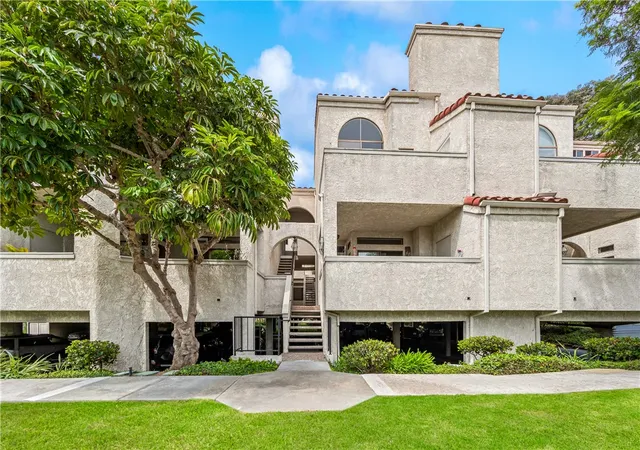
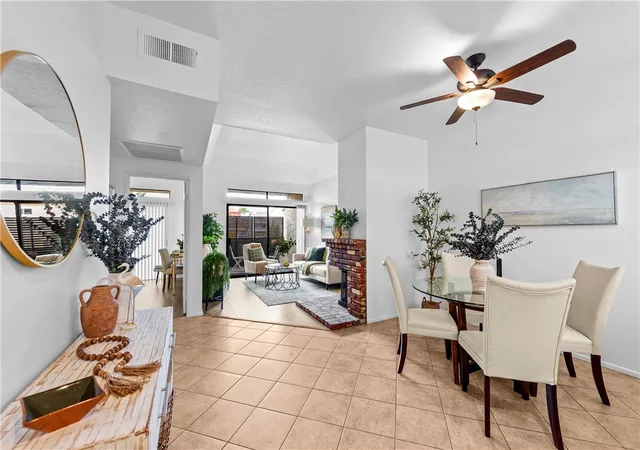
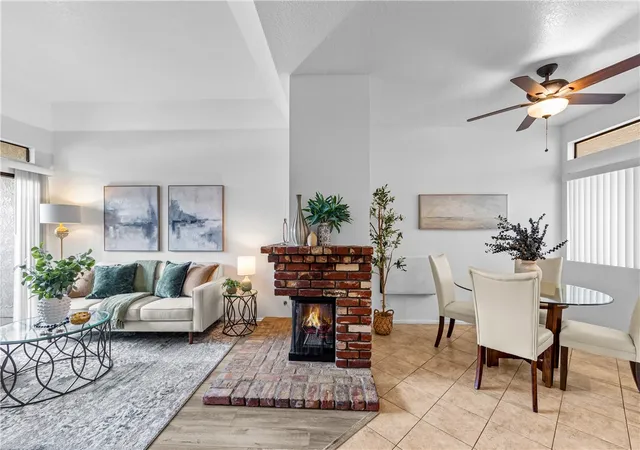
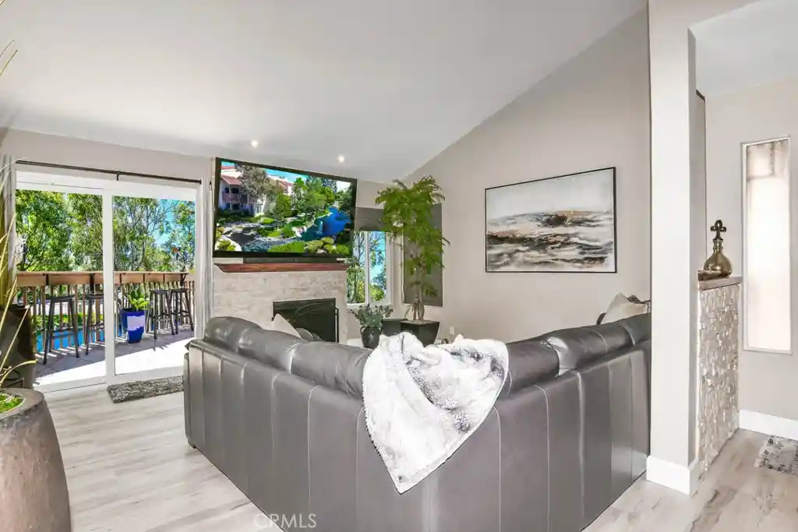
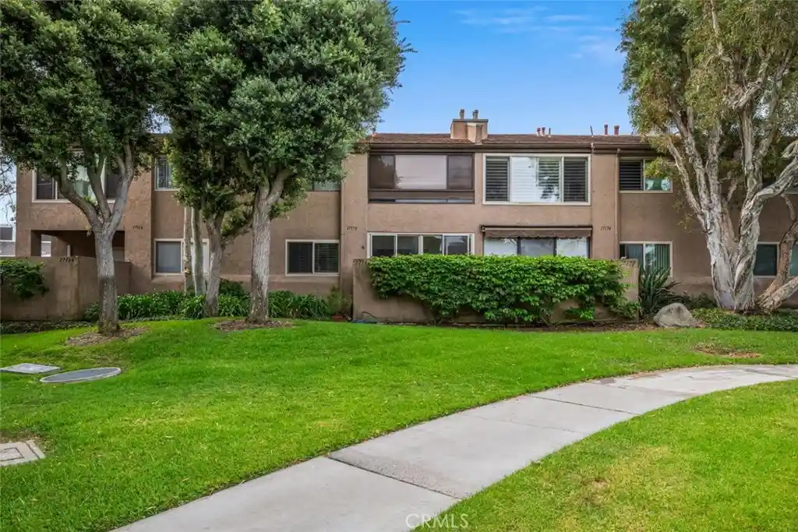
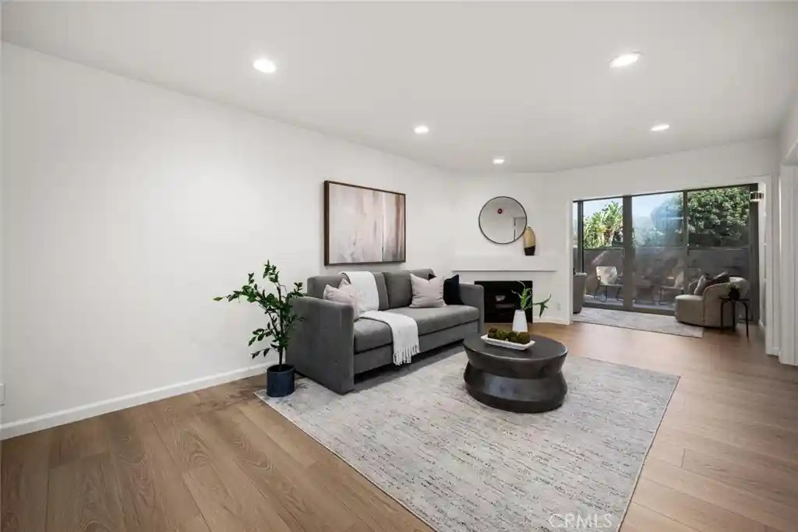
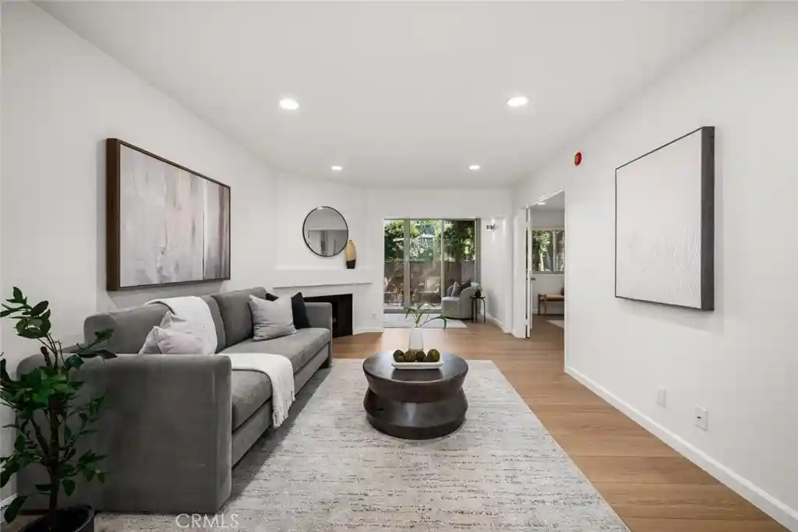
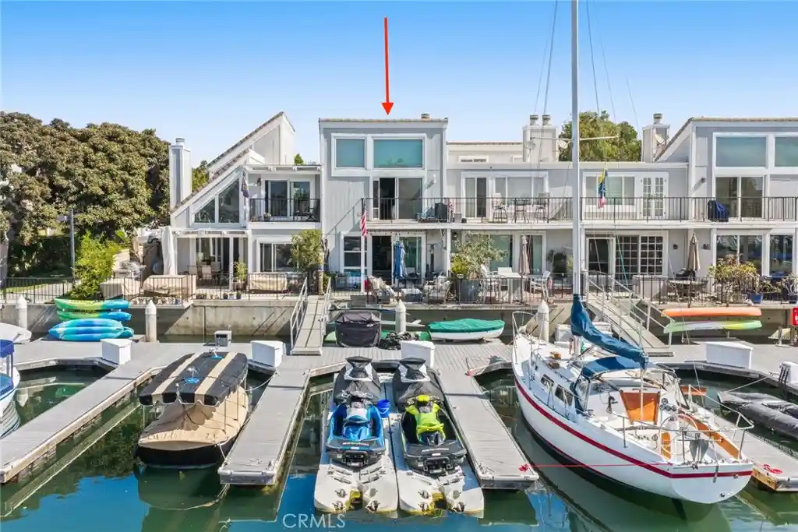
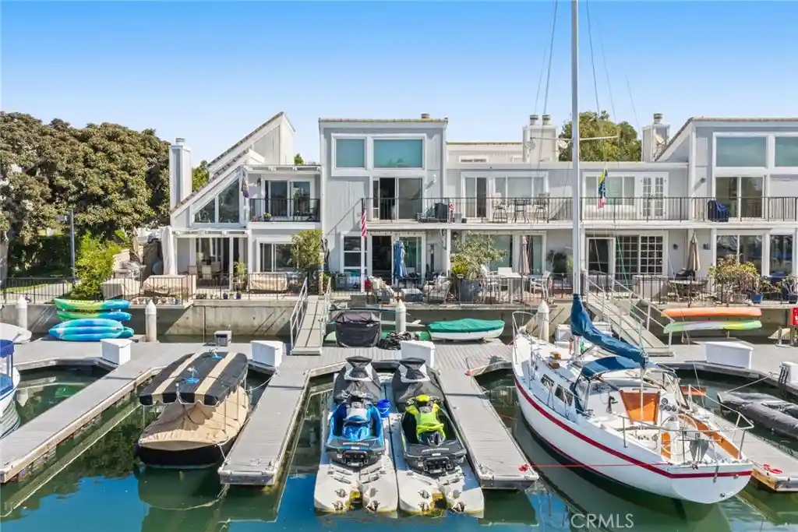
Cabo Del Mar is a low-rise, beach-adjacent condominium community constructed in 1983 and organized around two-story clusters and garden-like courtyards. Buildings rise no more than two stories and house primarily one-bedroom and one-bedroom-plus-loft floorplans, with many units featuring vaulted or two-story ceilings, lofts, and private decks or patios. Interior finishes commonly include granite or tile counters, cathedral or high ceilings, fireplaces, crown molding, built-in dining islands, walk-in closets and in-unit laundry hookups. The landscaped grounds emphasize open grass slopes, pathways and direct pedestrian access to the Bolsa Chica wetlands and nearby Brightwater trails. On-site shared facilities are extensive: gated entry, clubhouse, multiple pools and spa, sauna, lighted tennis and racquetball courts with spectator seating, and secure subterranean parking plus ample guest spaces. Units typically enjoy coastal breezes and filtered wetlands or garden views rather than direct ocean frontage; some upper units afford partial ocean glimpses. The association maintains exterior lighting, gutters and common landscaping and allows pets per community rules. Overall, the complex presents a resort-style, pedestrian-friendly setting a short walk from Huntington Beach, dining, and waterfront recreation.
HOA Management
Cabo Del Mar
HOA Fees
$408/ Monthly
Cabo Del Mar HOA
HOA Fees
$640.19/ Monthly
Amenities
 Amenities and services may be covered by one or multiple associations and service providers.
 Insurance
 Pool
 Racquetball
 Storage
 Water
 Barbecue
Clubhouse
ControlledAccess
DuesPaidMonthly
HotWater
MaintenanceGrounds
MeetingBanquetPartyRoom
MeetingRoom
Other
OutdoorCookingArea
PaddleTennis
PetRestrictions
PetsAllowed
PicnicArea
RecreationRoom
Sauna
Security
SpaHotTub
SportCourt
TennisCourts
Trails
Trash
Disclaimer: Amenities are based on third-party information and may vary; buyers must independently verify all amenities, as information is deemed reliable but not guaranteed.

Building Features
Interior
Interior Features
All Bedrooms Down
All Bedrooms Up
Balcony
Bedroom On Main Level
Breakfast Area
Breakfast Bar
Cathedral Ceilings
Ceiling Fans
Ceramic Counters
Chair Rail
Crown Molding
Granite Counters
High Ceilings
Living Room Deck Attached
Loft
Main Level Primary
Open Floorplan
Storage
Tile Counters
Two Story Ceilings
Walk In Closets
Flooring
Carpet
Laminate
See Remarks
Stone
Tile
Wood
Heating
Central
Electric
Fireplaces
Forced Air
See Remarks
Space Heater
Cooling
None
See Remarks
Appliances
Built In
Dishwasher
Disposal
Dryer
Gas Cooktop
Gas Oven
Gas Range
Microwave
Range Hood
Refrigerator
Self Cleaning Oven
Washer
Water To Refrigerator
Amenities & Parking
Other Features
Parking Features
Assigned
Carport
Community Structure
Covered
Gated
Guest
On Site
One Space
Underground
Exterior Amenities
Lighting
Rain Gutters
Disclaimer: Unit Features may vary by unit; buyers must independently verify all features. Information is deemed reliable but not guaranteed
Nearby Buildings




- Home
- Homes For Sale
- California
- Huntington Beach
- 5071 Dorado Dr
Frequently Asked Questions
How many units are for sale at 5071 Dorado Dr?

How much does a condo at 5071 Dorado Dr cost?
What are the HOA fees at 5071 Dorado Dr?
What bedroom options are available in 5071 Dorado Dr?