 Street View
508 Central Park Ave
508 Central Park Ave, Greenburgh, NY 10583
Rate 508 Central Park Ave

Stories
4

Units
12

Available Units For Sale
1

Unit Types
2bd

Built Year
1985

HOA Fees
$455-668/mo
About
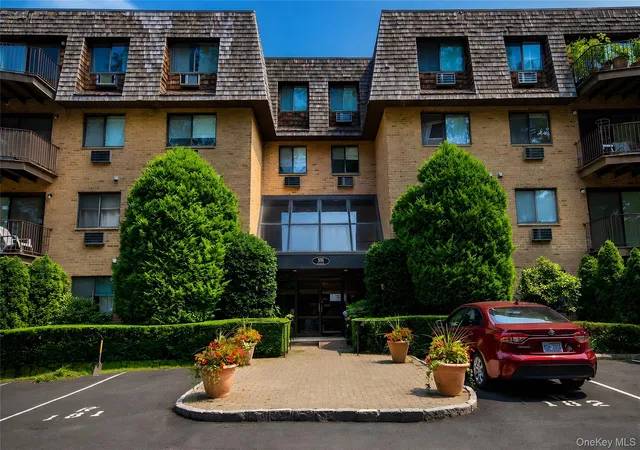
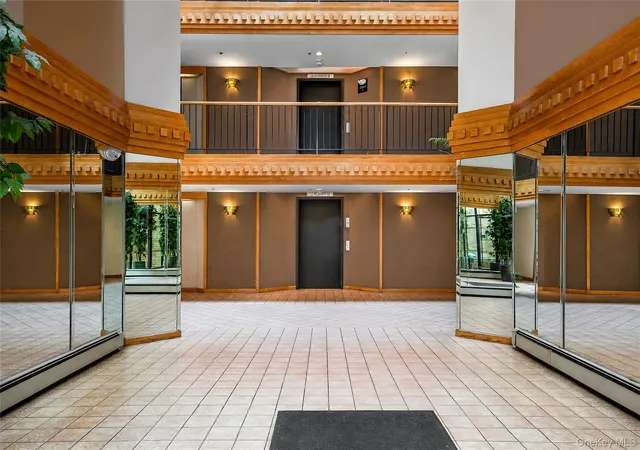
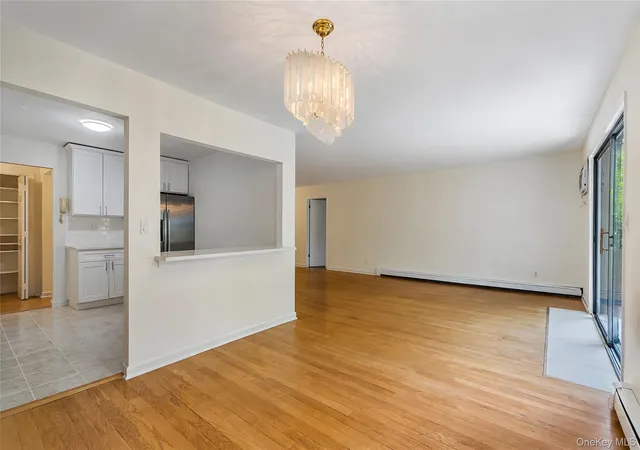
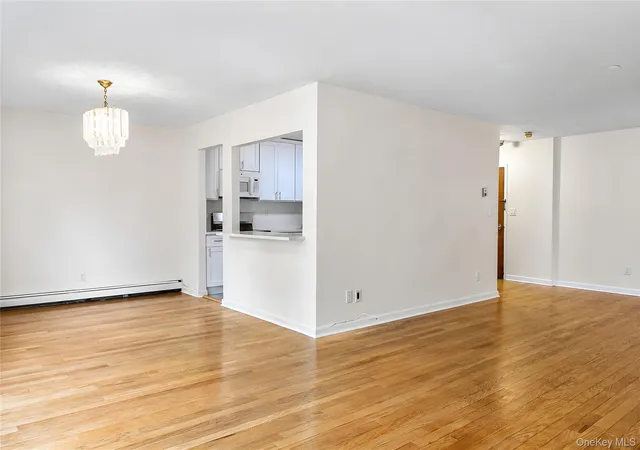
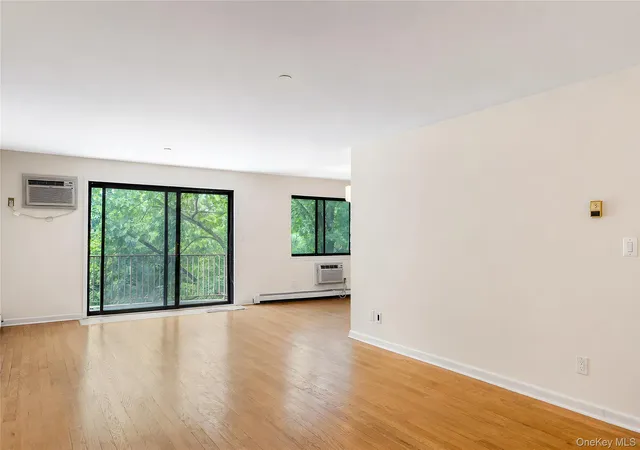
Scarsdale Woods II is a low-rise condominium community built in 1985 and organized across four stories with elevator access. The complex primarily offers two-bedroom residences—many configured with two full bathrooms, dens or home-office alcoves, eat-in kitchens, formal dining areas, and sizable primary suites with walk-in closets and ensuite baths. Interior finishes commonly include hardwood flooring, granite or quartz countertops, updated kitchens with stainless steel appliances, high ceilings, central vacuum, and in-unit laundry hookups. Site amenities emphasize suburban convenience and family-oriented recreation: an in-ground outdoor swimming pool, a playground, landscaped grounds with lighting and mailbox kiosks, and assigned parking (typically one indoor garage space plus one outdoor space per unit) along with abundant guest parking. Common charges traditionally cover heat and hot water and certain grounds services; units have elevator access and some balconies or decks offering tree-top views. The complex sits adjacent to the Greenburgh Nature Center and provides direct pedestrian access toward Edgemont Middle/High School fields, tennis courts, and nearby shopping and commuter bus routes to Scarsdale train station and NYC. Pet policies, service contractors, and assessments have varied over time; previously completed capital assessments were noted in building records. The community appeals to buyers seeking move-in-ready units or renovated flats with suburban-school proximity, commuter access, and outdoor amenity space rather than high-rise urban luxury.
HOA Management
CDT
HOA Fees
$455/ Monthly
CDT Management
HOA Fees
$511/ Monthly
Amenities
 Amenities and services may be covered by one or multiple associations and service providers.
 Landscaping
 Pool
Pool
 Elevator(s)
Gated
Maintenance Grounds
Park
Parking
Disclaimer: Amenities are based on third-party information and may vary; buyers must independently verify all amenities, as information is deemed reliable but not guaranteed.
Available Units

Building Features
Interior
Interior Features
Central Vacuum
Chandelier
Energy Star Qualified Door(s)
Eat In Kitchen
Elevator
Entrance Foyer
First Floor Bedroom
First Floor Full Bath
Formal Dining
Granite Counters
High Ceilings
His And Hers Closets
Primary Bathroom
Quartz/quartzite Counters
Walk Through Kitchen
Walk In Closet(s)
Washer/dryer Hookup
Flooring
Carpet
Hardwood
Laminate
Tile
Heating
Baseboard
Electric
Hot Water
Natural Gas
Cooling
Central Air
Wall/window Unit(s)
Appliances
Dishwasher
Disposal
Dryer
Energy Star Qualified Appliances
Electric Cooktop
Electric Oven
Electric Range
Electric Water Heater
Exhaust Fan
Freezer
Gas Water Heater
Microwave
Oven
Range
Refrigerator
Stainless Steel Appliance(s)
Tankless Water Heater
Trash Compactor
Washer
Amenities & Parking
Other Features
Parking Features
Assigned
Attached
Garage
Garage Door Opener
Parking Lot
Exterior Amenities
Balcony
Lighting
Mailbox
Playground
Disclaimer: Unit Features may vary by unit; buyers must independently verify all features. Information is deemed reliable but not guaranteed
- Home
- Homes For Sale
- New York
- Greenburgh
- 508 Central Park Ave
Frequently Asked Questions
How many units are for sale at 508 Central Park Ave?

How much does a condo at 508 Central Park Ave cost?
What are the HOA fees at 508 Central Park Ave?
What bedroom options are available in 508 Central Park Ave?