 Overview
 Available Units
 Unit Features
 Getting Around
 Nearby Buildings


 Street View
509 11Th St
509 11Th St, Knoxville, TN 37916
Rate 509 11Th St

Stories
-

Units
28

Available Units For Sale
2

Unit Types
2bd, 3bd

Built Year
1982

HOA Fees
N/A
About
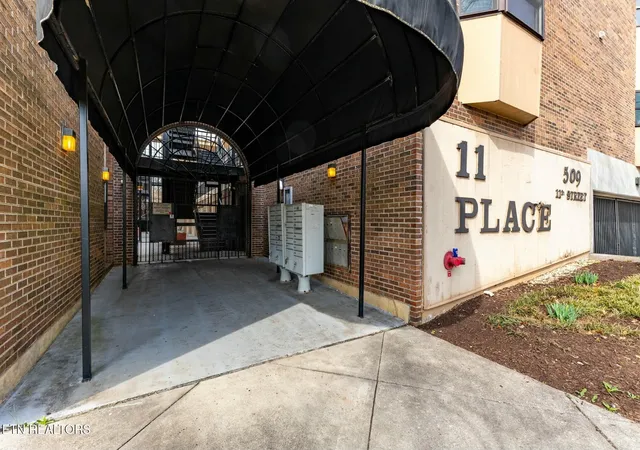
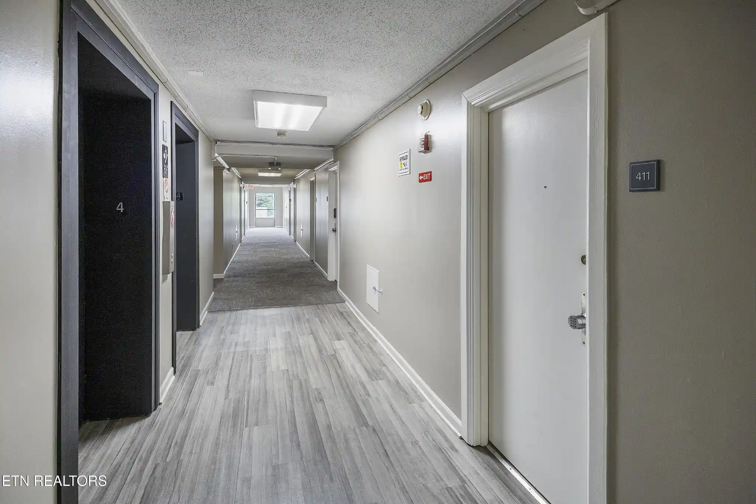
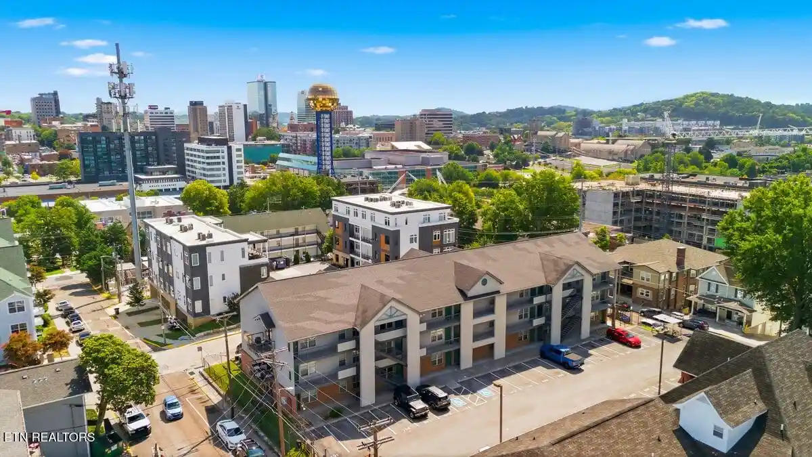
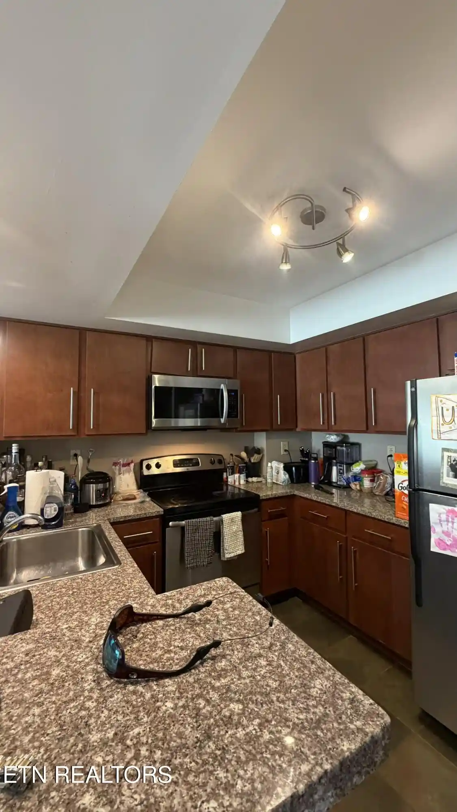
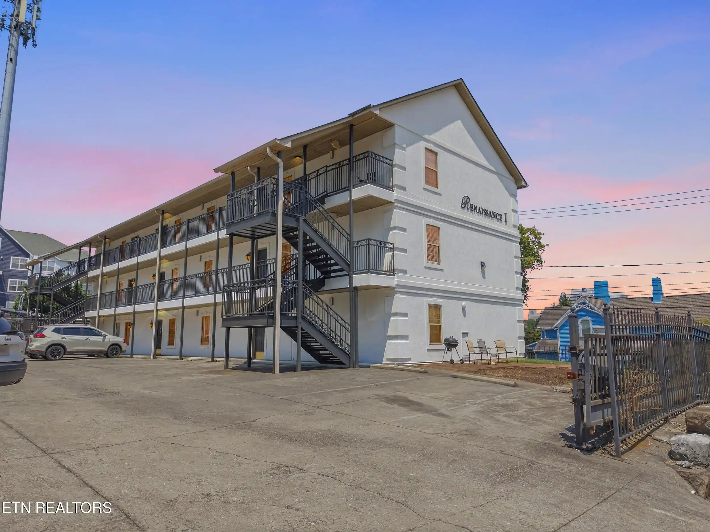
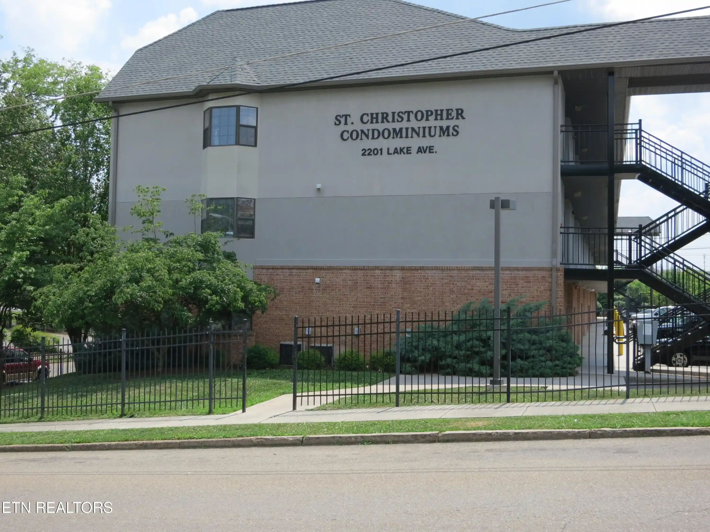
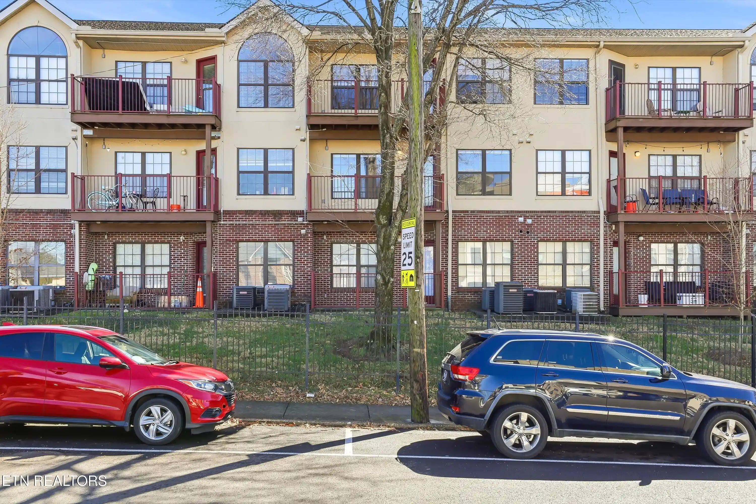
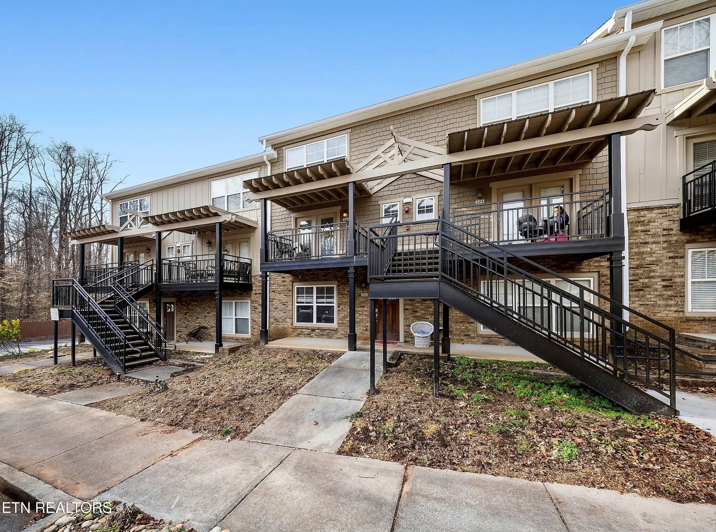
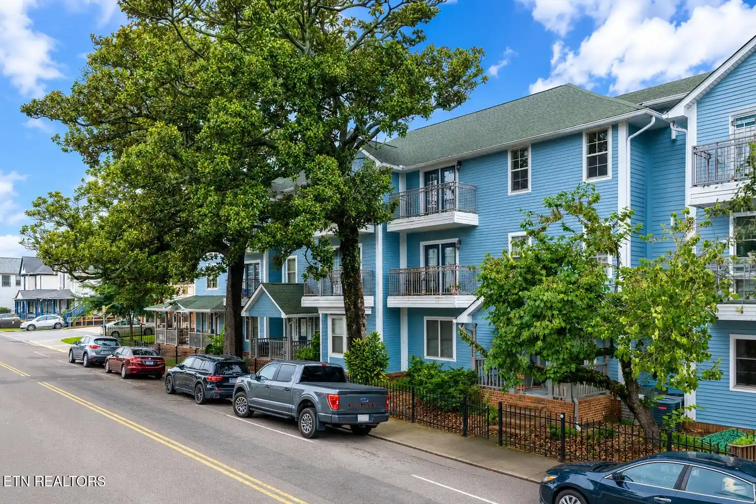
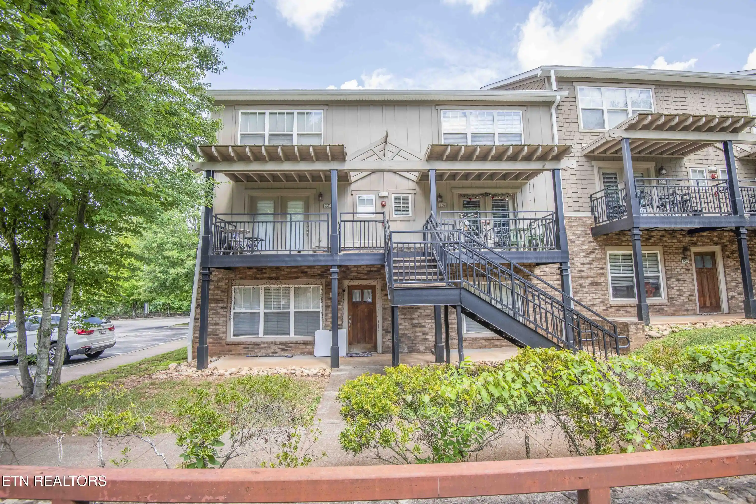
A mid-rise condominium complex constructed in 1982, the property offers predominantly two-bedroom residences arranged across multiple floors with elevator access. Architecture is straightforward late-20th-century multifamily design with vinyl windows, insulated glazing upgrades noted in some units, and a mix of private outdoor spaces including balconies, decks and ground-level patios. Individual units typically feature eat-in kitchens with islands or breakfast bars, walk-in closets, pantry storage, ceiling fans, designated laundry rooms with full-size hookups, and interior conveniences such as wet bars and primary bedrooms on the main floor in select layouts. Common areas emphasize practical, everyday living: a secured, gated underground/attached garage provides deeded parking spaces for many units, and an internal courtyard and landscaped grounds create shared outdoor space for grilling and casual gatherings. Building services include elevator access, monitored entry in some complexes, and routine exterior maintenance programs (siding and window replacement projects have been performed or planned on several buildings). Pet policies vary by unit/association and should be confirmed with management. Situated within walking distance of downtown Knoxville, the University of Tennessee campus, Worlds Fair Park and the Convention Center, the complex combines commuter-friendly urban access with on-site storage and parking conveniences. The collection of units ranges from straightforward, move-in-ready condos to larger, renovated residences with modern flooring and updated kitchens, making the buildings adaptable to students, professionals, and downsizing households alike.
Available Units

Building Features
Interior
Interior Features
Breakfast Bar
Breakfast Nook
Ceiling Fan(s)
Double Vanity
Eat In Kitchen
Elevator
Kitchen Island
Pantry
Primary Downstairs
Split Bedrooms
Tub/shower Combo
Walk In Closet(s)
Wet Bar
Flooring
Carpet
Hardwood
Laminate
Tile
Vinyl
Heating
Central
Electric
Forced Air
Heat Pump
Natural Gas
Cooling
Ceiling Fan(s)
Central Air
Central Cooling
Electric
Appliances
Dishwasher
Disposal
Dryer
Free Standing Electric Range
Handicapped Equipped
Microwave
Oven
Range
Refrigerator
Security Alarm
Self Cleaning Oven
Smoke Detector
Washer
Amenities & Parking
Other Features
Parking Features
Attached
Basement
Designated Parking
Garage Door Opener
Kitchen Level
Main Level
Off Street
Off Street Parking
On Street Parking
Exterior Amenities
Balcony
Cable Available (tv Only)
Deck
Patio
Prof Landscaped
Windows Insulated
Windows Vinyl
Disclaimer: Unit Features may vary by unit; buyers must independently verify all features. Information is deemed reliable but not guaranteed
Nearby Buildings
- Home
- Homes For Sale
- Tennessee
- Knoxville
- 509 11Th St
Frequently Asked Questions
How many units are for sale at 509 11Th St?

How much does a condo at 509 11Th St cost?
What bedroom options are available in 509 11Th St?