 Overview
 Available Units
 Unit Features
 Getting Around
 Nearby Buildings
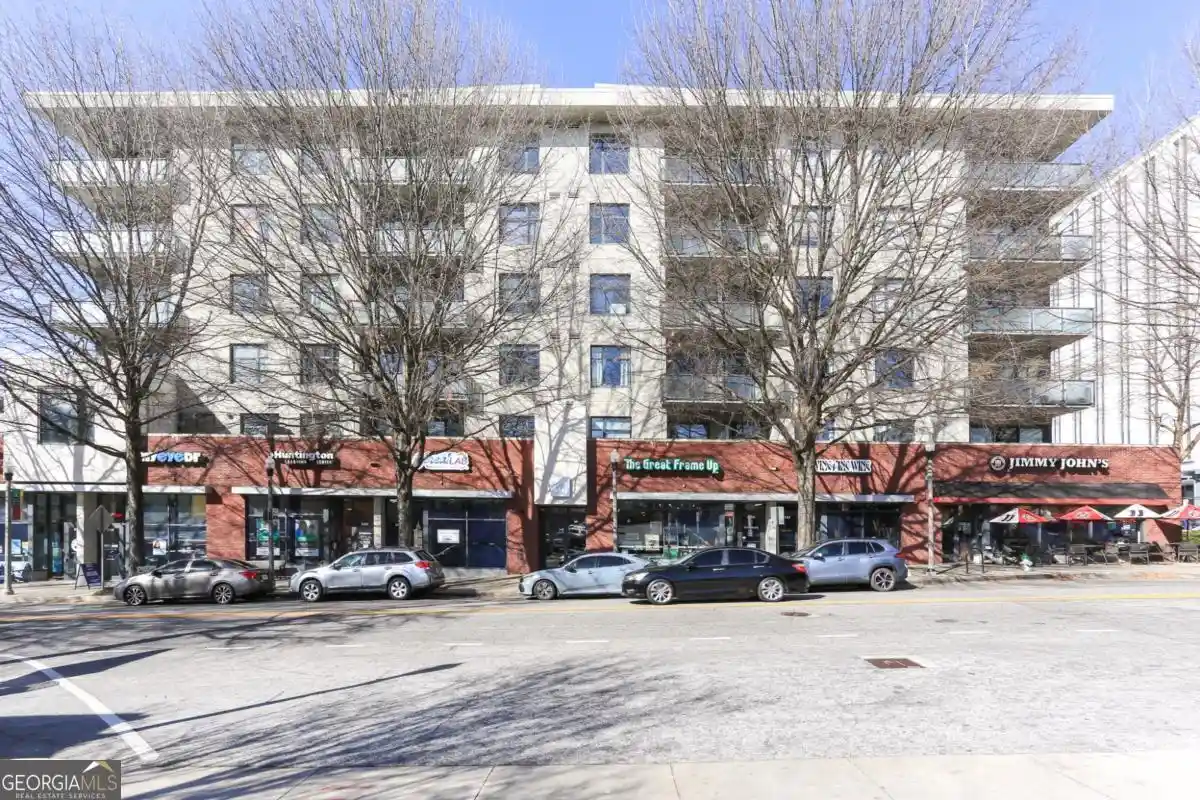
 Street View
510 E Ponce De Leon Ave
510 E Ponce De Leon Ave, Decatur, GA 30030
Rate 510 E Ponce De Leon Ave

Stories
-

Units
16

Available Units For Sale
1

Unit Types
3bd

Built Year
1974

HOA Fees
N/A
About
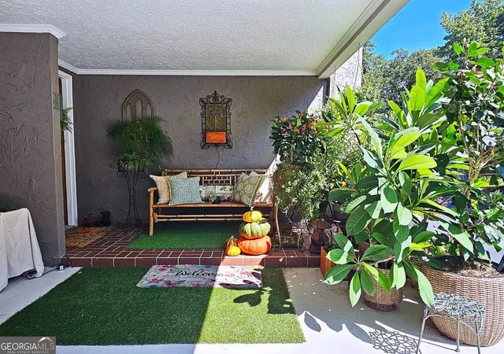
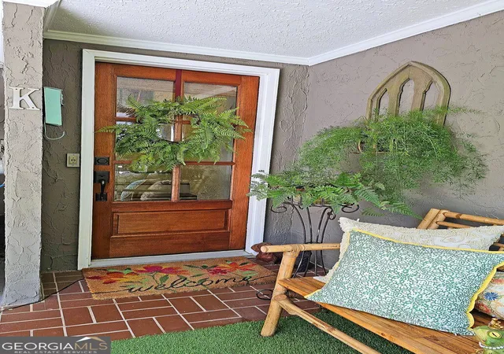
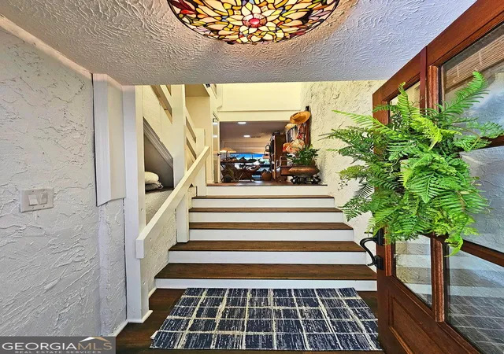
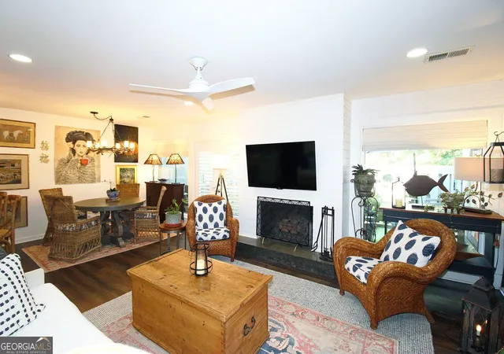
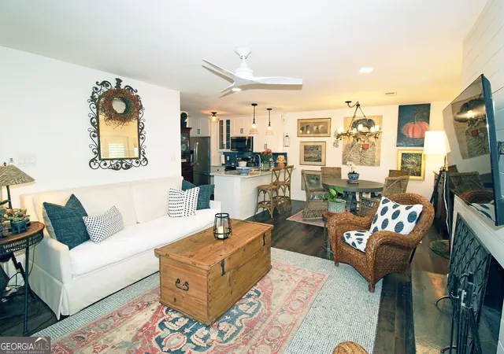
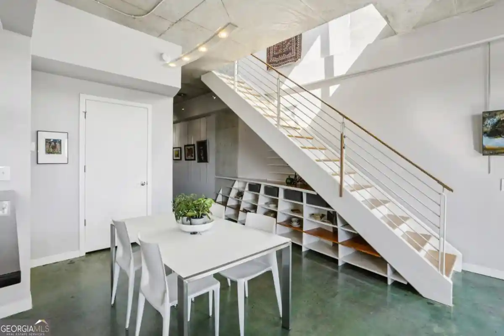
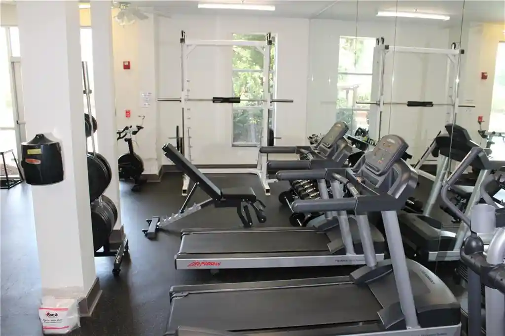
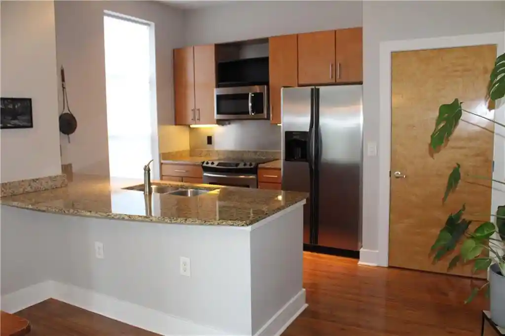
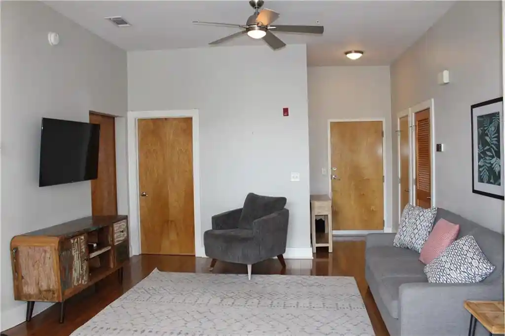
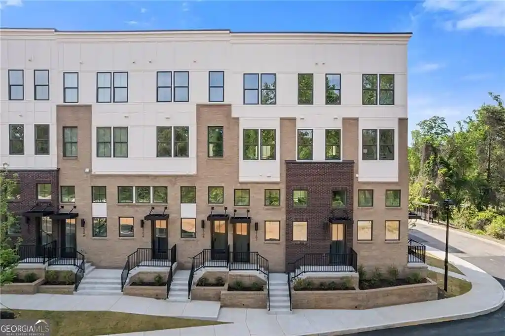
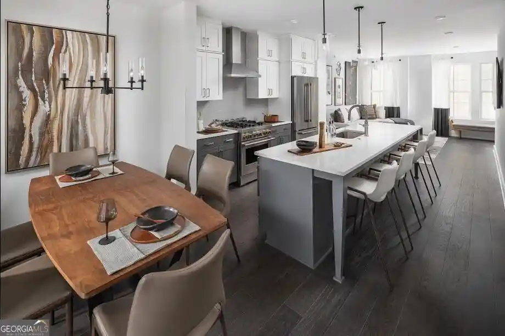
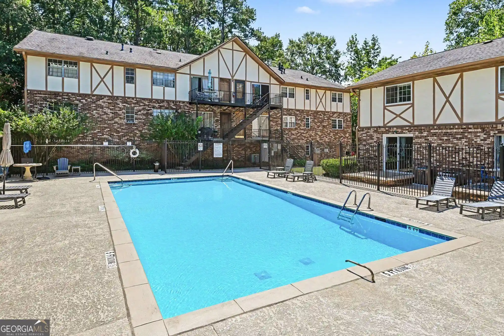
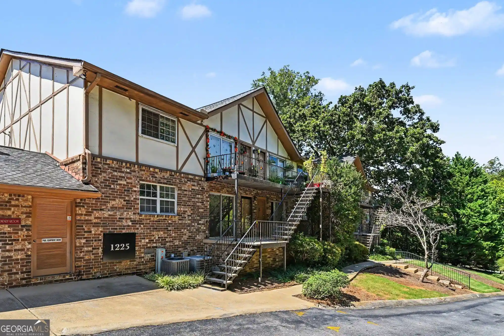
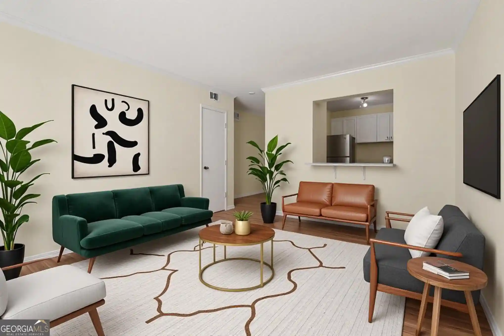
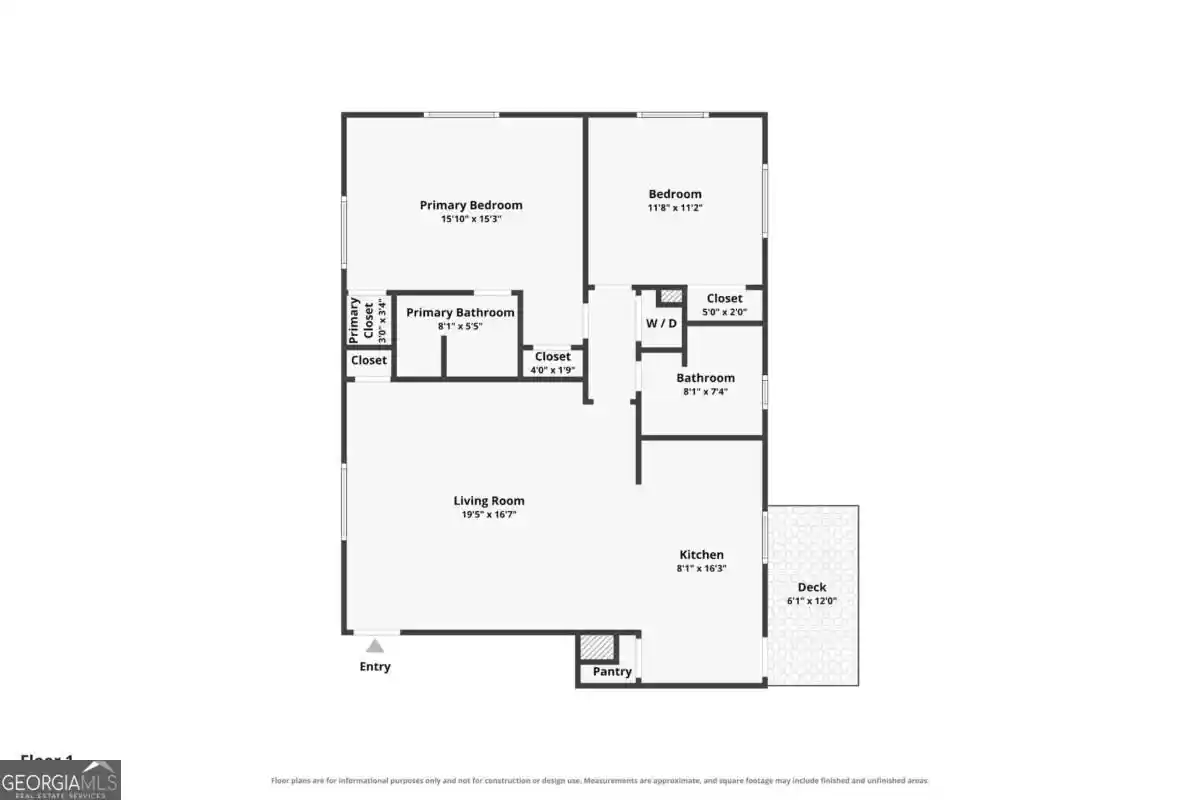
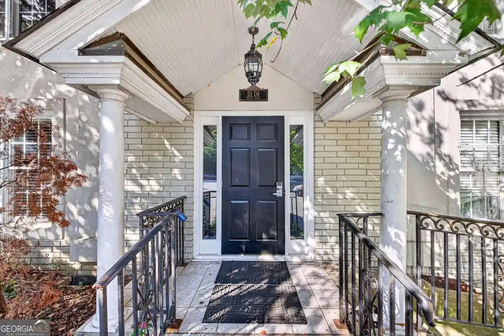
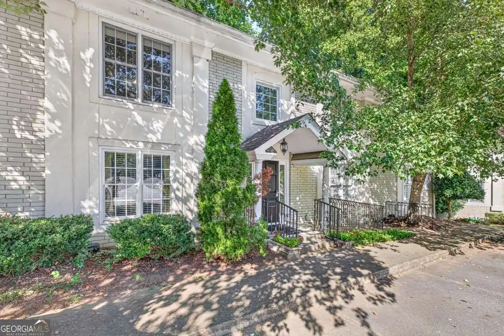
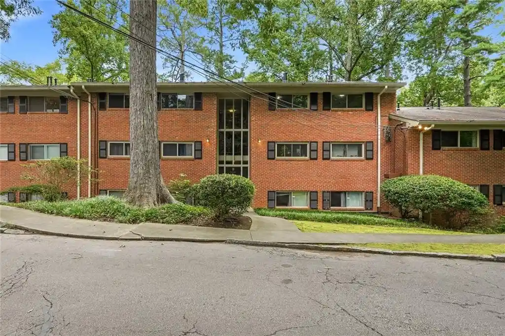
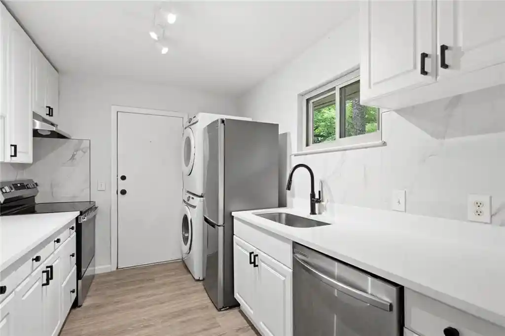
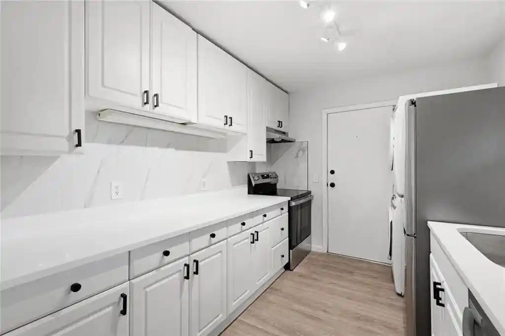
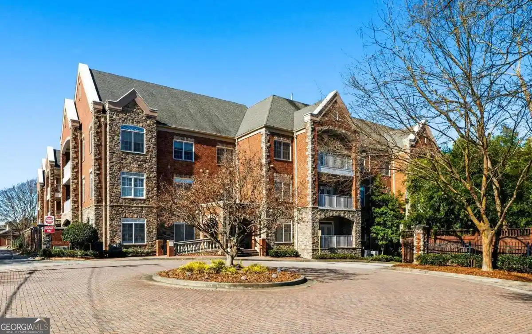
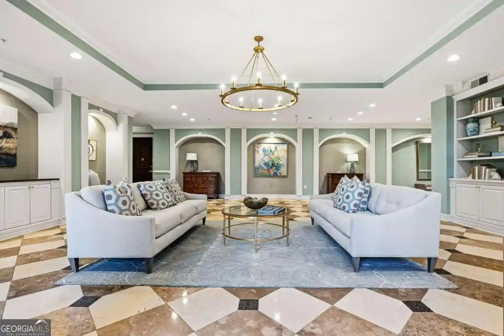
A low-rise townhouse/condominium community constructed in 1974 and composed primarily of three-bedroom, multi-level units. Buildings are arranged around small private courtyards and back onto wooded buffers or shared green space; many homes include private patios or balconies and direct-entry small yards. Interiors characteristically feature high and vaulted ceilings, exposed beams, built-in bookcases, and architectural elements such as cathedral foyers and industrial-style windows in select units. Units range from traditional townhouse plans with basements and daylight terrace levels to stacked condo layouts with private entries and multi-story owner’s suites. Kitchens in renovated homes show upgraded finishes—granite or quartz counters, custom cabinetry, and peninsula breakfast bars—while bathrooms often display dual vanities and contemporary tilework. Common comforts include high-speed internet access, ample closet storage including his-and-hers walk-ins, in-unit laundry hookups in many homes, and low-flow plumbing fixtures. The community offers surface and assigned parking with guest spaces and modest HOA services covering grounds maintenance, insurance, reserves and some utilities. Pet policies and exact parking assignments vary by unit. Location is a primary asset: properties sit within walking distance of Decatur Square, restaurants, shops, MARTA access and community schools such as Glennwood Elementary, combining suburban green buffers with an urban, walkable town center lifestyle.

Building Features
Interior
Interior Features
Beamed Ceilings
Bookcases
Cathedral Ceiling(s)
Double Vanity
Entrance Foyer
Entrance Foyer 2 Story
High Ceilings 10 Ft Upper
High Ceilings 9 Ft Main
High Ceilings 9 Ft Upper
High Speed Internet
His And Hers Closets
Low Flow Plumbing Fixtures
Roommate Plan
Split Bedroom Plan
Vaulted Ceiling(s)
Walk In Closet(s)
Flooring
Carpet
Ceramic Tile
Hardwood
Tile
Vinyl
Heating
Central
Electric
Forced Air
Heat Pump
Natural Gas
Zoned
Cooling
Ceiling Fan(s)
Central Air
Electric
Heat Pump
Whole House Fan
Zoned
Appliances
Dishwasher
Disposal
Double Oven
Dryer
Energy Star Qualified Appliances
Electric Oven
Electric Range
Electric Water Heater
Gas Range
Gas Water Heater
Microwave
Range
Range Hood
Refrigerator
Self Cleaning Oven
Washer
Amenities & Parking
Other Features
Parking Features
Attached
Basement
Carport
Covered
Deeded
Drive Under Main Level
Garage
Garage Faces Side
Unassigned
Exterior Amenities
Balcony
Courtyard
Gas Grill
None
Private Yard
Disclaimer: Unit Features may vary by unit; buyers must independently verify all features. Information is deemed reliable but not guaranteed
Nearby Buildings




- Home
- Homes For Sale
- Georgia
- Decatur
- 510 E Ponce De Leon Ave
Frequently Asked Questions
How many units are for sale at 510 E Ponce De Leon Ave?

How much does a condo at 510 E Ponce De Leon Ave cost?
What bedroom options are available in 510 E Ponce De Leon Ave?