 Street View
5100 Jessie Harbor Dr
5100 Jessie Harbor Dr, OSPREY, FL 34229
Rate 5100 Jessie Harbor Dr

Stories
7

Units
21

Available Units For Sale
2

Unit Types
2bd

Built Year
2004

HOA Fees
$385-632.33/mo
About
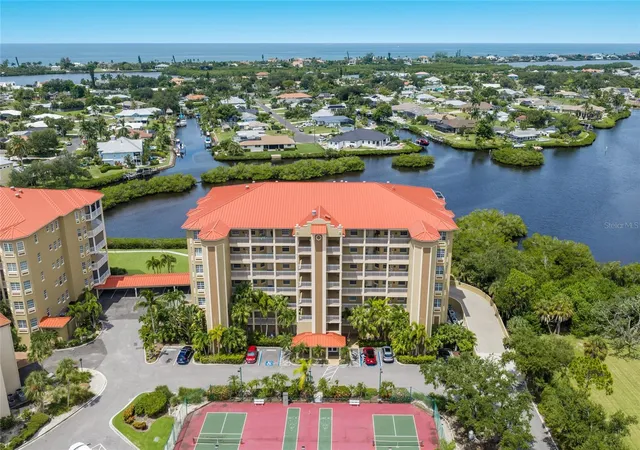
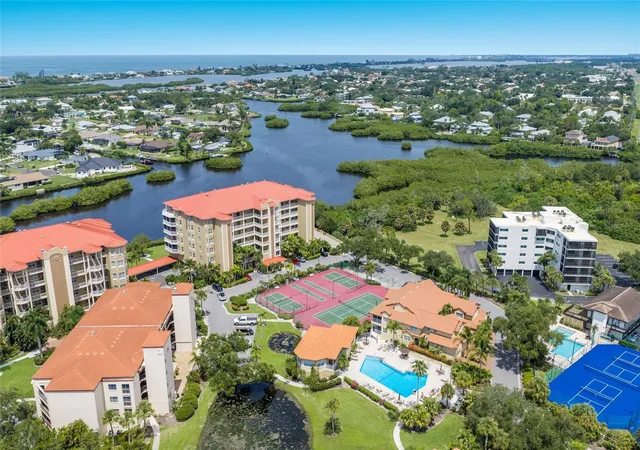
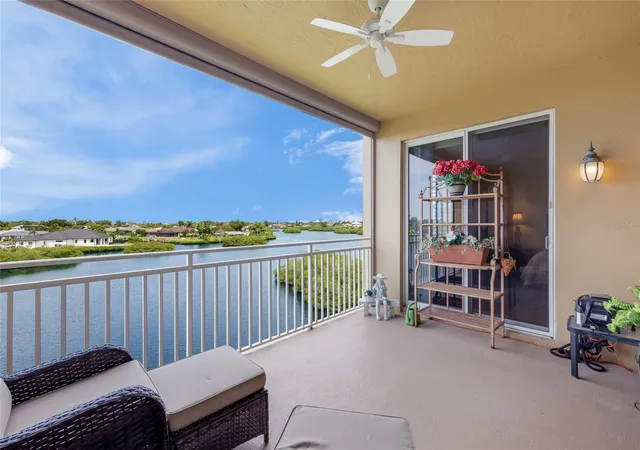
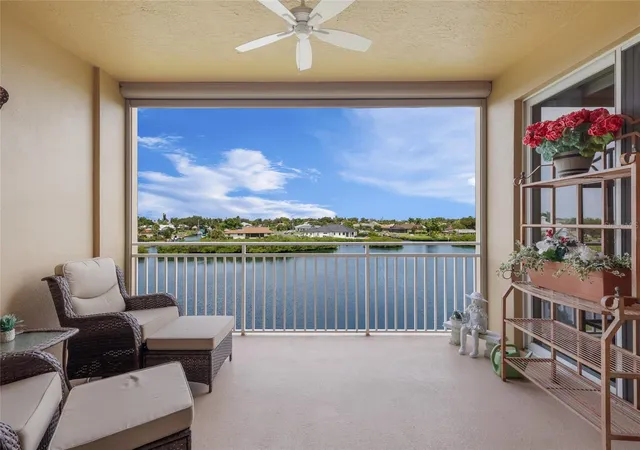
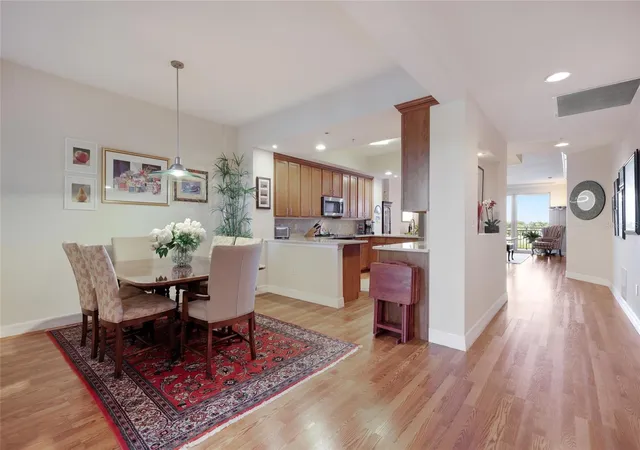
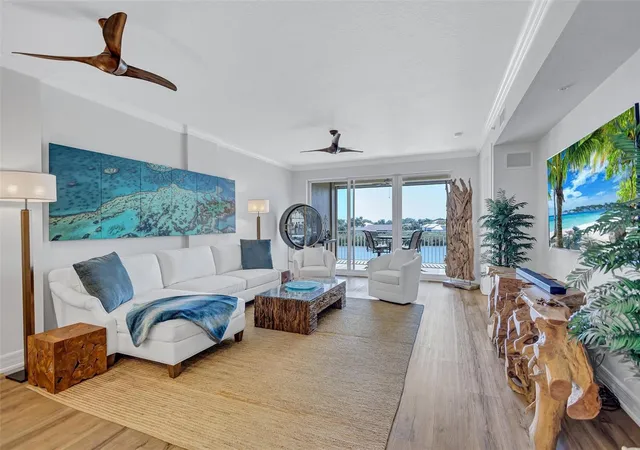
A gated waterfront condominium complex in Osprey built in 2004, Blackburn Harbor Residences comprises low-rise buildings of seven stories arranged around landscaped grounds and marina slips. Units are predominately two-bedroom plans with larger three-bedroom and den configurations evident in listings; residences feature high ceilings, tray or vaulted ceiling details, crown molding, solid wood cabinetry, stone counters, built-in shelving and expansive sliding glass doors that connect living areas to covered balconies or wrap-around lanais. Common facilities emphasize outdoor recreation and boating: heated swimming pool and spa, tennis and pickleball courts, kayak launch, fishing pier, boat docks/wet slips with access to the Intracoastal and Gulf, plus walking paths and waterfront gazebo. Indoor common space includes a clubhouse with gathering areas, a fitness room, and secure gated entry with elevator access and underground or covered parking with assigned stalls and storage rooms. Exterior features also include hurricane shutters, irrigation, outdoor grills and meticulously maintained grounds. The community accommodates pets, offers low-cost dockage options managed by the association, and sits between Sarasota and Venice with quick access to nearby beaches, dining, and parks, delivering a marina-focused, amenity-rich coastal lifestyle.
HOA Management
966-6844
HOA Fees
$385/ Monthly
Argus
HOA Fees
$632.33/ Quarterly
Amenities
 Amenities and services may be covered by one or multiple associations and service providers.
 Fence Restrictions
 Fitness Center
 Pool
Pool
 Recreation Facilities
 Storage
 Boat Slip
Cable TV
Clubhouse
Dock
Elevator(s)
Elevators
Gated
Handicap Modified
Maintenance
Park
Pickleball Court(s)
Private Boat Ramp
Security
Shuffleboard Court
Spa/Hot Tub
Tennis Court(s)
Disclaimer: Amenities are based on third-party information and may vary; buyers must independently verify all amenities, as information is deemed reliable but not guaranteed.
Available Units

Building Features
Interior
Interior Features
Built In Features
Ceiling Fans(s)
Crown Molding
Eat In Kitchen
Elevator
High Ceilings
Kitchen/family Room Combo
L Dining
Living Room/dining Room Combo
Open Floorplan
Primary Bedroom Main Floor
Solid Surface Counters
Solid Wood Cabinets
Split Bedroom
Stone Counters
Thermostat
Tray Ceiling(s)
Vaulted Ceiling(s)
Walk In Closet(s)
Wet Bar
Window Treatments
Flooring
Carpet
Ceramic Tile
Concrete
Laminate
Luxury Vinyl
Tile
Wood
Heating
Central
Electric
Exhaust Fan
Heat Pump
Cooling
Central Air
Humidity Control
Appliances
Bar Fridge
Built In Oven
Convection Oven
Cooktop
Dishwasher
Disposal
Dryer
Electric Water Heater
Exhaust Fan
Microwave
Microwave Hood
Oven
Range
Range Hood
Refrigerator
Tankless Water Heater
Washer
Amenities & Parking
Other Features
Parking Features
Assigned
Basement
Common
Covered
Curb Parking
Deeded
Garage Door Opener
Garage Faces Rear
Garage Faces Side
Ground Level
Guest
In Garage
None
On Street
Oversized
Reserved
Secured
Split Garage
Under Building
Underground
Workshop In Garage
Exterior Amenities
Balcony
Fence
Hurricane Shutters
Irrigation System
Lighting
Outdoor Grill
Rain Gutters
Sidewalk
Sliding Doors
Storage
Tennis Court(s)
Disclaimer: Unit Features may vary by unit; buyers must independently verify all features. Information is deemed reliable but not guaranteed
- Home
- Homes For Sale
- Florida
- OSPREY
- 5100 Jessie Harbor Dr
Frequently Asked Questions
How many units are for sale at 5100 Jessie Harbor Dr?

How much does a condo at 5100 Jessie Harbor Dr cost?
What are the HOA fees at 5100 Jessie Harbor Dr?
What bedroom options are available in 5100 Jessie Harbor Dr?