 Overview
 HOA
 Unit Features
 Getting Around
 Nearby Buildings
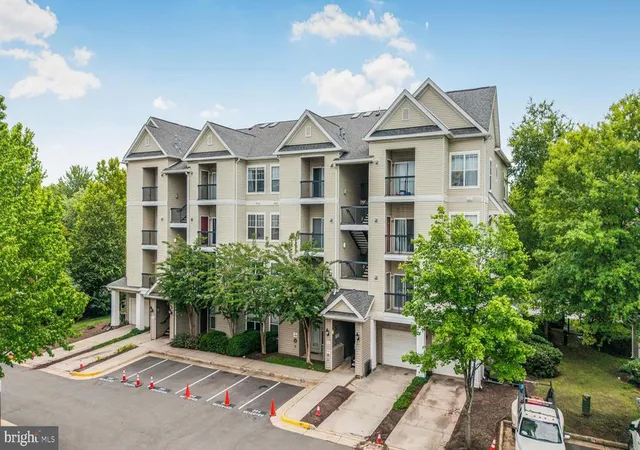
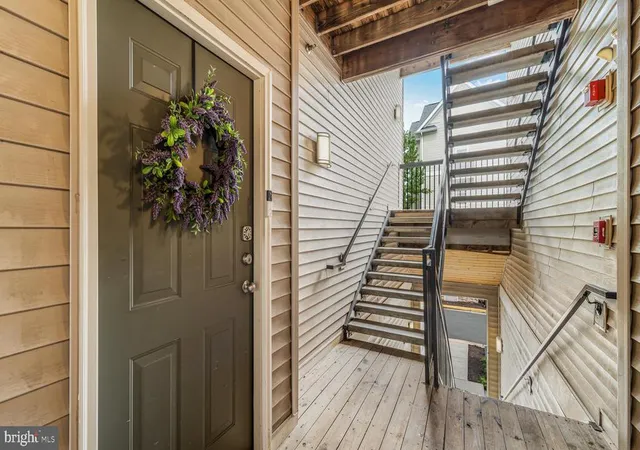
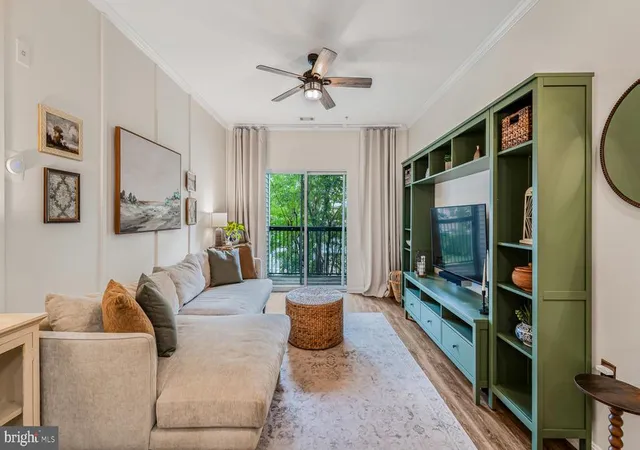
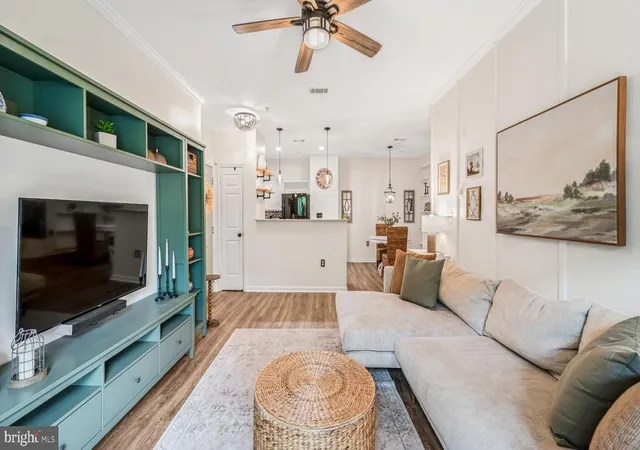
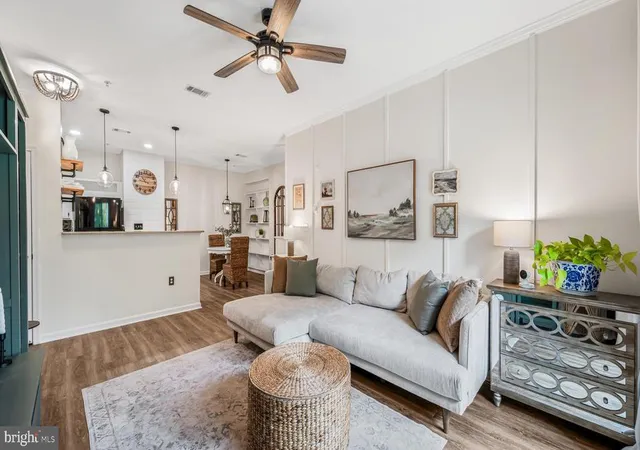
 Street View
5115 Travis Edward Wy
5115 Travis Edward Wy, Centreville, VA 20120
Rate 5115 Travis Edward Wy

Stories
-

Units
7

Available Units For Sale
1

Unit Types
1bd

Built Year
2002

HOA Fees
$494-518/mo
About
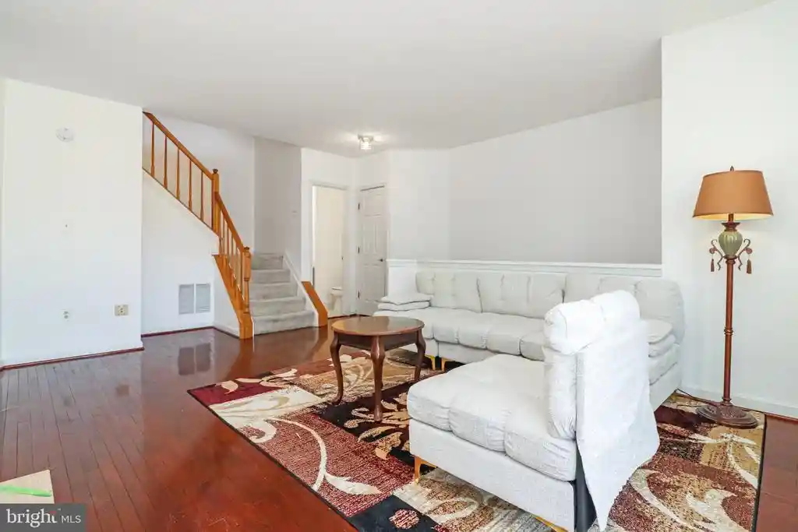
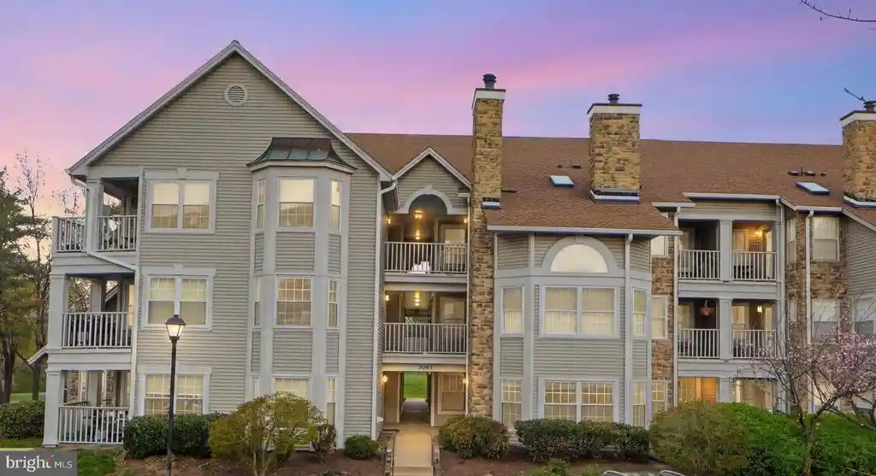
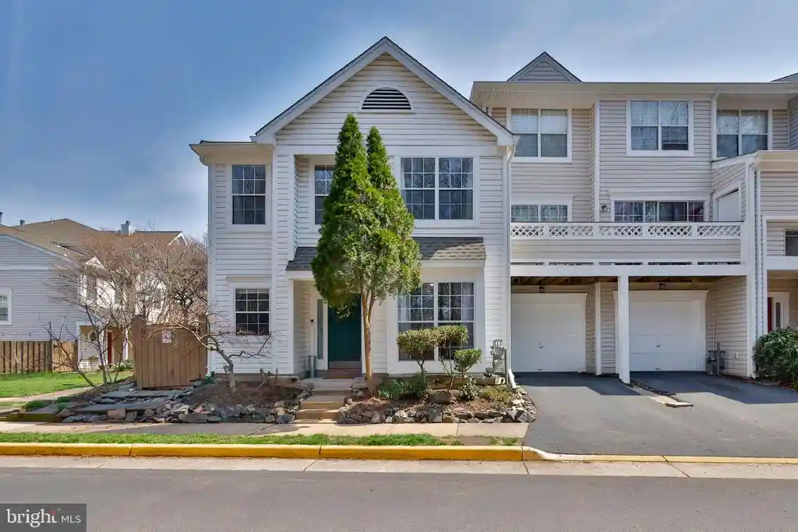
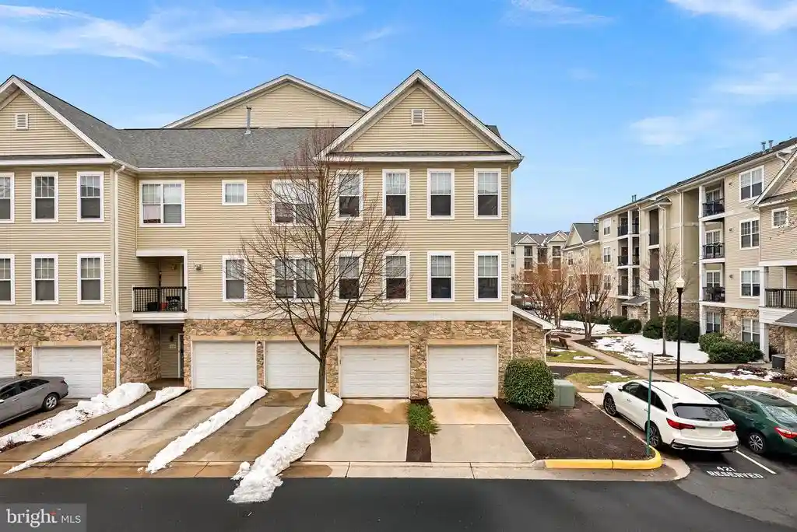
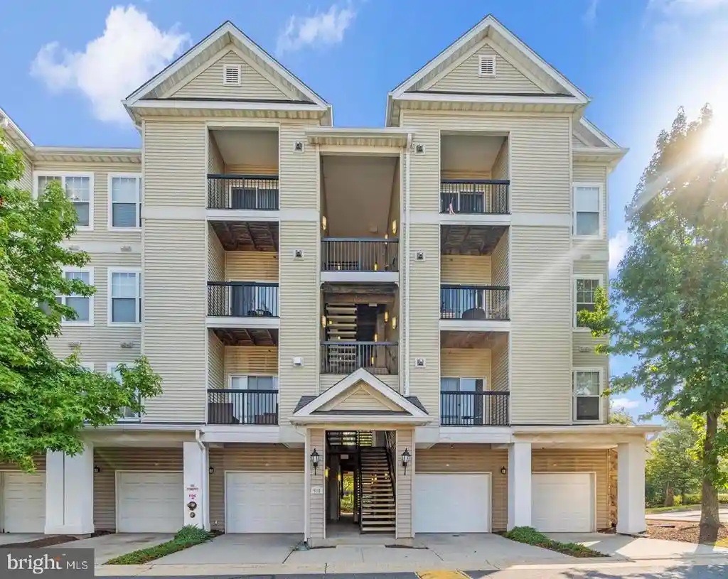
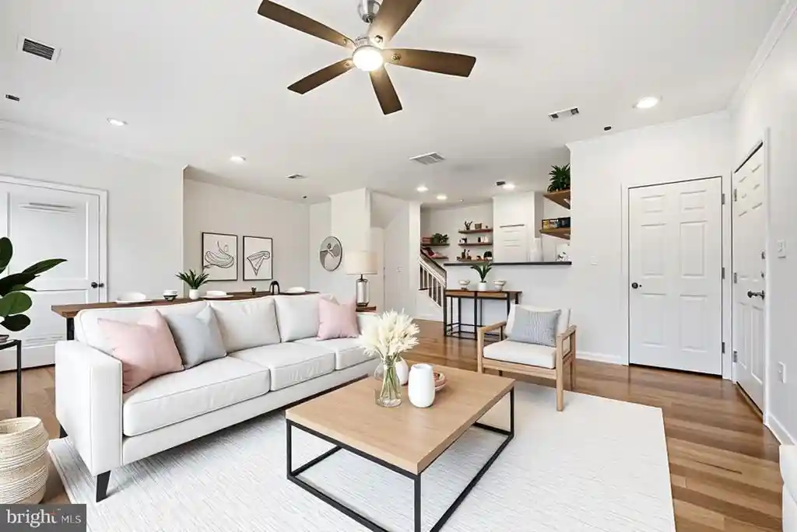
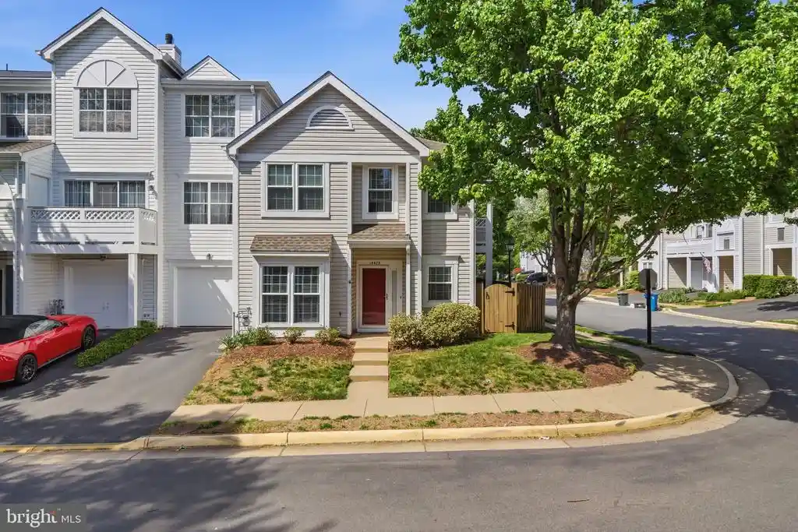
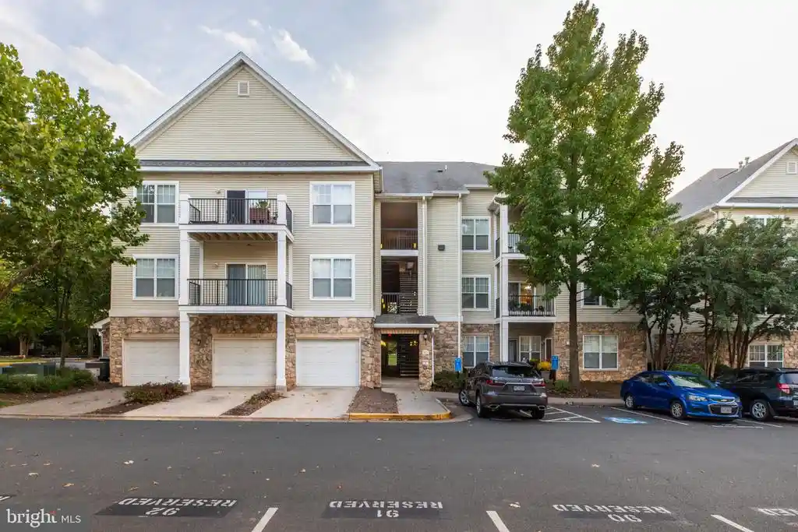
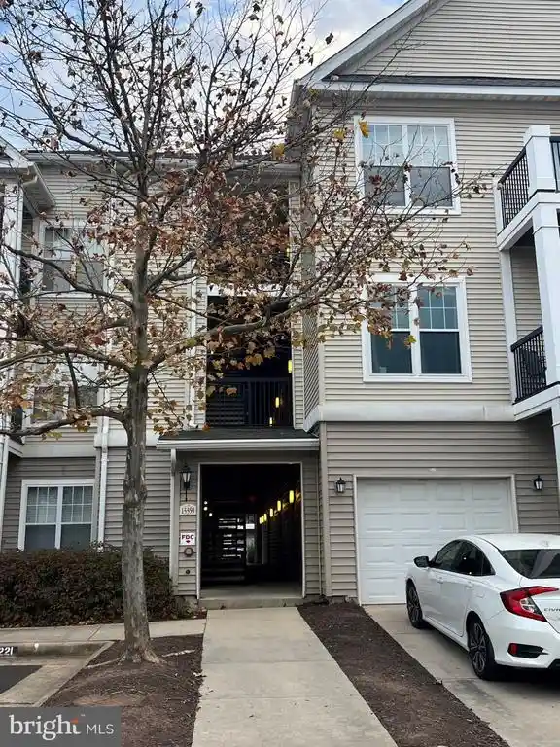
Stonegate at Faircrest is a low- to mid-rise condominium community built in 2002, composed primarily of one-bedroom residences plus a range of two- and three-bedroom townhome-style units. Buildings present conventional suburban architecture with brick and siding facades, landscaped courtyards, and gated community entrances. Units commonly feature open floor plans, combined living/dining spaces, built-in shelving, ceiling fans, window treatments, and in-unit laundry or washer/dryer hookups. Many homes include private outdoor space—balconies or small patios—and a mix of attached and detached single-car garages or assigned parking stalls and driveways. Common amenities are oriented toward family and active lifestyles and include an outdoor swimming pool, clubhouse/community center, fitness room, playground/tot lot, tennis courts, and walking paths. The homeowners association provides exterior building maintenance, grounds care, trash and recycling collection, snow removal, and reserve fund management. Located in Centreville with direct access to I-66, Routes 28, 29 and 50 and Fairfax County Parkway, the community sits near Fair Lakes shopping, restaurants, Dulles Airport routes, and commuter park-and-ride facilities, supporting a suburban commuter lifestyle within a gated, amenity-focused setting.
HOA Management
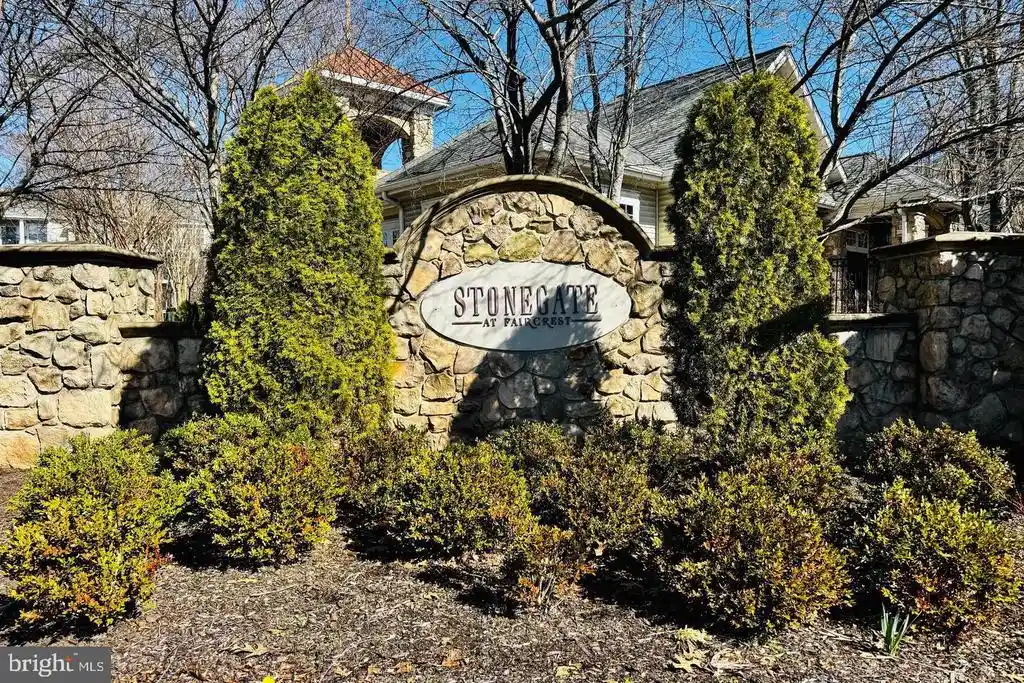
Stonegate at Faircrest
HOA Fees
$494/ Monthly
Stonegate at Faircrest (Cardinal Maagement0
HOA Fees
$518/ Monthly
Amenities
 Amenities and services may be covered by one or multiple associations and service providers.
Meeting Room
 Meeting Room
Party Room
 Party Room
Club House
 Club House
Common Grounds
Community Center
Exercise Room
FitnessCenter
Gated Community
Jog/Walk Path
None
Pool - Outdoor
Recreational Center
Reserved/Assigned Parking
Swimming Pool
Tennis Courts
Tot Lots/Playground
Disclaimer: Amenities are based on third-party information and may vary; buyers must independently verify all amenities, as information is deemed reliable but not guaranteed.
Building Features
Interior
Interior Features
Built Ins
Ceiling Fan(s)
Combination Dining/living
Combination Kitchen/dining
Entry Level Bedroom
Family Room Off Kitchen
Floor Plan Open
Window Treatments
Flooring
Carpet
Ceramic Tile
Luxury Vinyl Plank
Heating
Forced Air
Heat Pump(s)
Cooling
Ceiling Fan(s)
Central A/c
Appliances
Built In Microwave
Dishwasher
Disposal
Dryer
Exhaust Fan
Icemaker
Microwave
Oven/range Electric
Oven/range Gas
Refrigerator
Stainless Steel Appliances
Stove
Washer
Water Heater
Amenities & Parking
Other Features
Parking Features
Assigned
Concrete Driveway
Exterior Amenities
Disclaimer: Unit Features may vary by unit; buyers must independently verify all features. Information is deemed reliable but not guaranteed
Nearby Buildings
- Home
- Homes For Sale
- Virginia
- Centreville
- 5115 Travis Edward Wy
Frequently Asked Questions
How many units are for sale at 5115 Travis Edward Wy?

How much does a condo at 5115 Travis Edward Wy cost?
What are the HOA fees at 5115 Travis Edward Wy?
What bedroom options are available in 5115 Travis Edward Wy?