 Overview
 HOA
 Available Units
 Unit Features
 Getting Around
 Nearby Buildings
 Street View
512 Eberhart Ln
512 Eberhart Ln, Austin, TX 78745
Rate 512 Eberhart Ln

Stories
-

Units
56

Available Units For Sale
4

Unit Types
2bd

Built Year
1983

HOA Fees
$184-466.85/mo
About
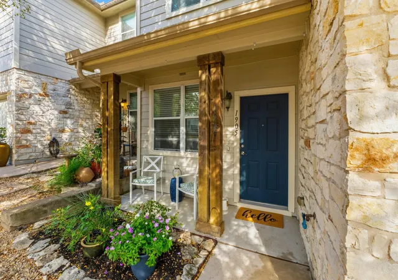
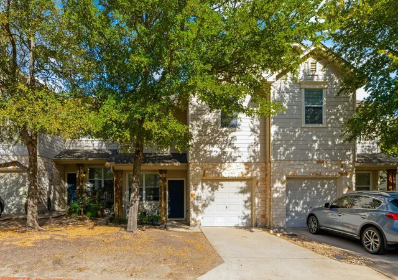
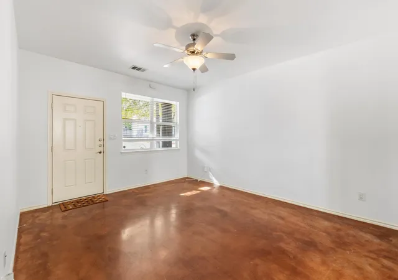
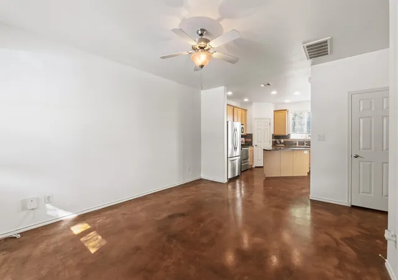
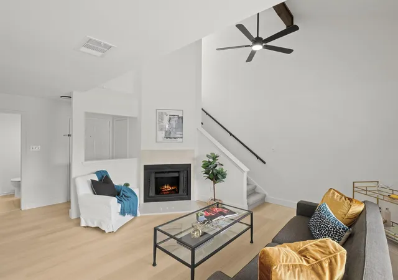
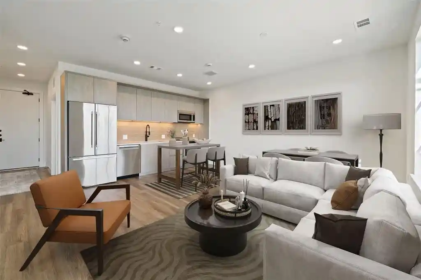
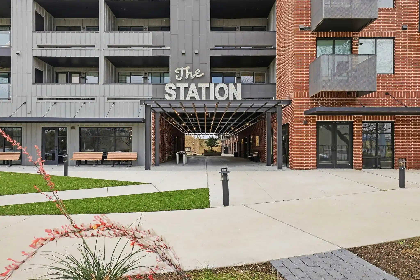
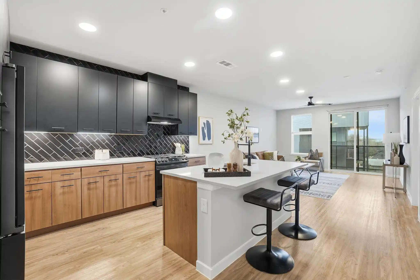
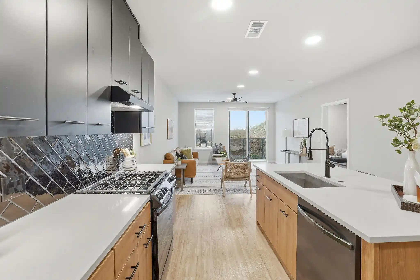
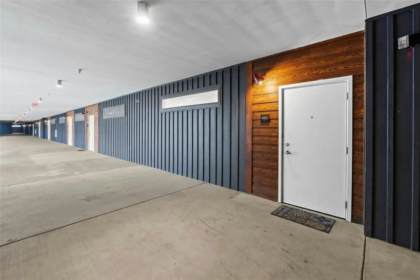
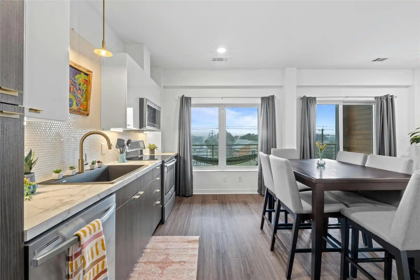
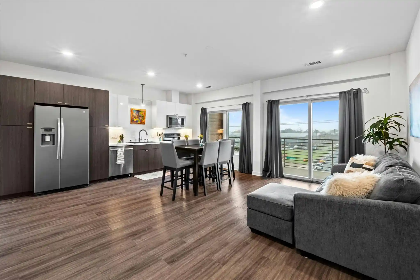
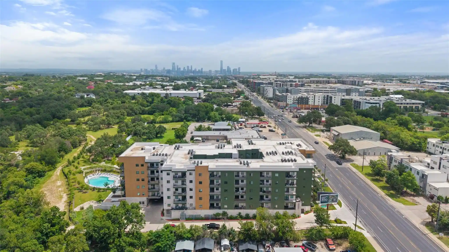
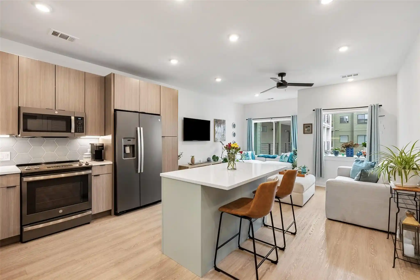
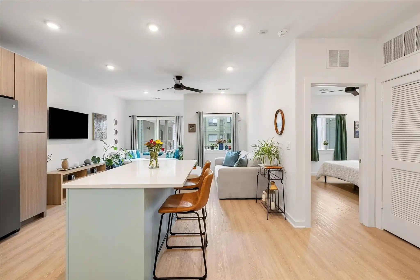
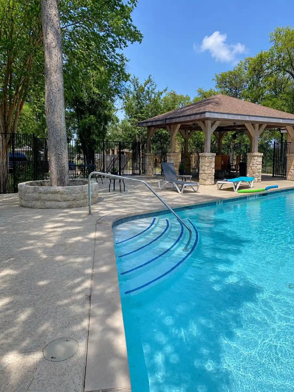
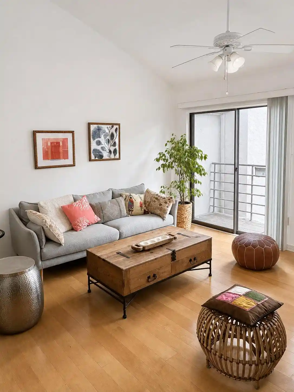
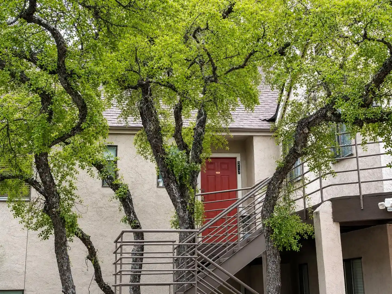
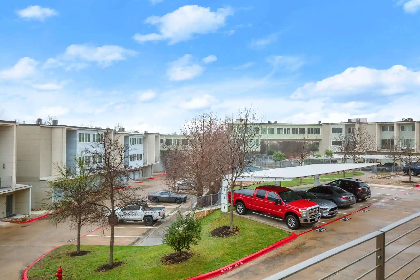
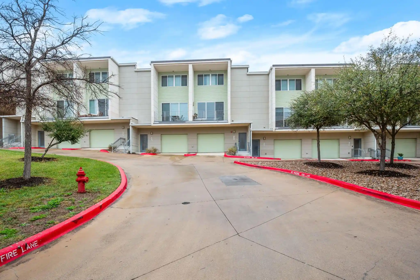
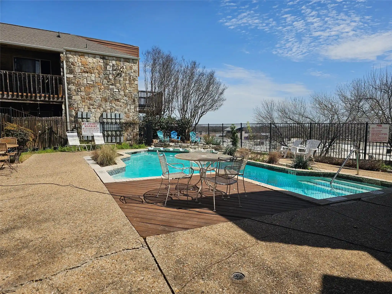
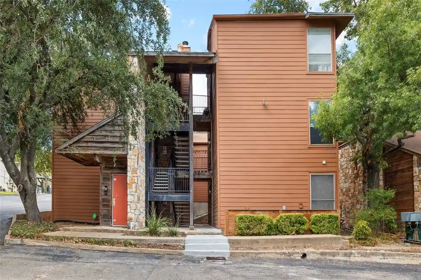
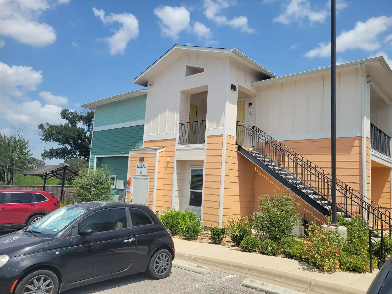
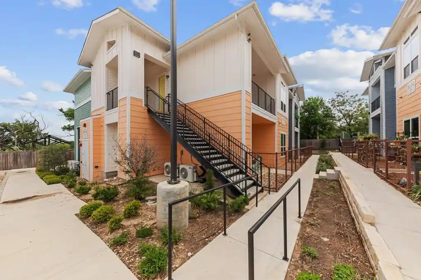
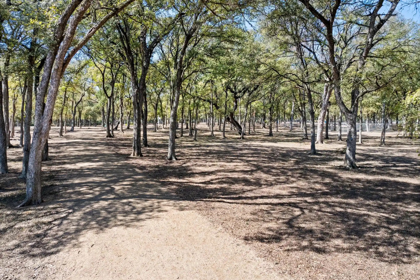
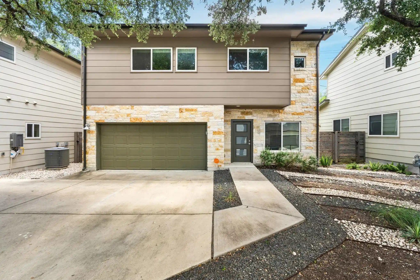
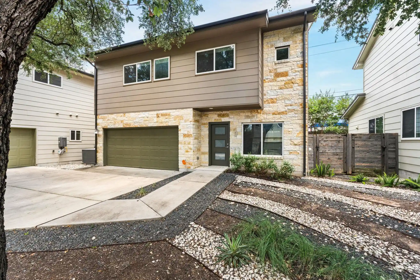
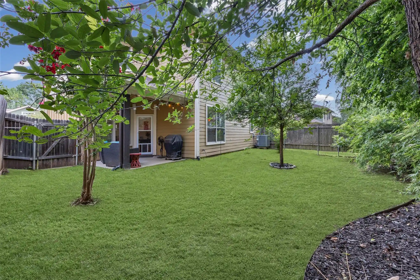
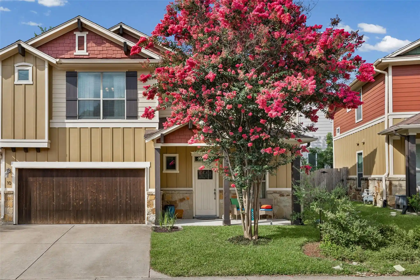
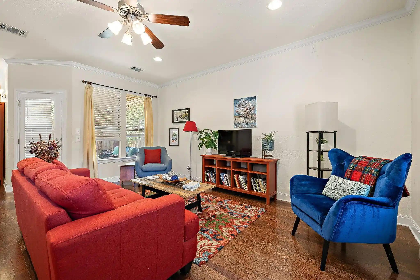
A low-rise garden-home condominium complex built in 1983, composed of two-story, townhome-style units arranged around communal landscaping and pocket courtyards. Most residences are two-bedroom, one-and-a-half-bath floorplans with vaulted or cathedral ceilings, lofts or mezzanine spaces, and features such as fireplaces, built-in bookcases, and French doors. Kitchens commonly include granite or quartz counters, stainless-steel appliances, pantry or breakfast-bar layouts, and in-unit laundry hookups; many units show recent renovation updates. Exterior character is defined by private fenced yards or patios, covered decks, walkways beneath mature shade trees, and garden beds; some units have private entrances and small yards. The community provides shared amenities including two in-ground pools, a clubhouse/community center, and maintained common areas with exterior lighting and gutters; the HOA handles exterior maintenance and covers select utilities and basic cable in dues. Parking is typically a one-car attached garage with additional driveway spaces; the complex enforces restrictions and standard HOA rules. Located in South Austin between South First and South Congress, the complex sits close to transit, local restaurants, and shopping while offering a quieter, residential garden-home lifestyle a short drive from downtown.
HOA Management
Pioneer Real Estate
HOA Fees
$219/ Monthly
Sweetbrair HOA
HOA Fees
$239.85/ Monthly
Disclaimer: Amenities are based on third-party information and may vary; buyers must independently verify all amenities, as information is deemed reliable but not guaranteed.
Available Units
Floor
(1 Unit)

Floor
(1 Unit)

Building Features
Interior
Interior Features
Beamed Ceilings
Bookcases
Breakfast Bar
Built In Features
Cathedral Ceiling(s)
Ceiling Fan(s)
Ceiling High
Ceiling Vaulted
Crown Molding
Double Vanity
Eat In Kitchen
Electric Dryer Hookup
Entrance Foyer
French Doors
Gas Dryer Hookup
Granite Counters
High Ceilings
High Speed Internet
In Law Floorplan
Interior Steps
Kitchen Island
Laminate Counters
Multiple Living Areas
Murphy Bed
Open Floorplan
Pantry
Primary Bedroom On Main
Quartz Counters
Recessed Lighting
See Remarks
Smart Thermostat
Stone Counters
Storage
Track Lighting
Tray Ceiling(s)
Two Primary Closets
Vaulted Ceiling(s)
Walk In Closet(s)
Washer Hookup
Flooring
Carpet
Concrete
Laminate
Parquet
Tile
Vinyl
Wood
Heating
Central
Energy Star Qualified Equipment
Electric
Fireplace(s)
Heat Pump
Natural Gas
Cooling
Ceiling Fan(s)
Central Air
Electric
Appliances
Built In Electric Oven
Built In Oven(s)
Built In Refrigerator
Convection Oven
Cooktop
Dishwasher
Disposal
Dryer
Energy Star Qualified Appliances
Electric Cooktop
Electric Oven
Electric Range
Electric Water Heater
Exhaust Fan
Free Standing Electric Oven
Free Standing Electric Range
Free Standing Range
Free Standing Refrigerator
Microwave
Oven
Rnghd
Range
Refrigerator
Self Cleaning Oven
Stainless Steel Appliance(s)
Vented Exhaust Fan
Washer
Washer/dryer
Washer/dryer Stacked
Water Heater
Wine Refrigerator
Amenities & Parking
Other Features
Parking Features
Additional Parking
Assigned
Attached
Attached Carport
Direct Access
Door Single
Driveway
Garage
Garage Door Opener
Garage Faces Front
Guest
Kitchen Level
None
Off Street
Outside
Parking Pad
Exterior Amenities
Cctyd
Exterior Steps
Garden
Gutters Full
Gutters Partial
Lighting
No Exterior Steps
None
Private Entrance
Private Yard
Rain Gutters
See Remarks
Disclaimer: Unit Features may vary by unit; buyers must independently verify all features. Information is deemed reliable but not guaranteed
Nearby Buildings
- Home
- Homes For Sale
- Texas
- Austin
- 512 Eberhart Ln
Frequently Asked Questions
How many units are for sale at 512 Eberhart Ln?

How much does a condo at 512 Eberhart Ln cost?
What are the HOA fees at 512 Eberhart Ln?
What bedroom options are available in 512 Eberhart Ln?