 Overview
 HOA
 Available Units
 Unit Features
 Getting Around
 Nearby Buildings
 Street View
5122 E Shea Blvd
5122 E Shea Blvd, Scottsdale, AZ 85254
Rate 5122 E Shea Blvd

Stories
2

Units
132

Available Units For Sale
3

Unit Types
2bd

Built Year
1985

HOA Fees
$180-325/mo
About
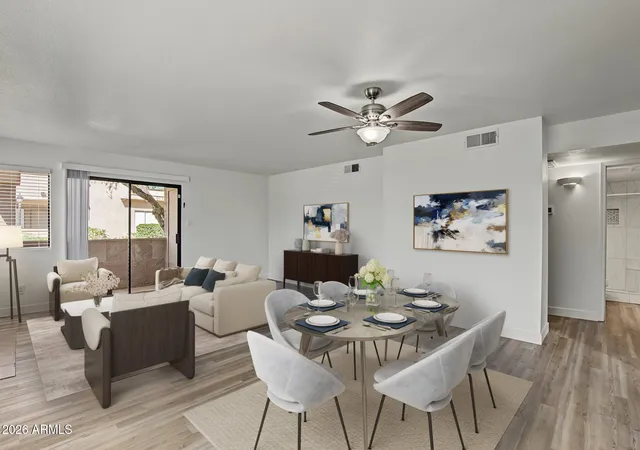
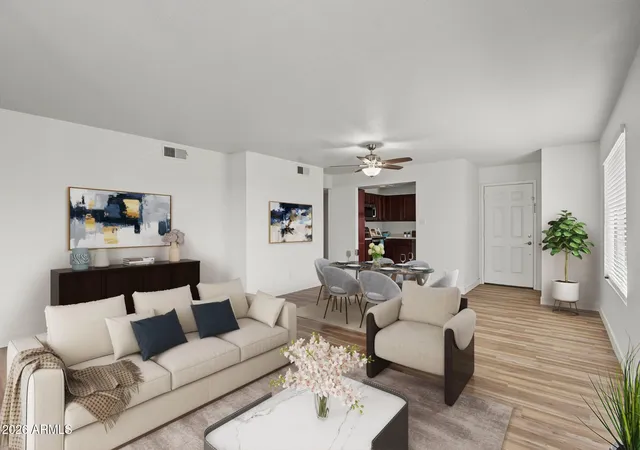
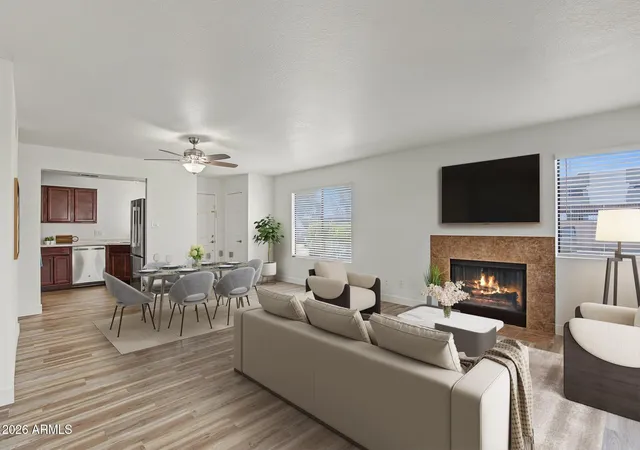
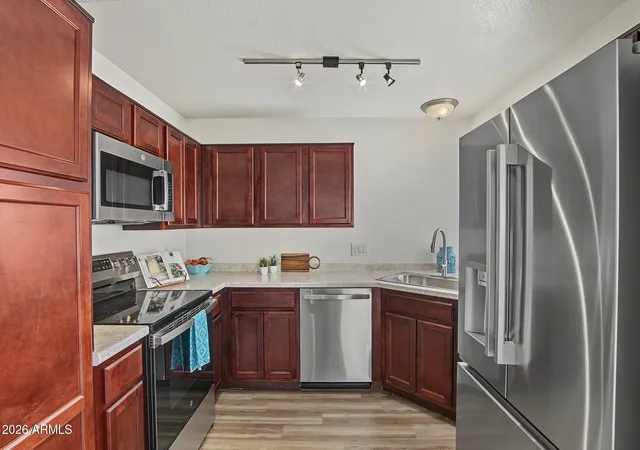
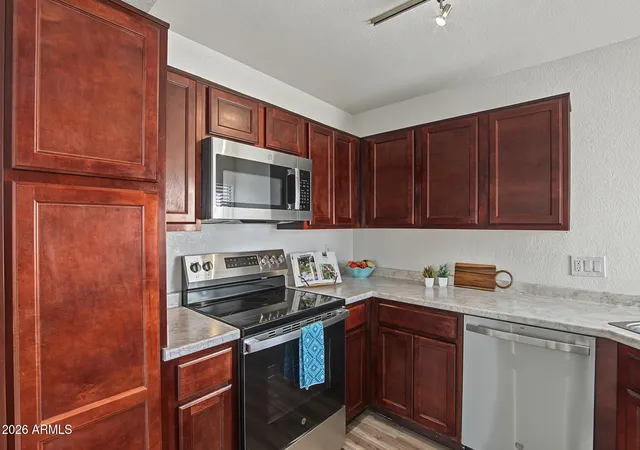
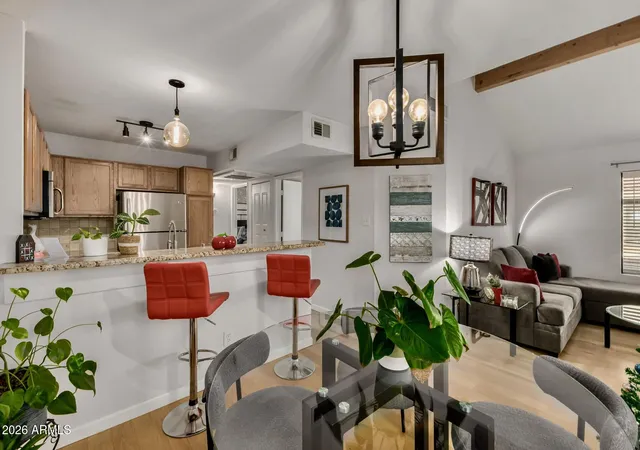
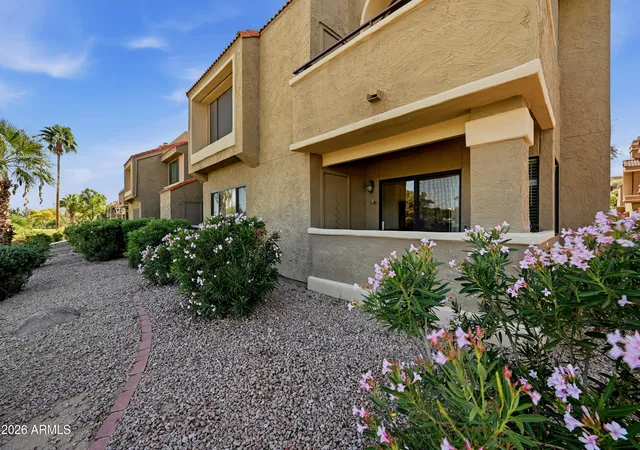
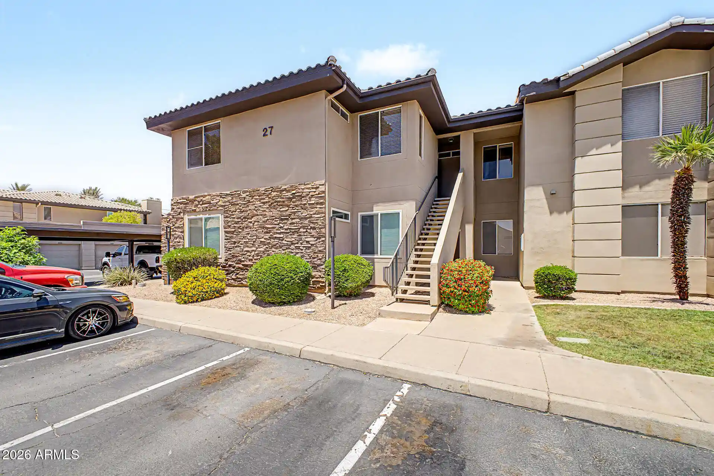
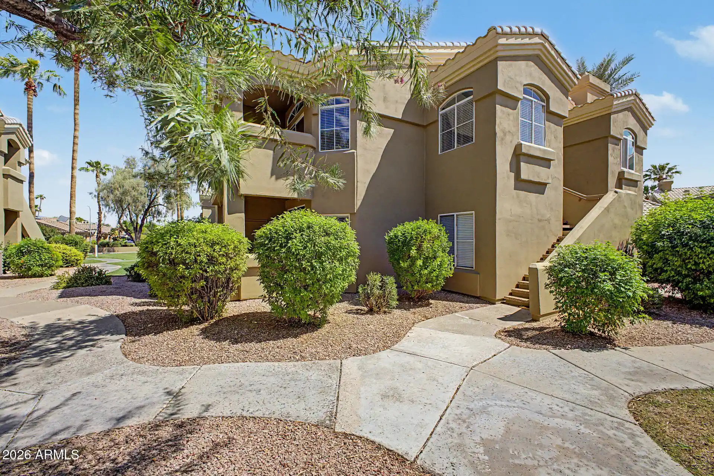
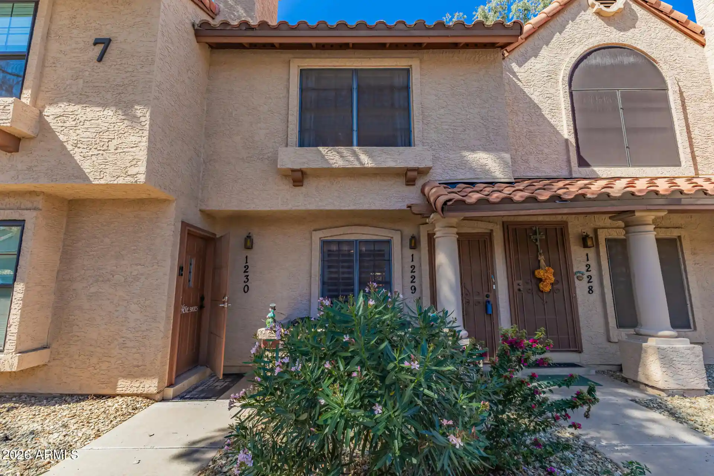
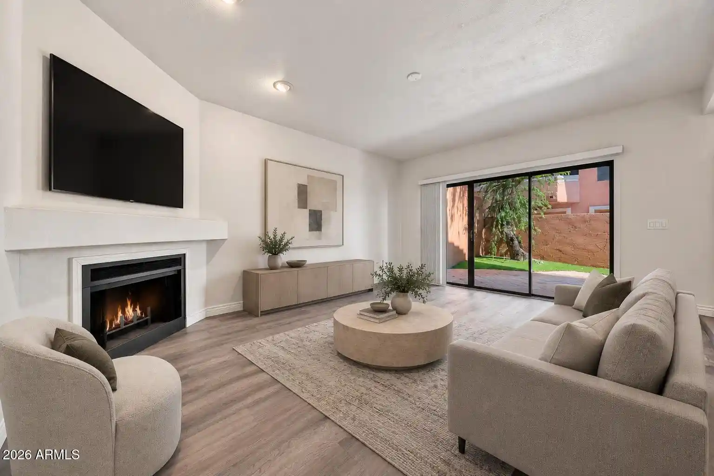
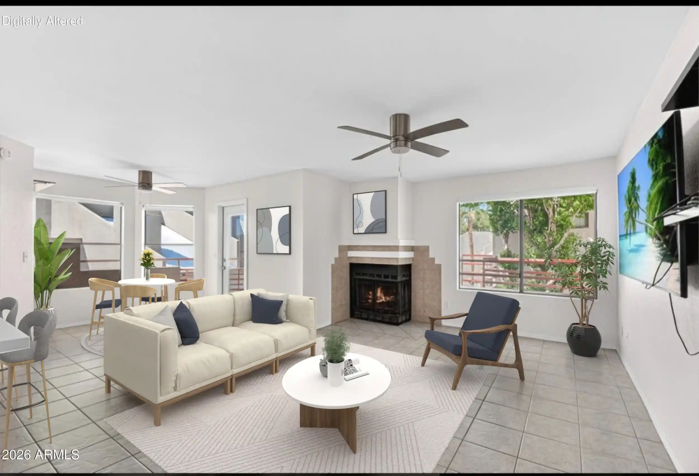
Milano Terrace is a low-rise, gated condominium community in Scottsdale/North Phoenix built in 1985 and organized as two-story buildings containing primarily two-bedroom residences. Typical units present vaulted or flat ceilings, open living areas with vaulted great rooms and fireplaces, eat-in kitchens or islands finished with granite or quartz surfaces, dual-master or two-bath layouts, in-unit laundry hookups, and private outdoor space such as balconies, patios or small yards. Exterior common areas are landscaped with walking paths, water features and koi ponds and oriented around resort-style amenities: multiple heated swimming pools and spas, ramadas with built-in BBQs, fitness center, clubroom, and outdoor restrooms/showers at pool areas. Most condos include a one-car attached garage and additional storage. The community emphasizes secure access with 24-hour gated entry, private streets and easy vehicular circulation to nearby Tatum/Shea; nearby attractions include Stone Creek Golf Course, shopping centers, dining, walking/biking trails and major freeways. Pet policies and concierge-style services vary by unit; the overall character blends vacation-resort landscaping and golf-course adjacency with suburban convenience and low-density scale.
HOA Management
: MILANO TERRACE
HOA Fees
$250/ Monthly
AAM
HOA Fees
$300/ Monthly
Amenities
 Amenities and services may be covered by one or multiple associations and service providers.
 FHA Approved Prjct
Management
Rental OK (See Rmks)
VA Approved Prjct
Disclaimer: Amenities are based on third-party information and may vary; buyers must independently verify all amenities, as information is deemed reliable but not guaranteed.

Building Features
Interior
Interior Features
2 Master Baths
3/4 Bath Master Bdrm
9+ Flat Ceilings
Breakfast Bar
Double Vanity
Eat In Kitchen
Fire Sprinklers
Full Bth Master Bdrm
Furnished(see Rmrks)
Granite Counters
High Speed Internet
Kitchen Island
Laminate Counters
Master Bedroom Walk In Closet
Master Downstairs
No Interior Steps
Non Laminate Counter
Pantry
Quartz Countertops
See Remarks
Separate Shwr & Tub
Smart Home
Upstairs
Vaulted Ceiling(s)
Flooring
Carpet
Laminate
Linoleum
Stone
Tile
Vinyl
Wood
Heating
Energy Star Qualified Equipment
Electric
Forced Air
Natural Gas
Cooling
Ceiling Fan(s)
Central Air
Energy Star Qualified Equipment
Programmable Thmstat
Refrigeration
See Remarks
Appliances
Dishwasher
Disposal
Dryer
Electric Cooktop
Electric Hot Wtr Htr
Electric Oven
Electric Range
Engy Star Ht Wtr Htr
Microwave
Range/oven Elec
Refrigerator
Reverse Osmosis
Stacked Washer/dryer
Washer
Water Purifier
Water Softener Owned
Amenities & Parking
Other Features
Parking Features
Assigned
Assigned Parking
Attch'd Gar Cabinets
Circular Driveway
Community Structure
Detached
Detached Garage
Dir Entry Frm Garage
Direct Access
Electric Door Opener
Electric Vehicle Charging Station(s)
Extended Length Garage
Garage Door Opener
Gated
Separate Strge Area
Shared Driveway
Unassigned
Exterior Amenities
Balcony
Built In Barbecue
Covered Patio(s)
Patio
Private Street(s)
Private Yard
Storage
Disclaimer: Unit Features may vary by unit; buyers must independently verify all features. Information is deemed reliable but not guaranteed
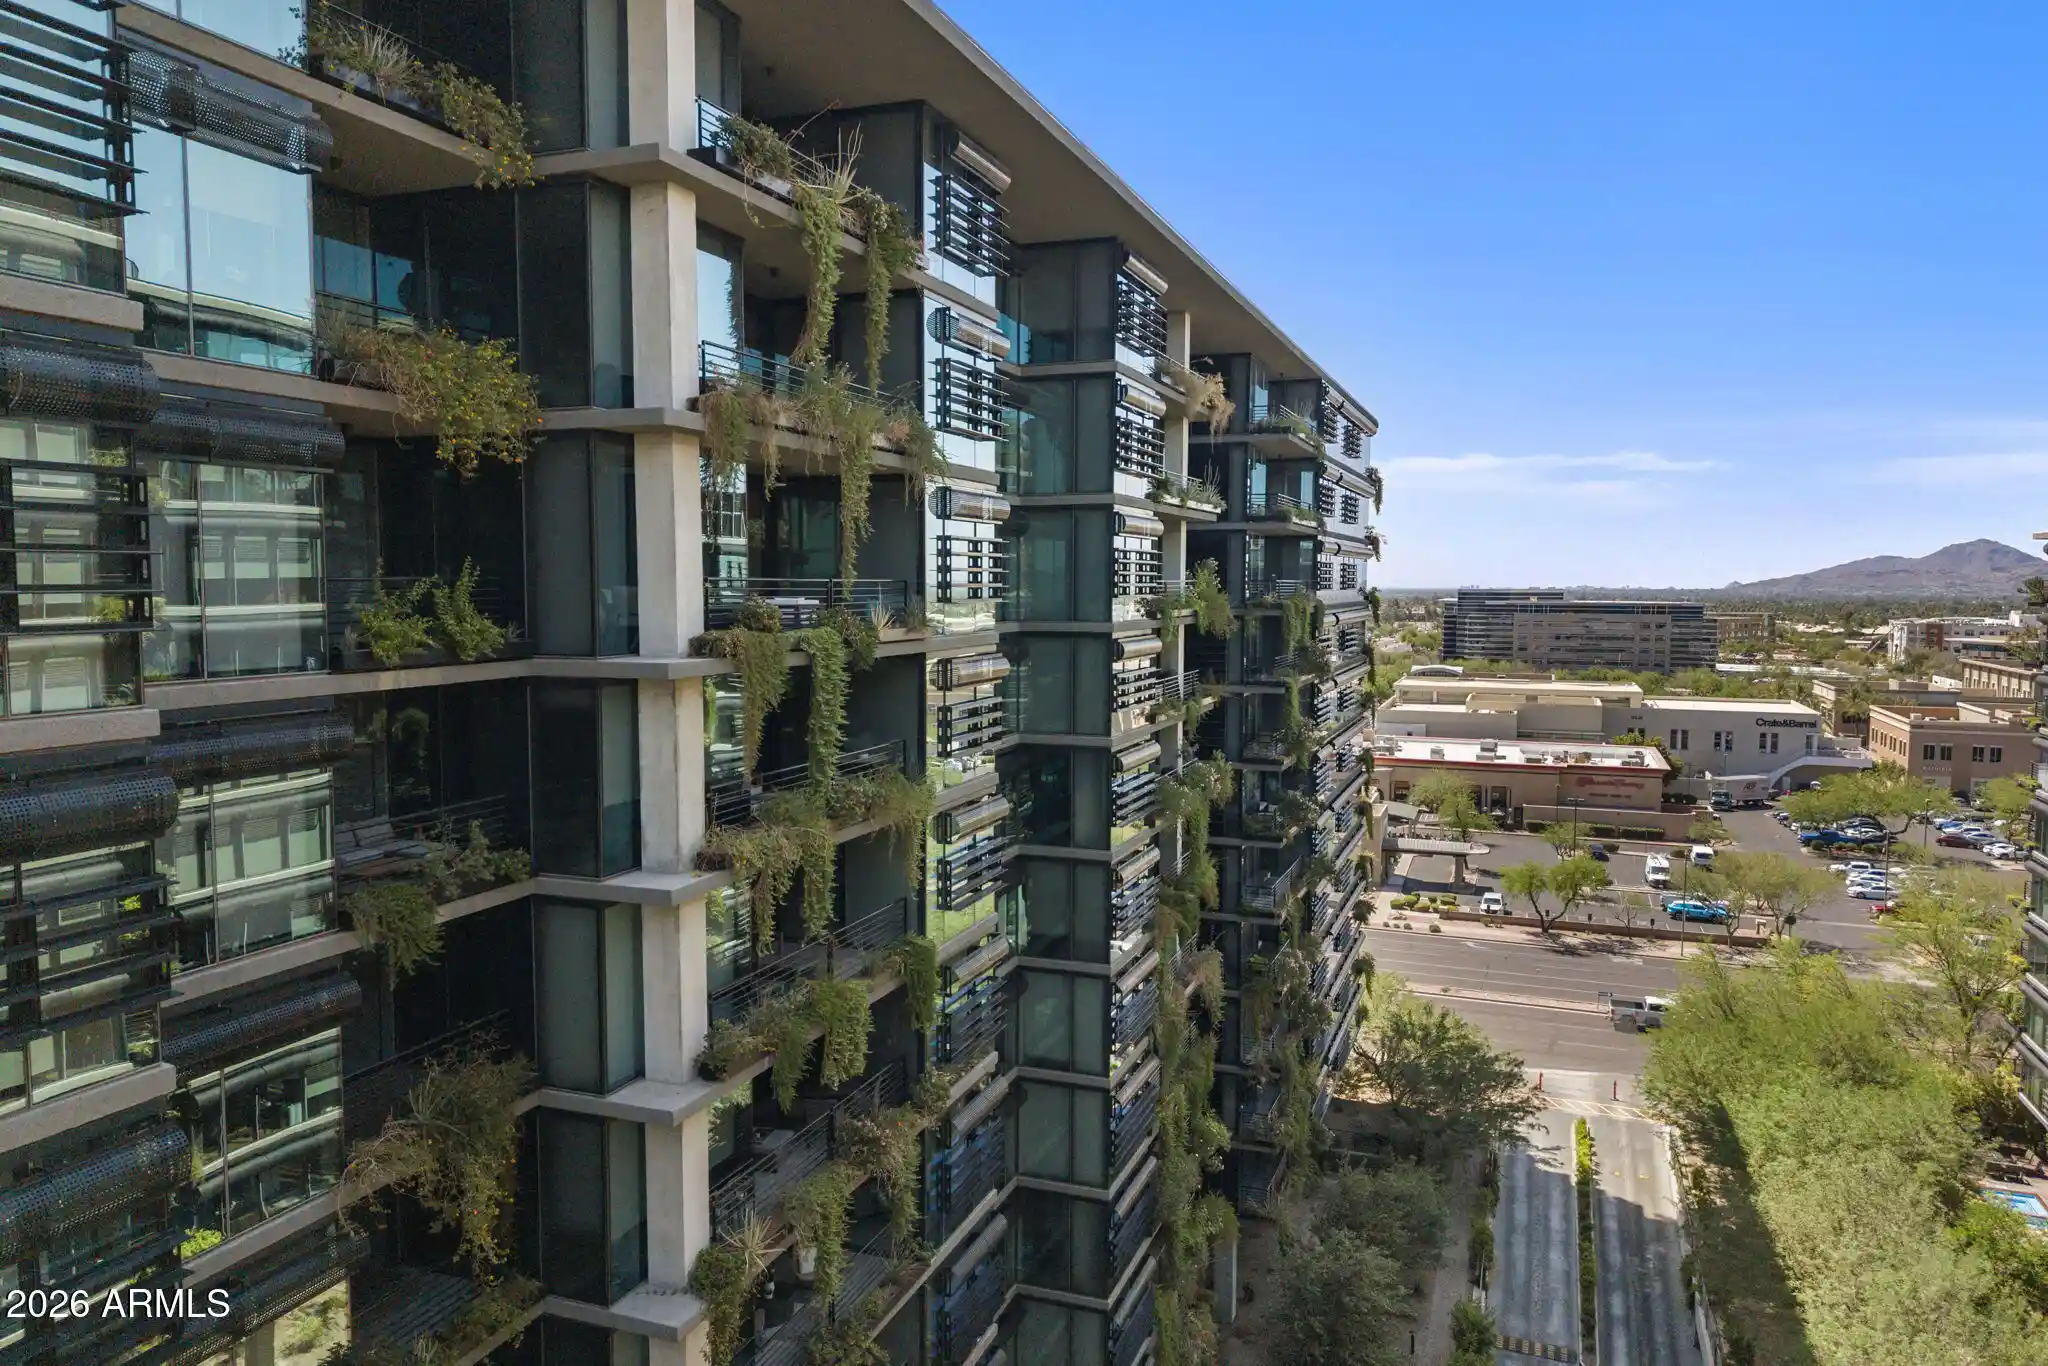
Nearby Buildings



- Home
- Homes For Sale
- Arizona
- Scottsdale
- 5122 E Shea Blvd
Frequently Asked Questions
How many units are for sale at 5122 E Shea Blvd?

How much does a condo at 5122 E Shea Blvd cost?
What are the HOA fees at 5122 E Shea Blvd?
What bedroom options are available in 5122 E Shea Blvd?